Leave a Message

Thank you for your message. I will be in touch with you shortly.

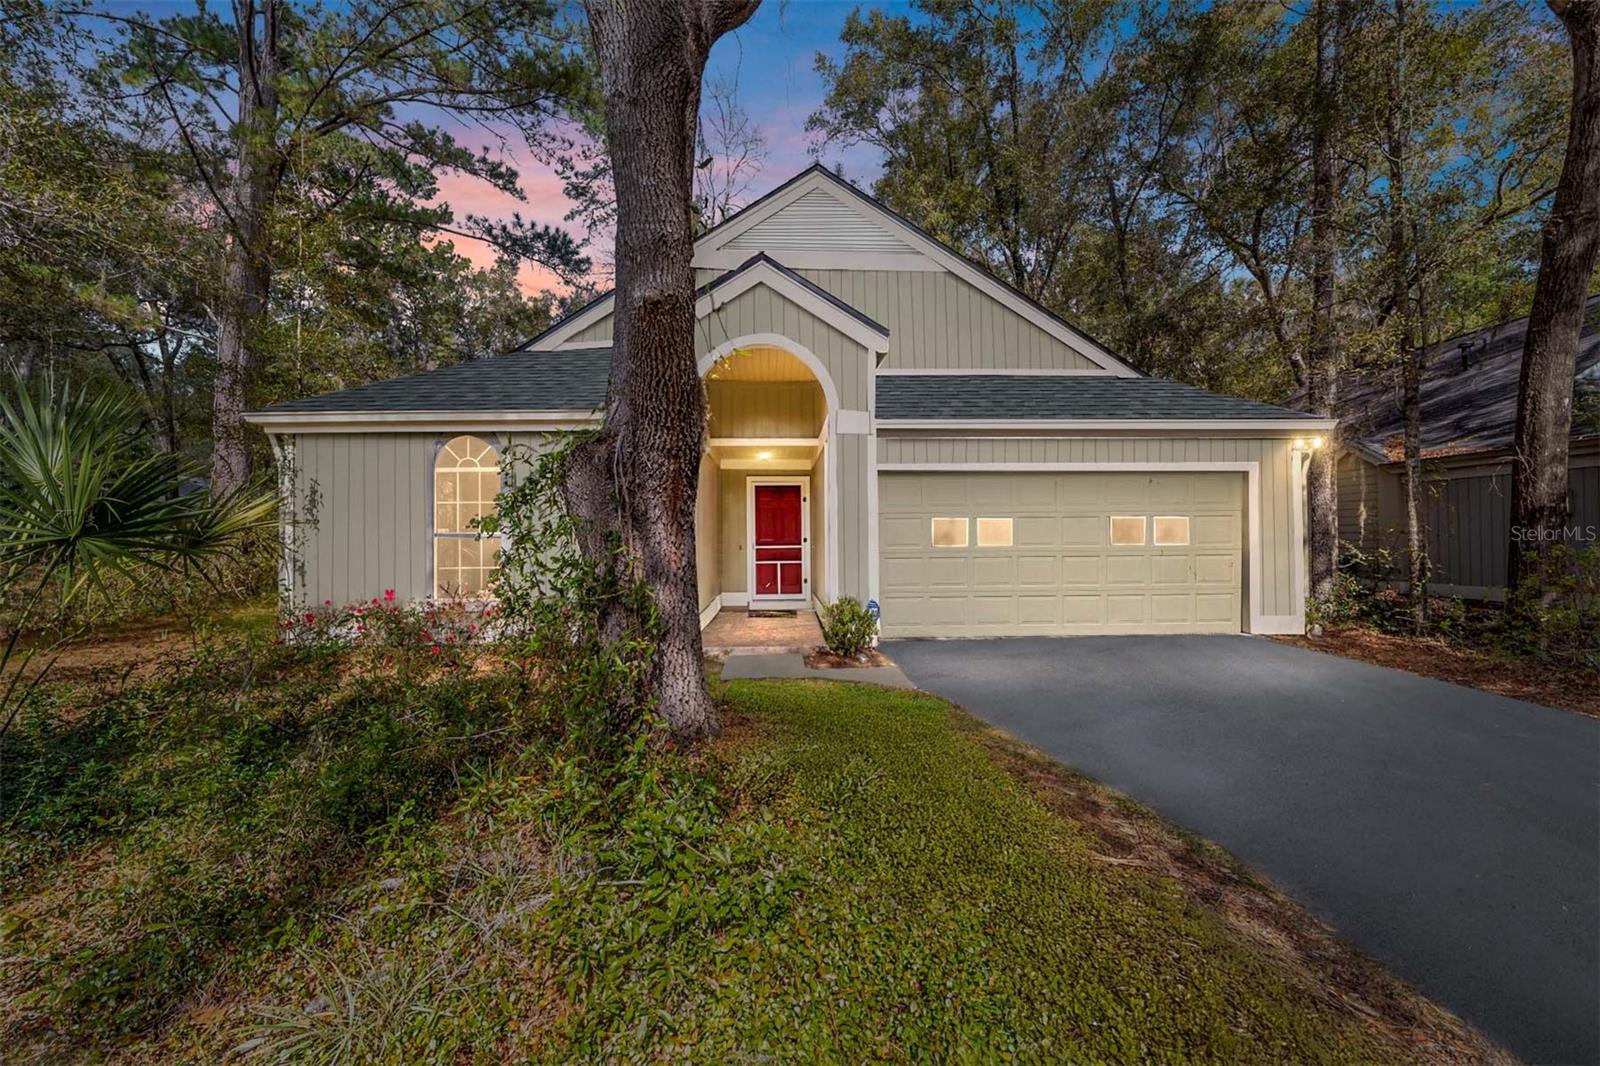
House exterior with a red front door, arched entry, and attached two-car garage at dusk.
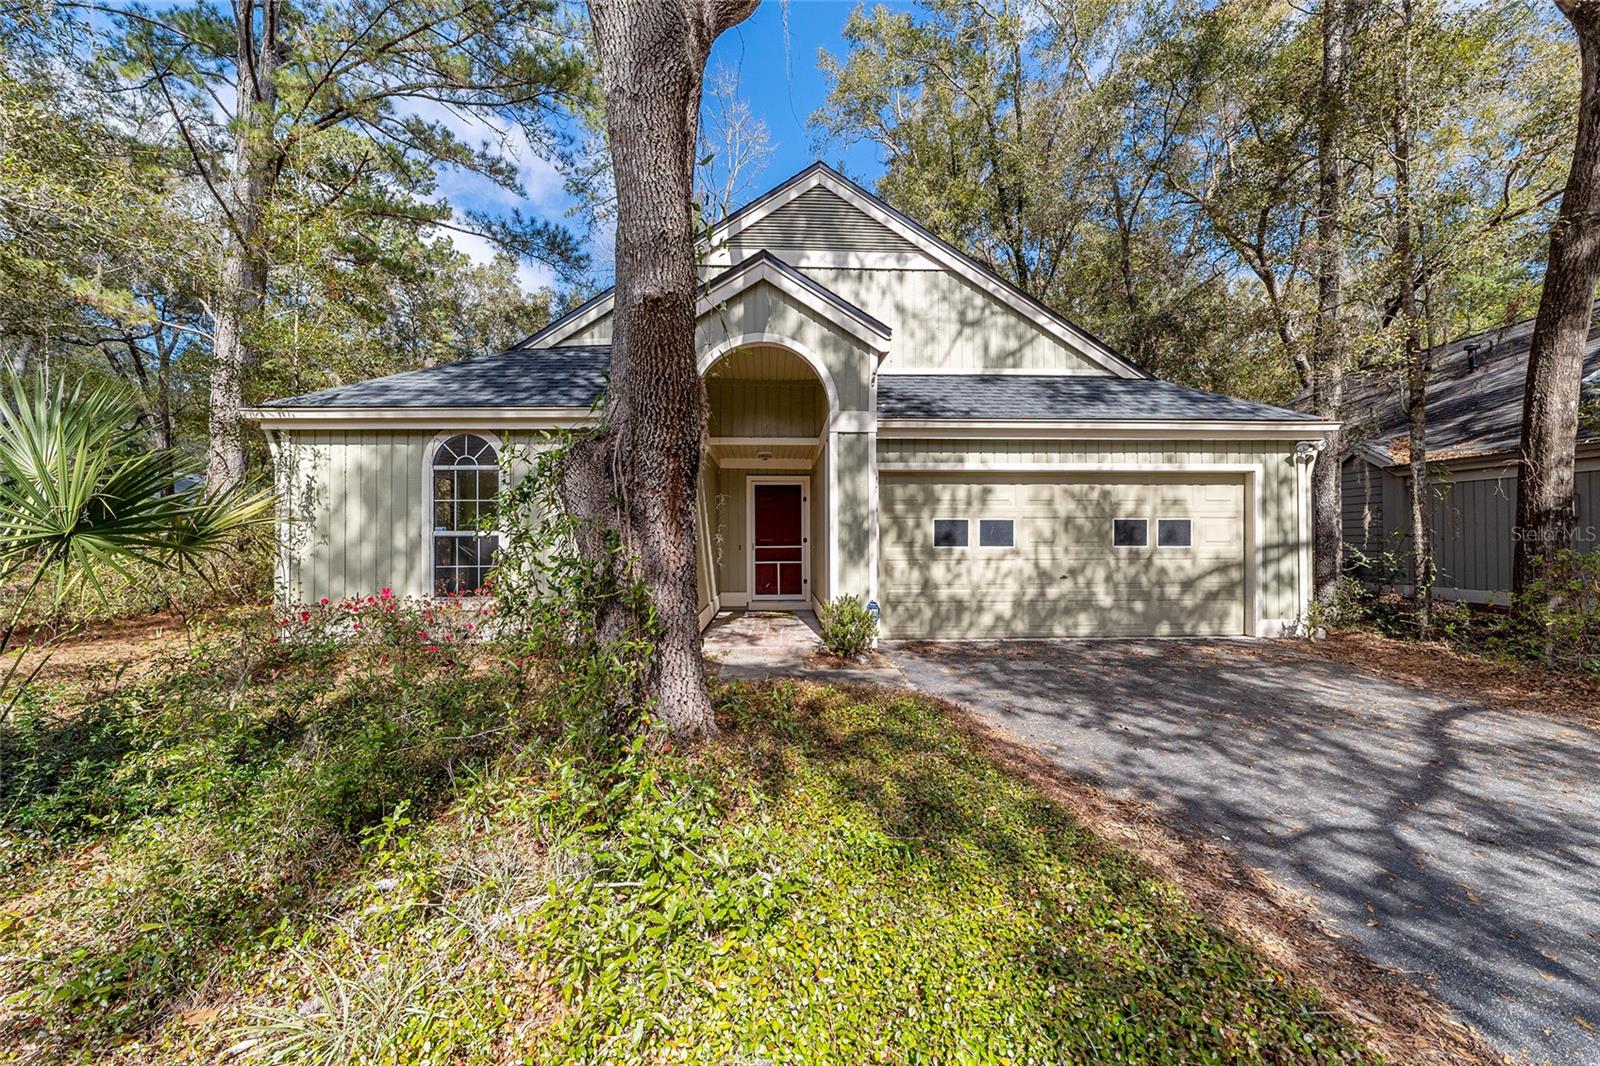
Light-colored home with an arched entry, red front door, and two-car garage among mature trees.
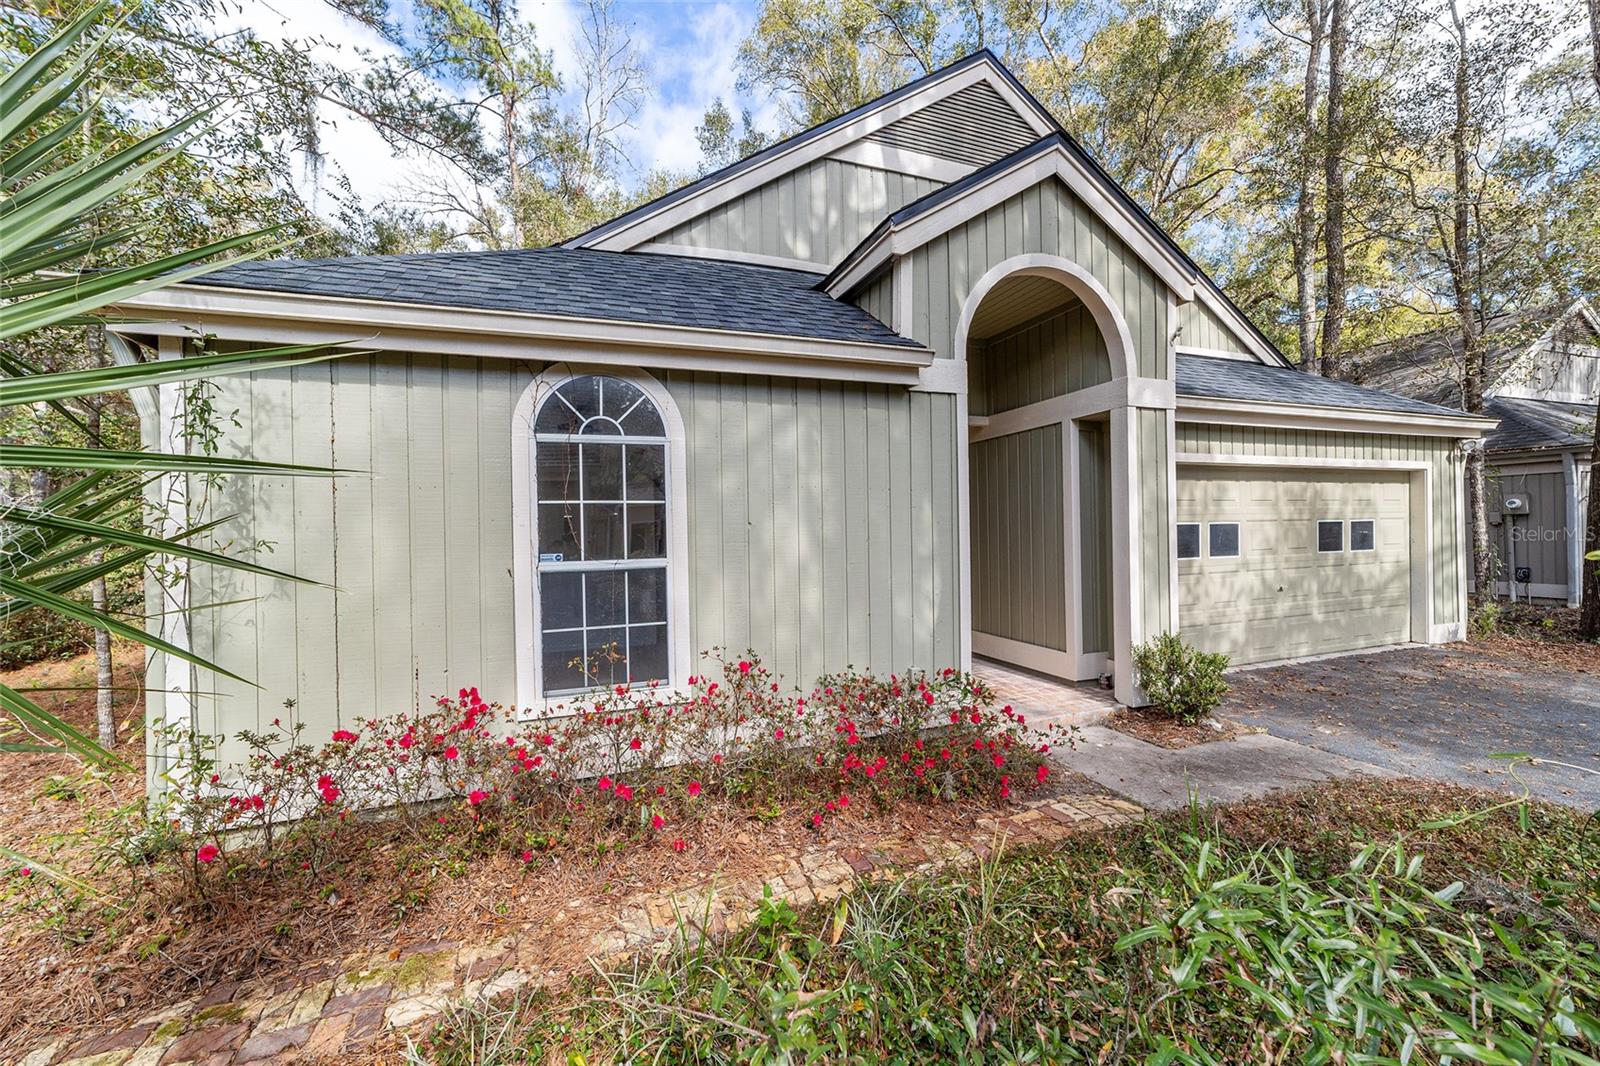
Sage-green home with an arched entry, attached garage, and red flowering shrubs along the front.
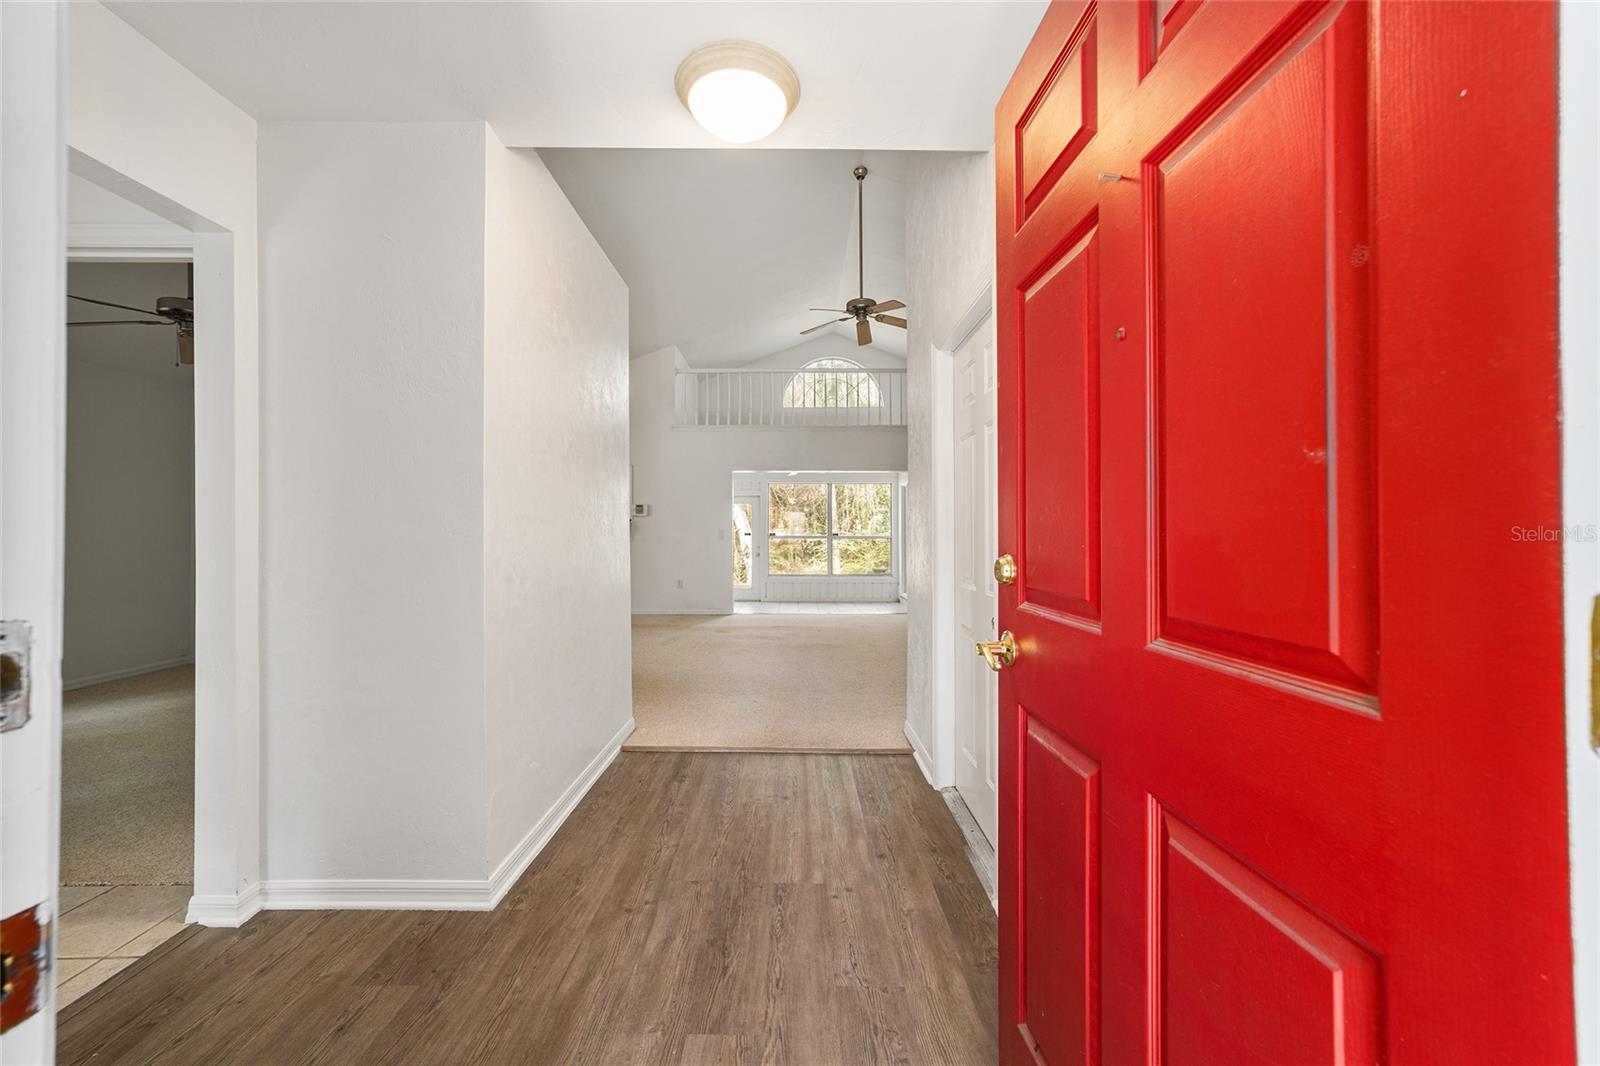
Entryway with a bright red front door, wood-look flooring, and a vaulted living area beyond.
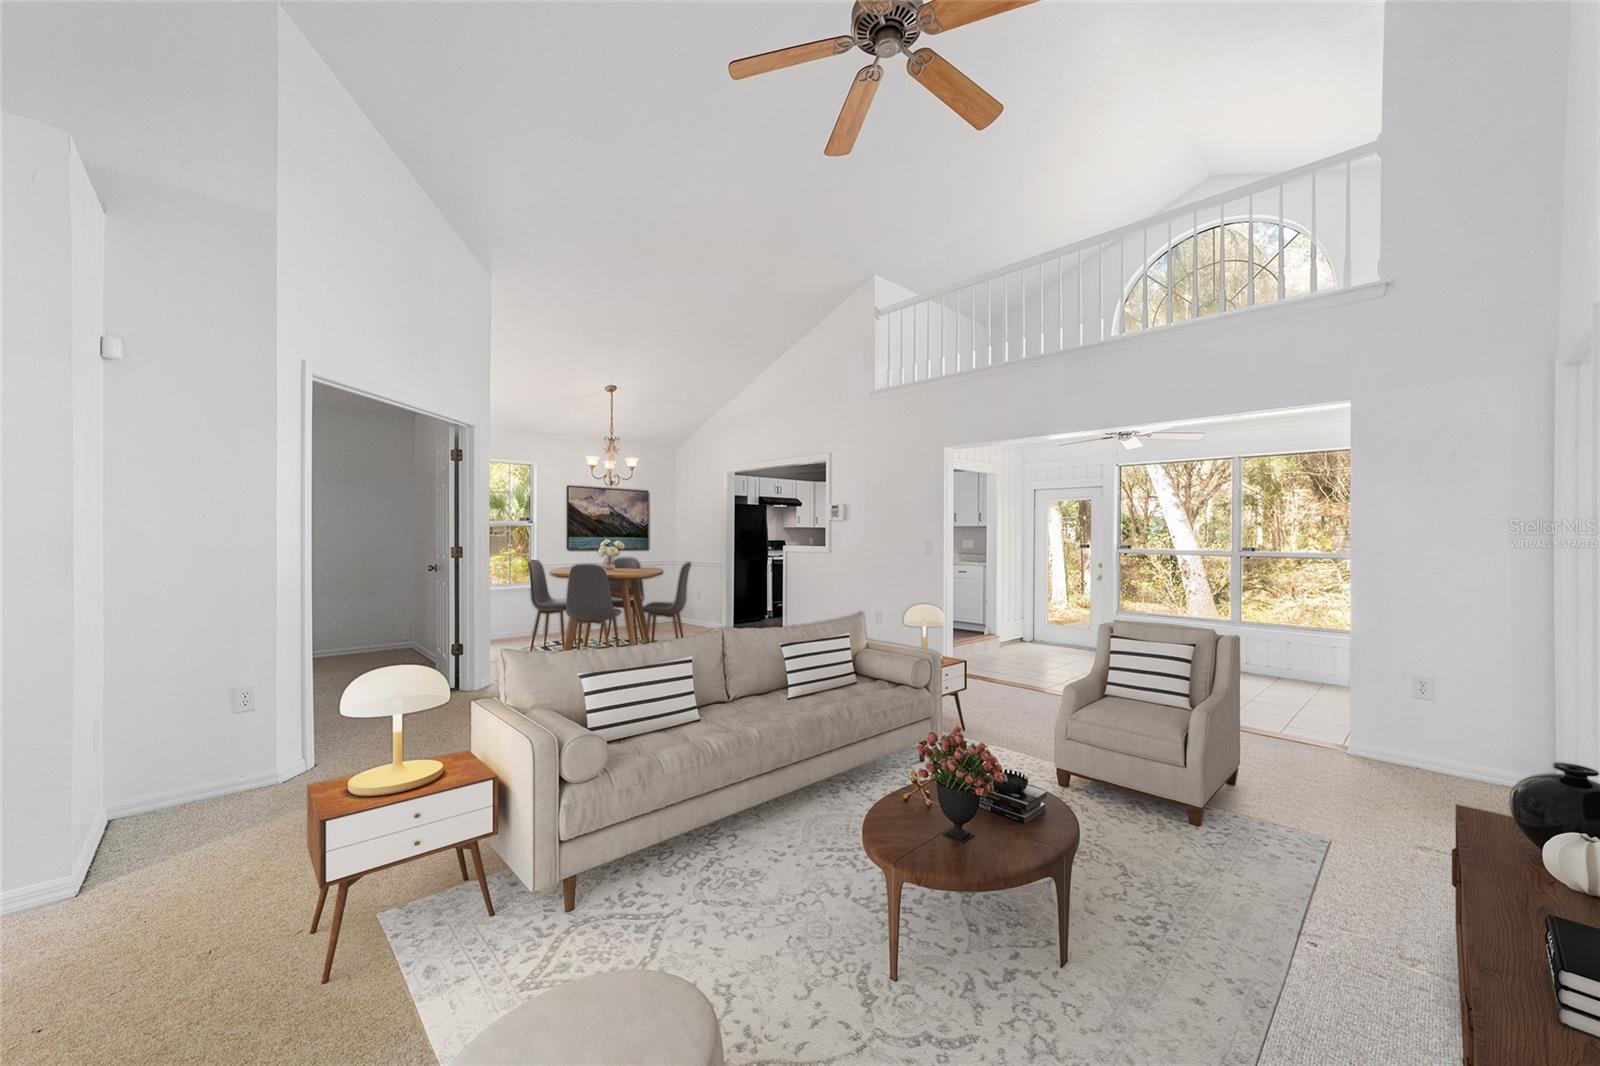
Staged living room with vaulted ceiling, loft railing, and open dining and sunroom areas.
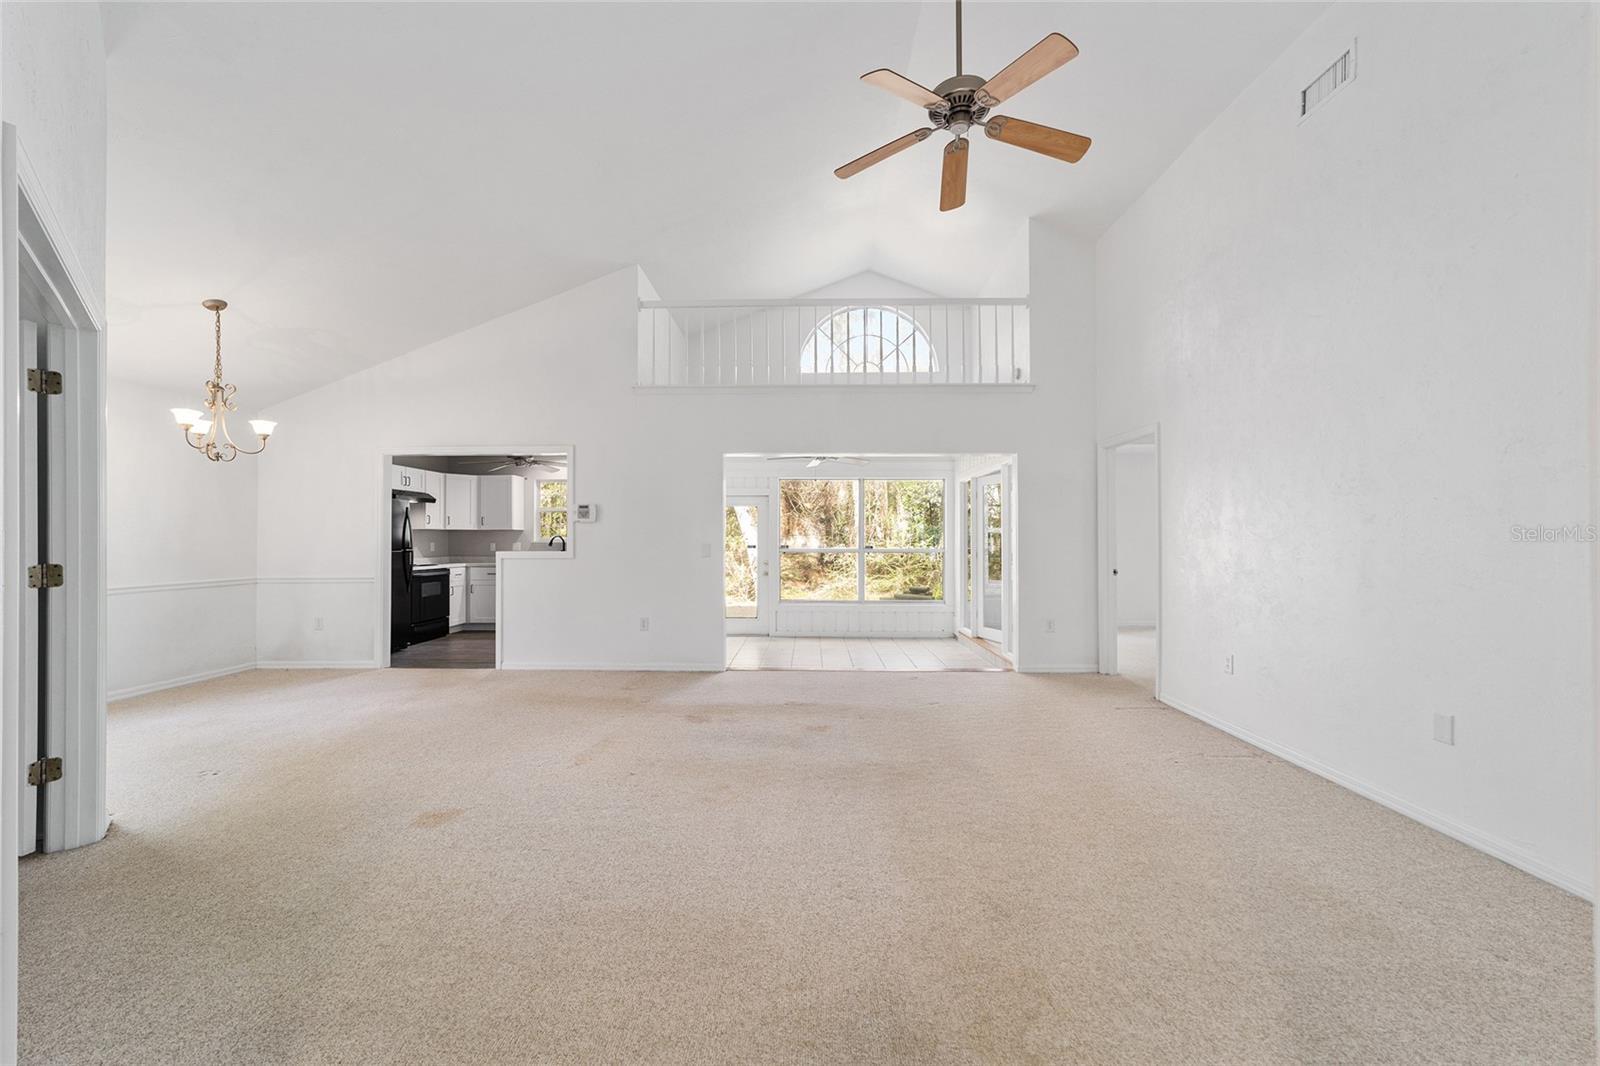
Vacant living room with vaulted ceiling, loft railing, beige carpet, and a bright sunroom beyond.
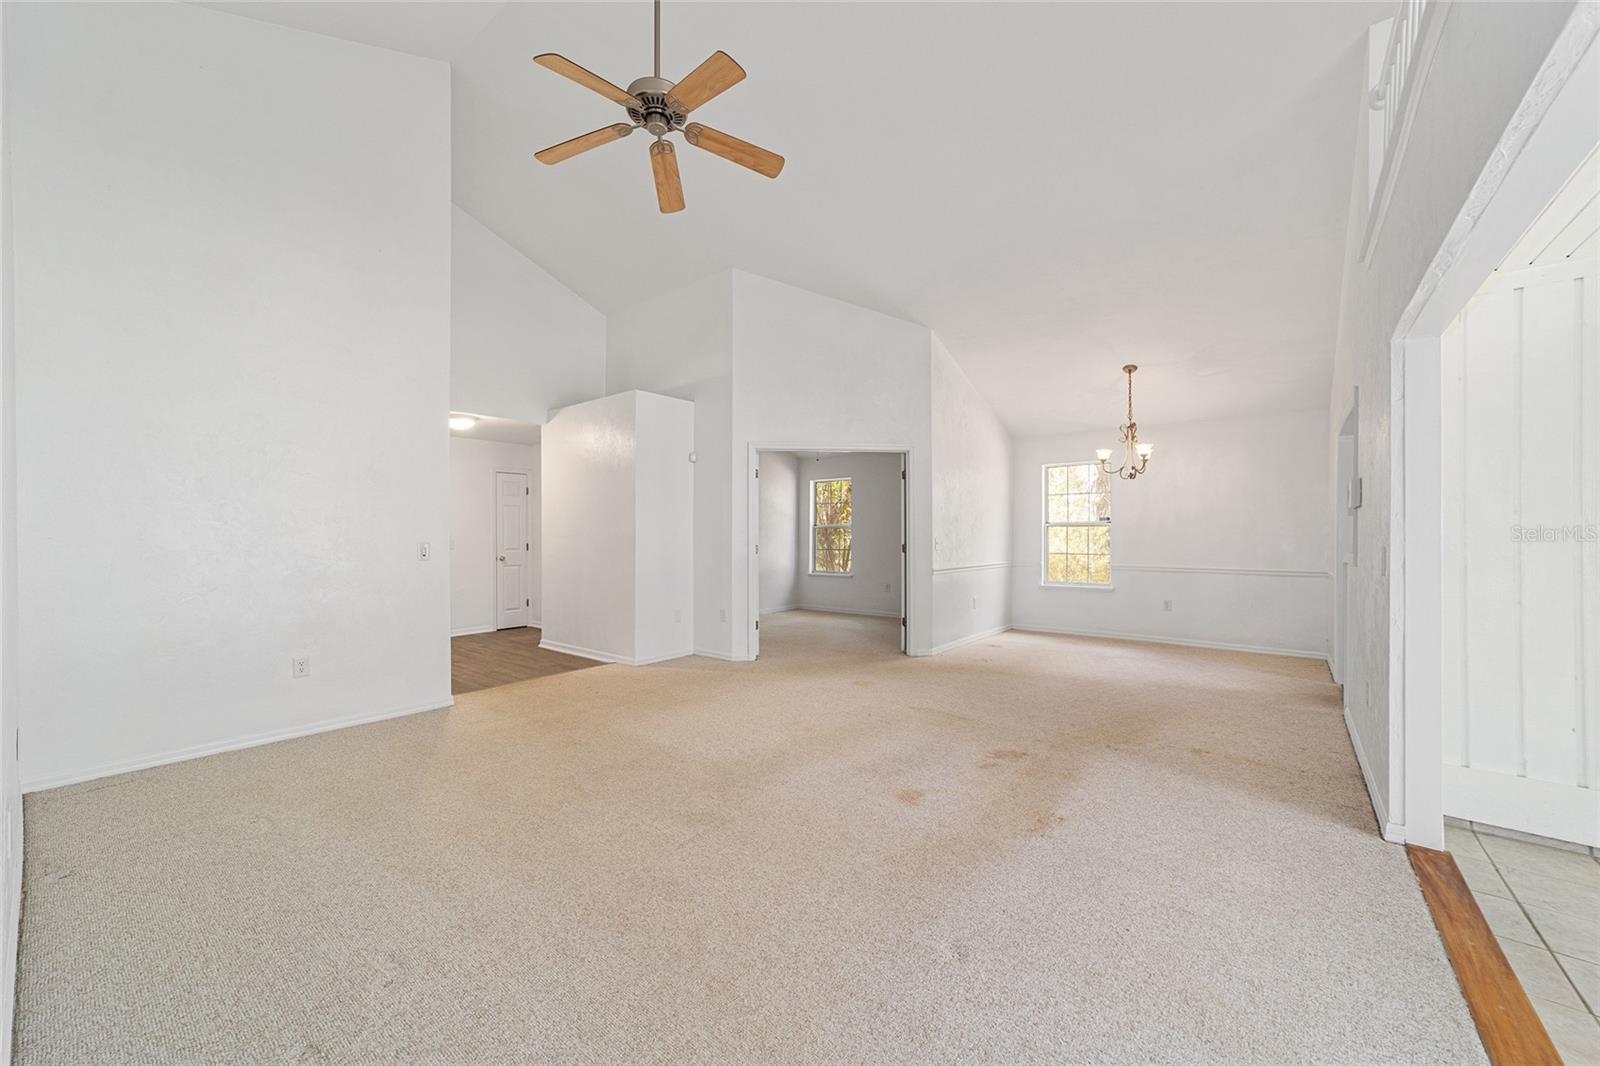
Empty living and dining area with beige carpet, vaulted ceiling, and wood-blade ceiling fan.
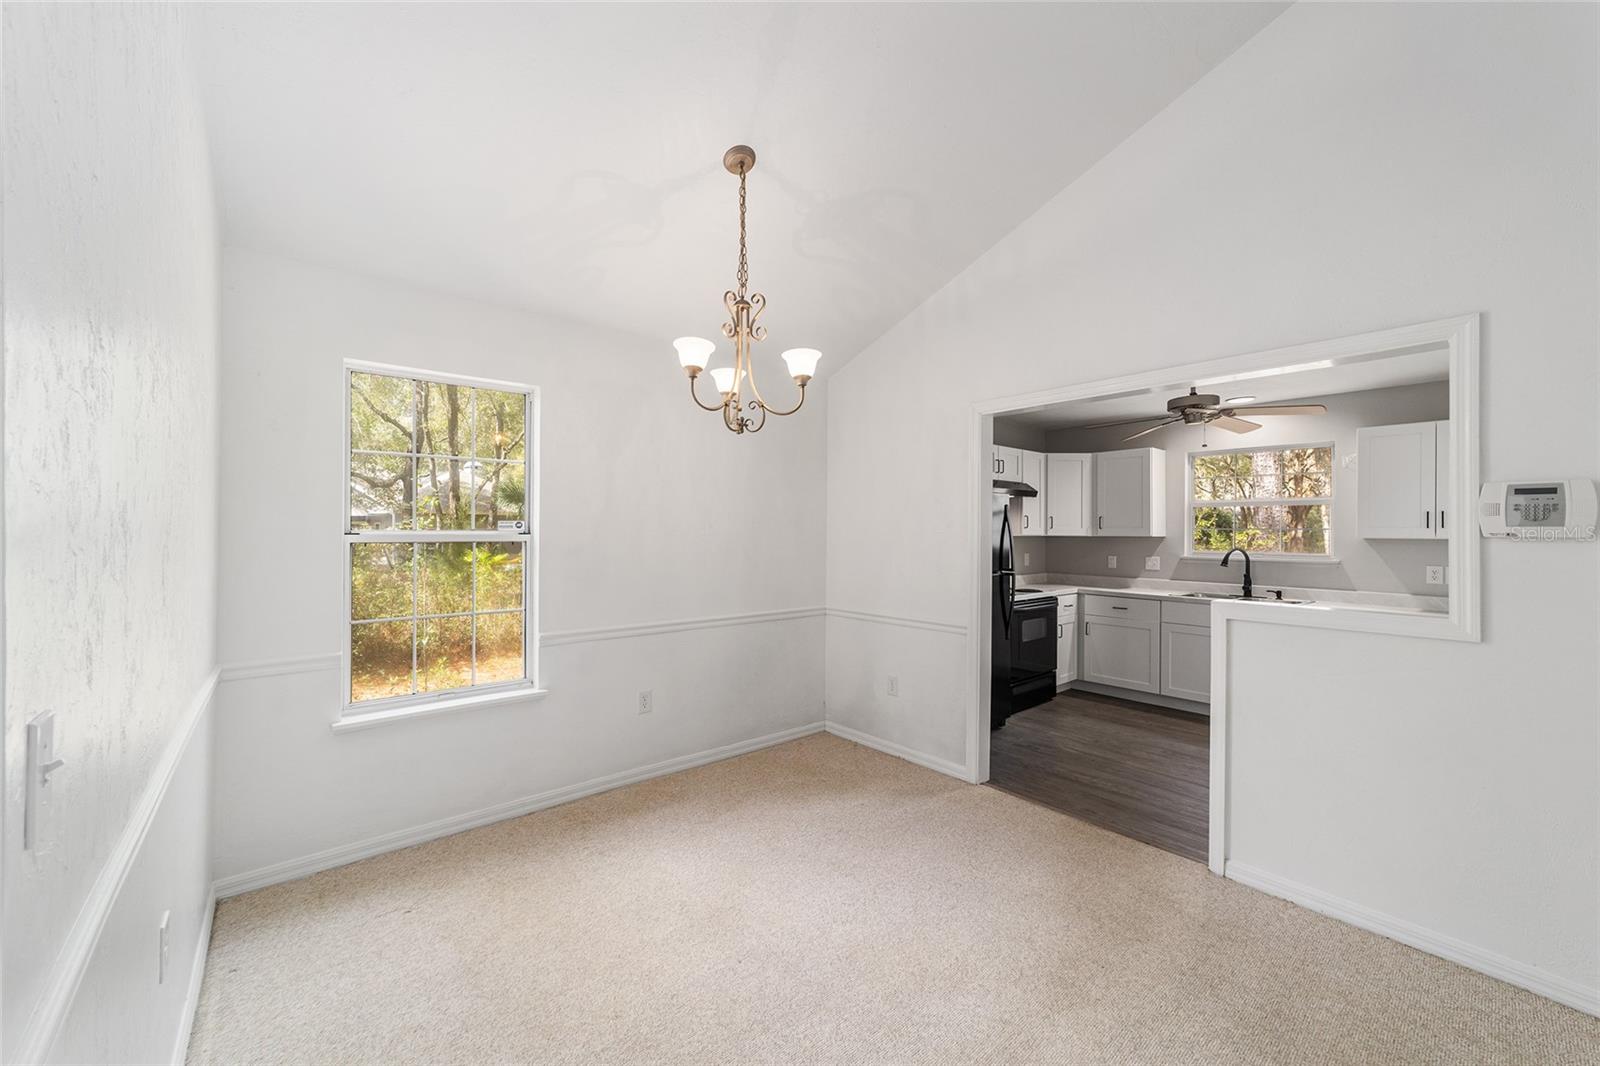
Empty dining room with a brass chandelier, carpet, and an open view into the kitchen.
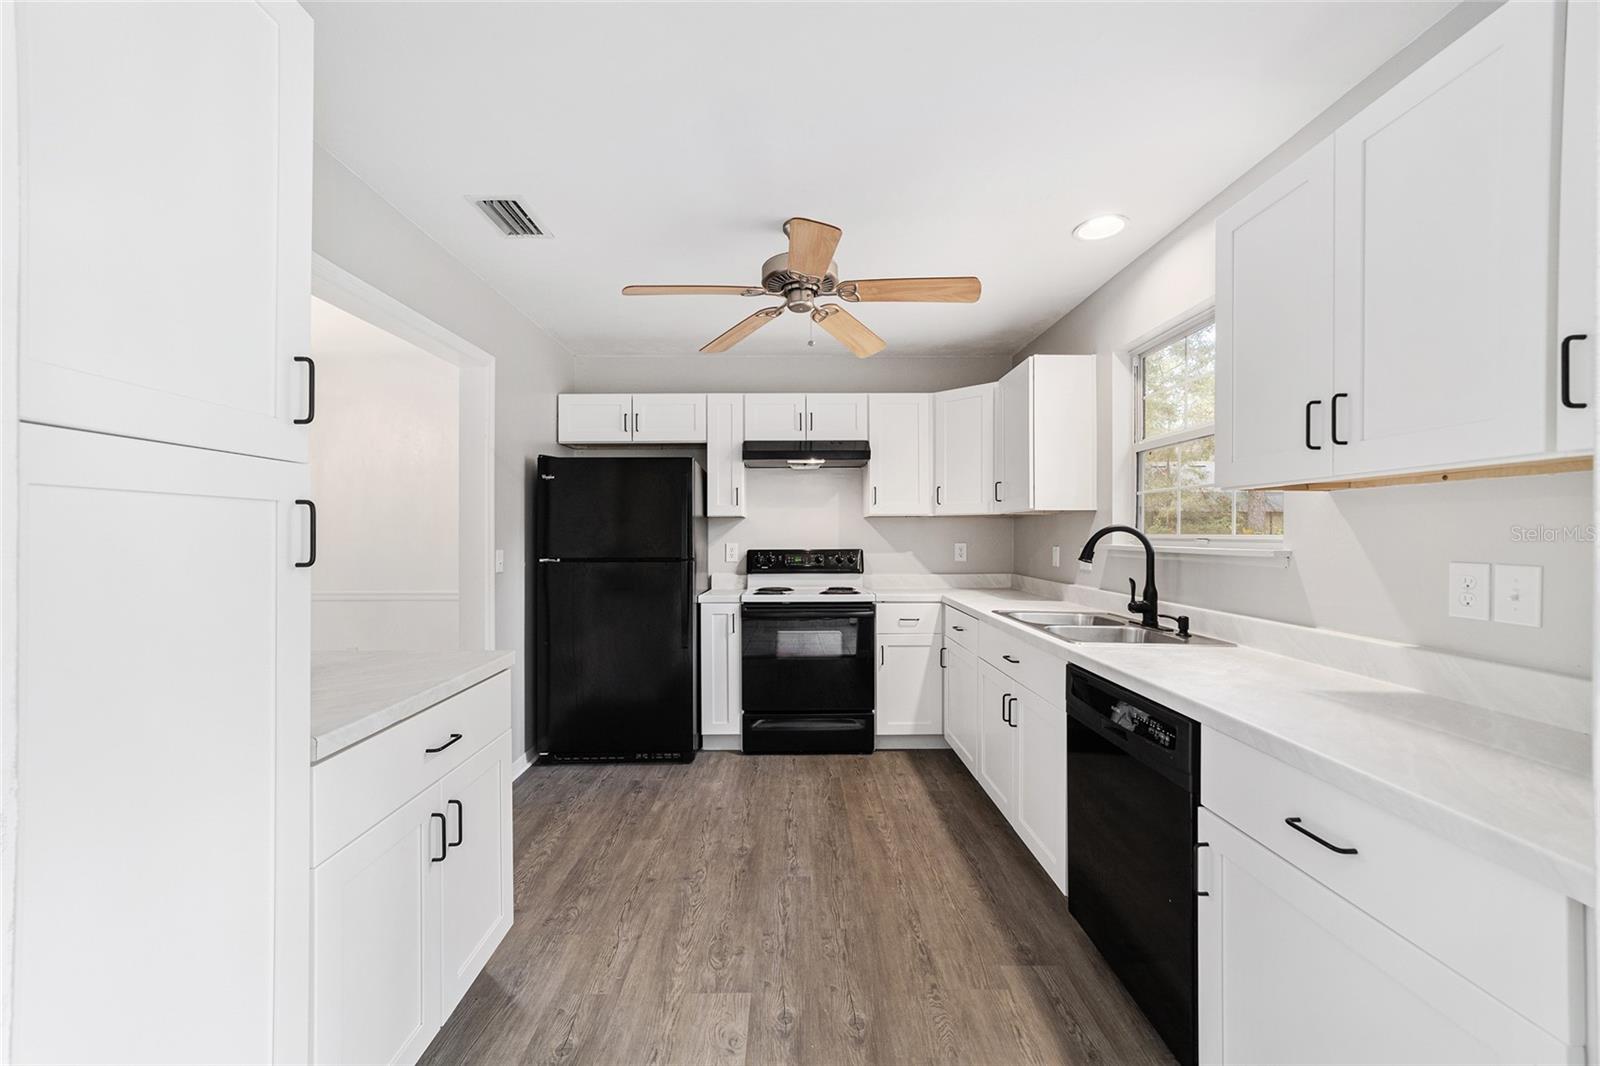
Kitchen with white cabinets, black appliances, wood-look flooring, and a window over the sink.
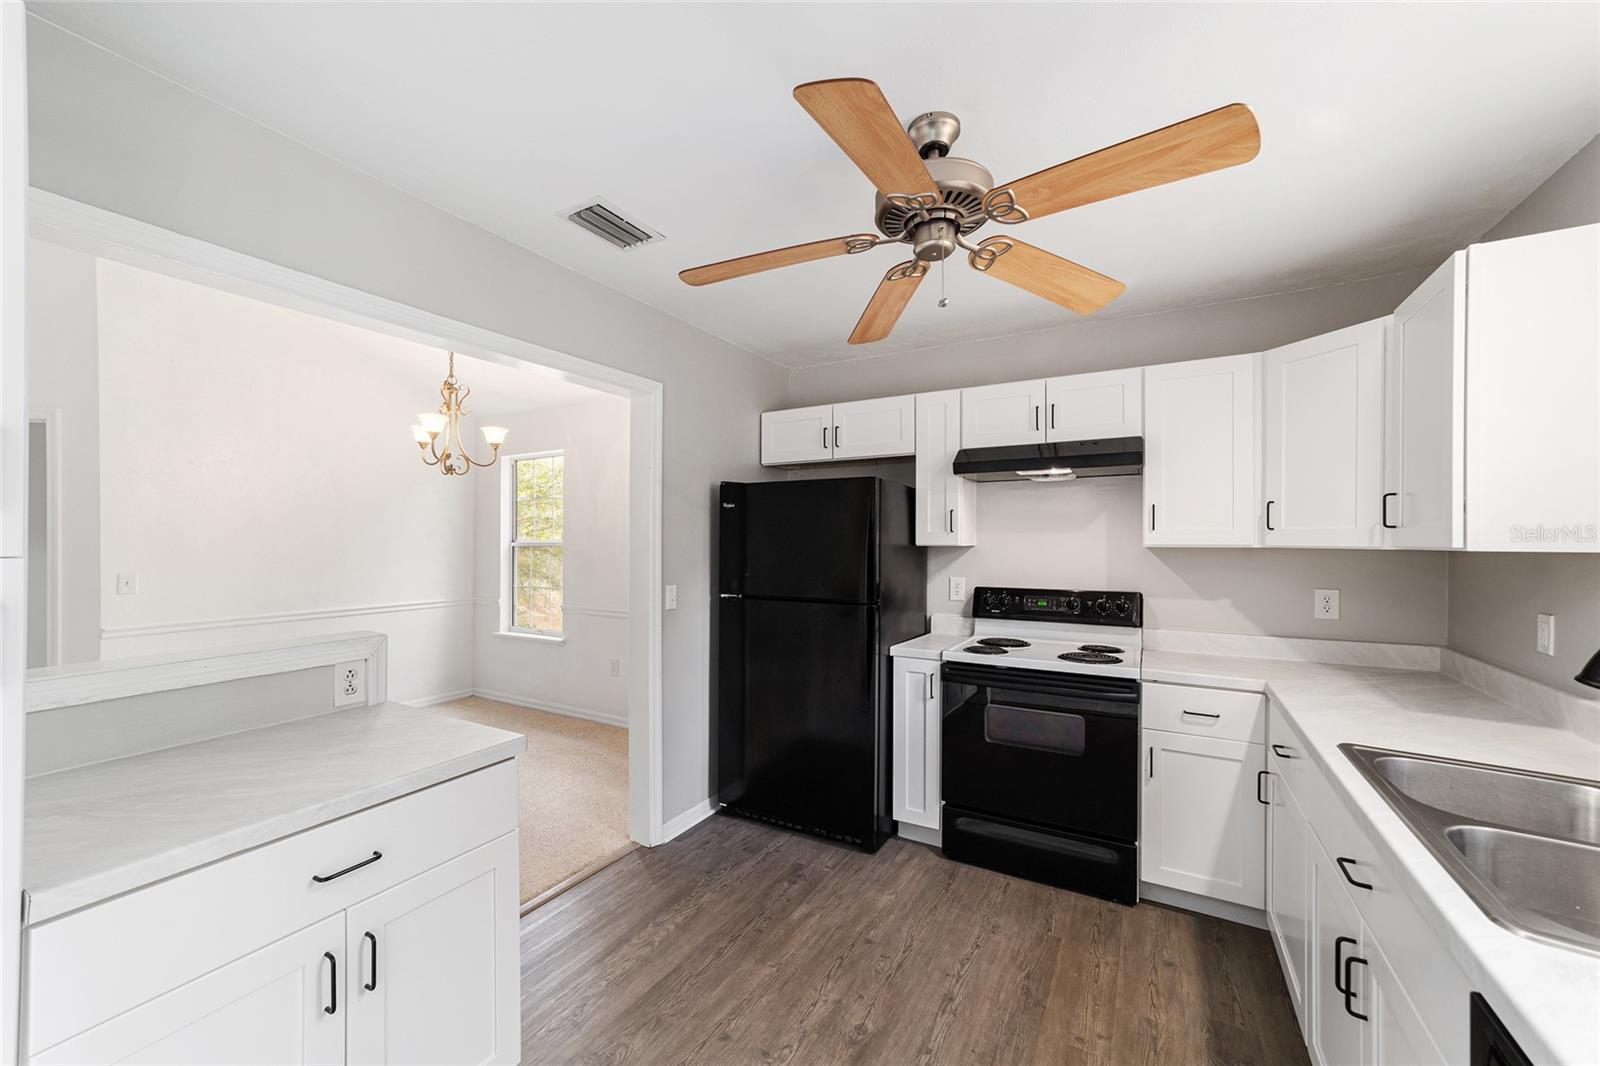
Kitchen with white cabinetry, black appliances, wood-look flooring, and an opening to the dining area.
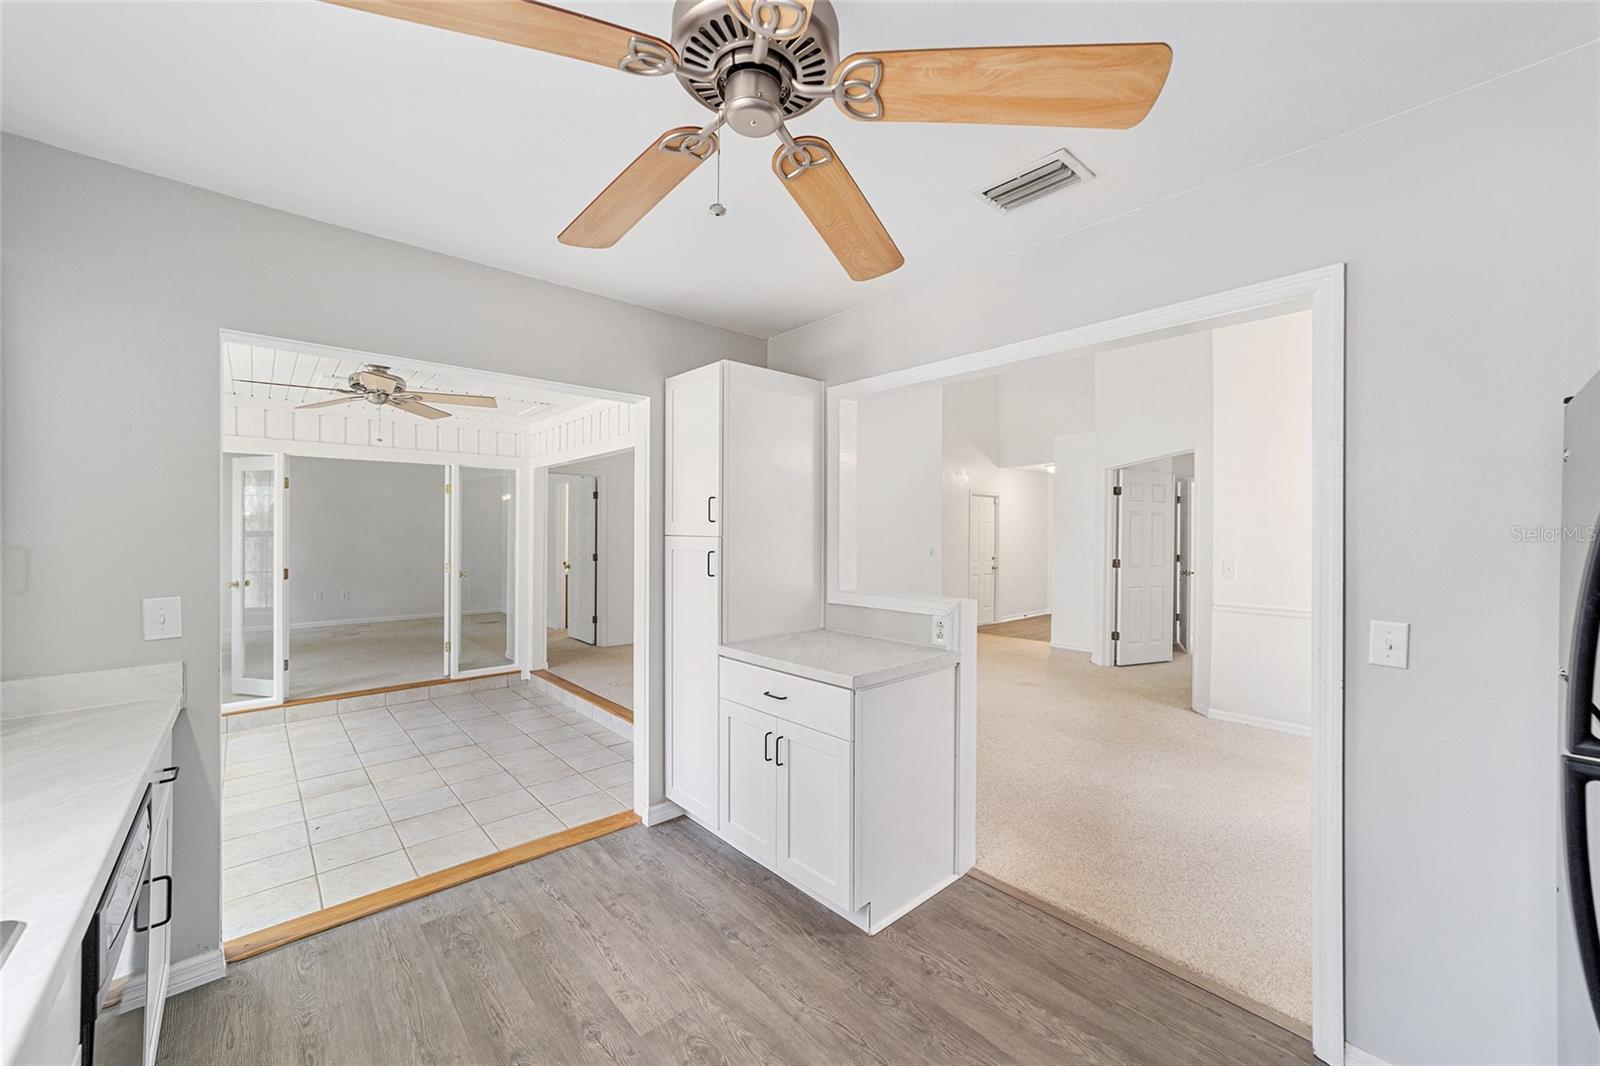
Vacant kitchen with white cabinets, gray wood-look flooring, and open views into adjoining rooms.
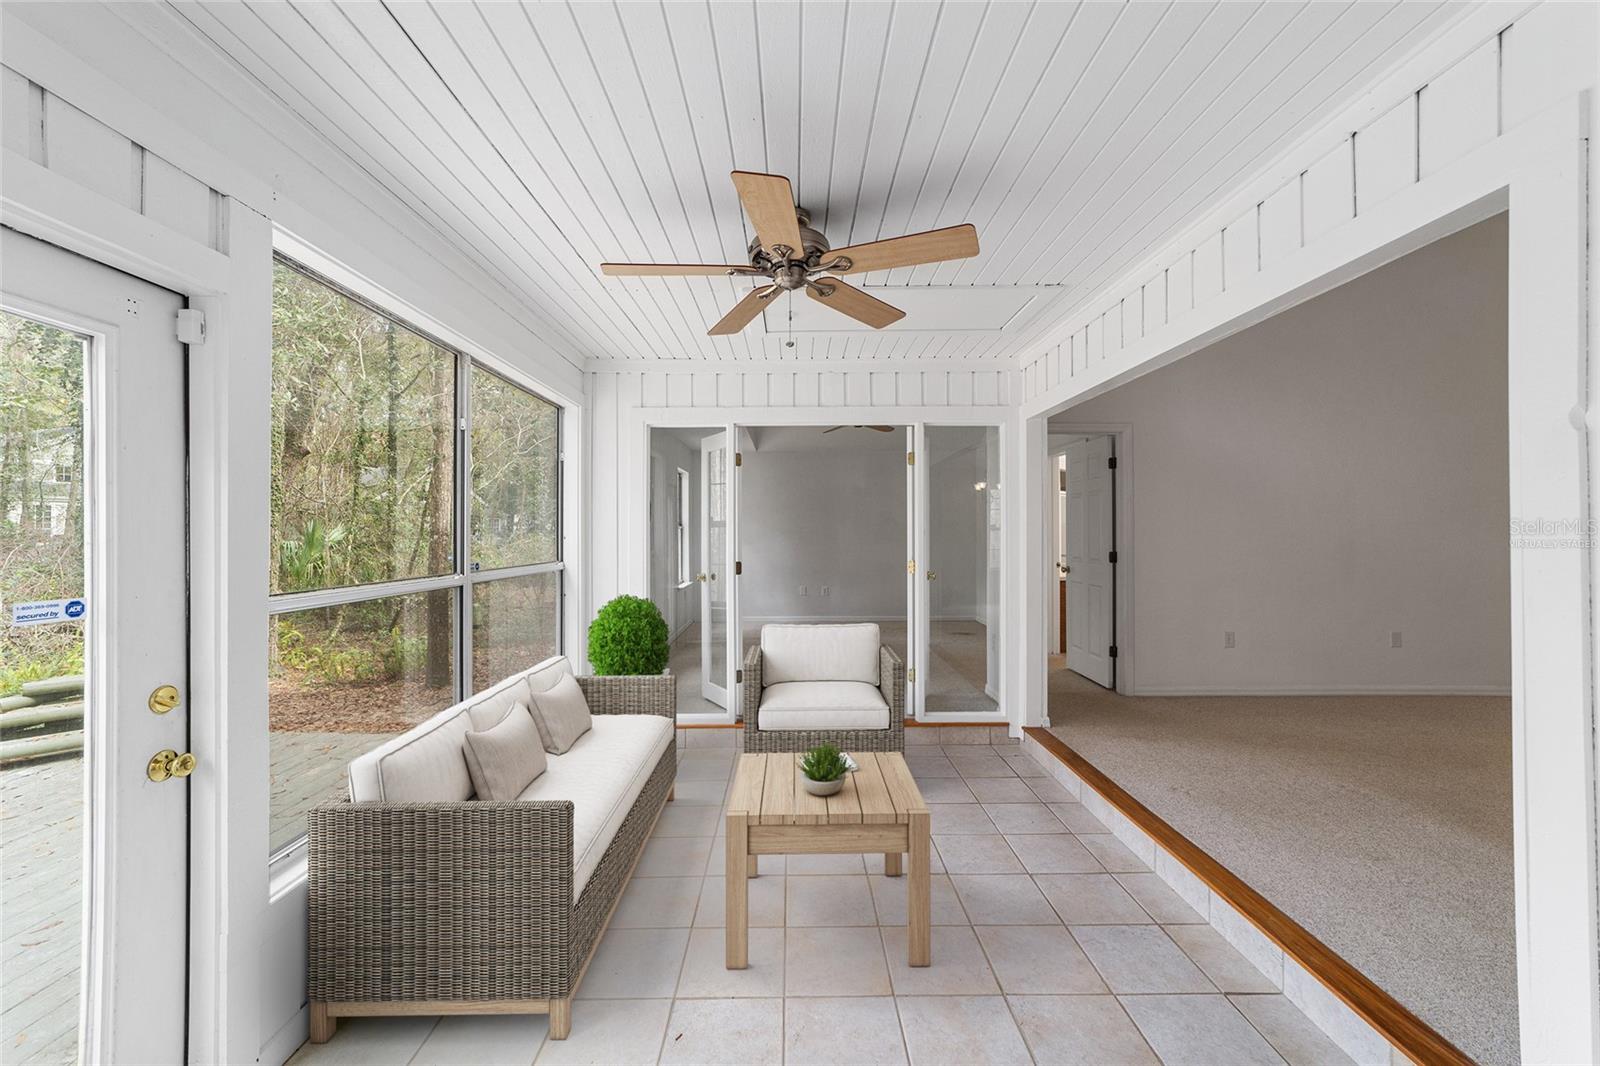
Enclosed sunroom with large tree-facing windows, wicker seating, and a white paneled ceiling.
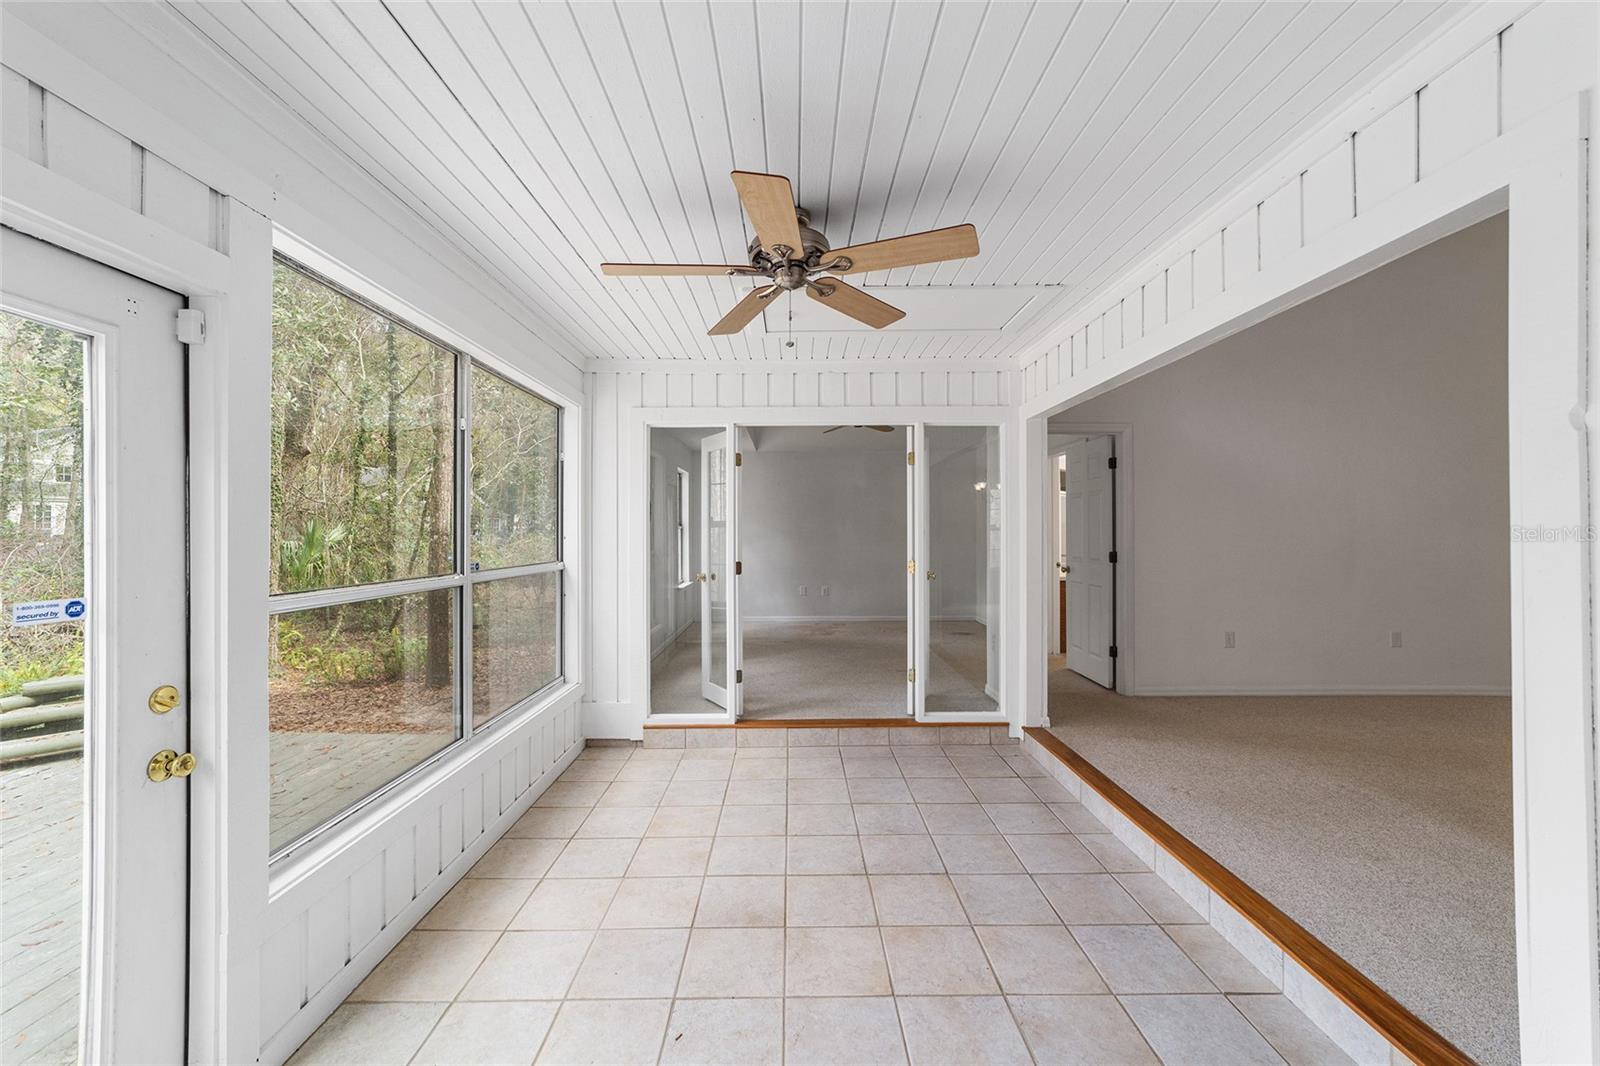
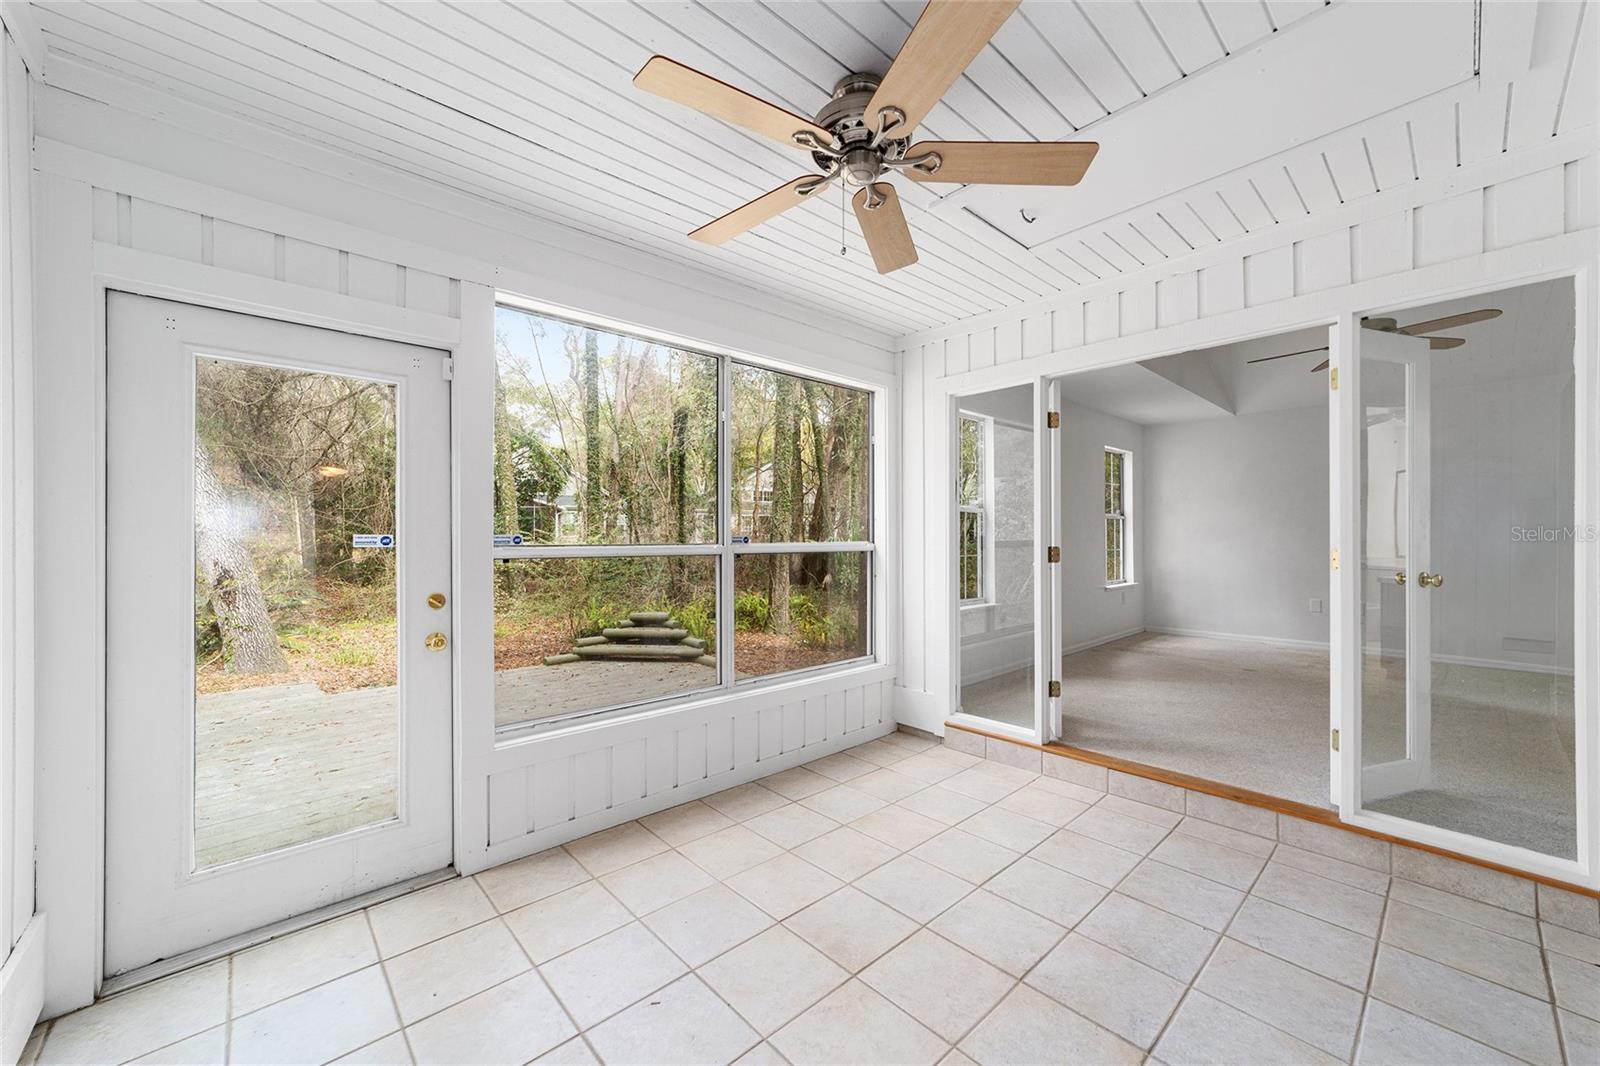
Vacant sunroom with large windows, tiled floor, white paneling, and a ceiling fan.
Vacant sunroom with tiled floors, large windows overlooking trees, and an adjoining carpeted room.
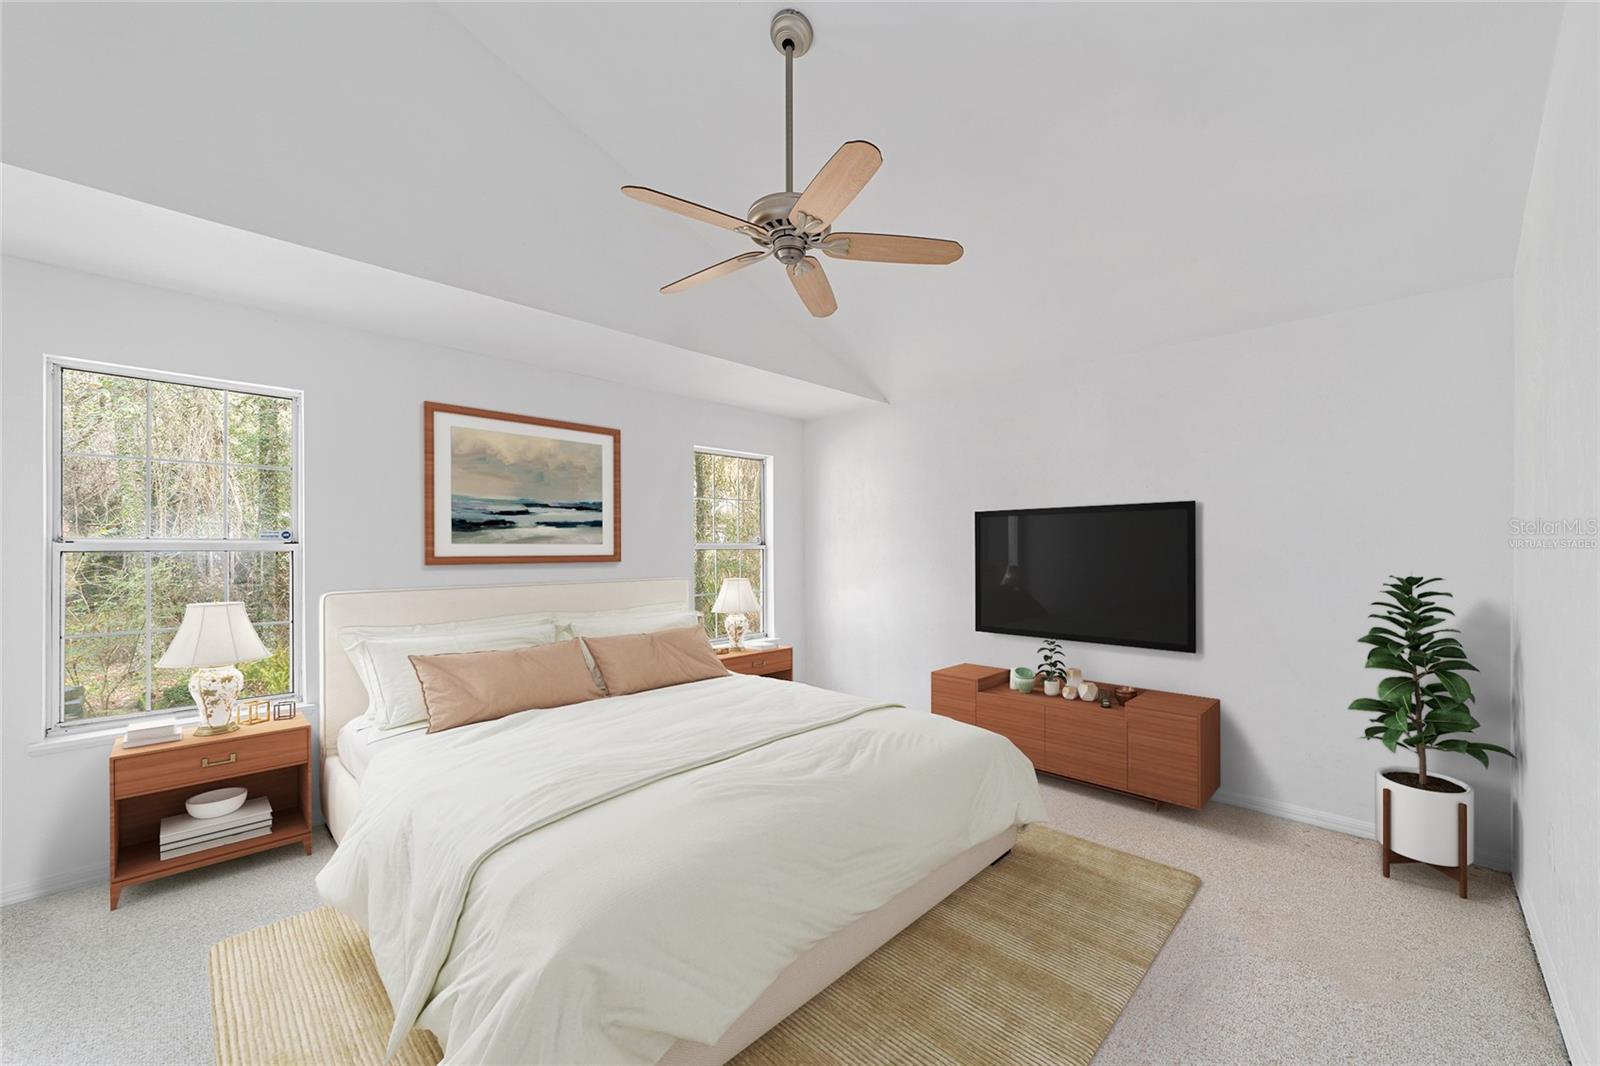
Staged bedroom with a white bed, ceiling fan, two windows, and wall-mounted television.
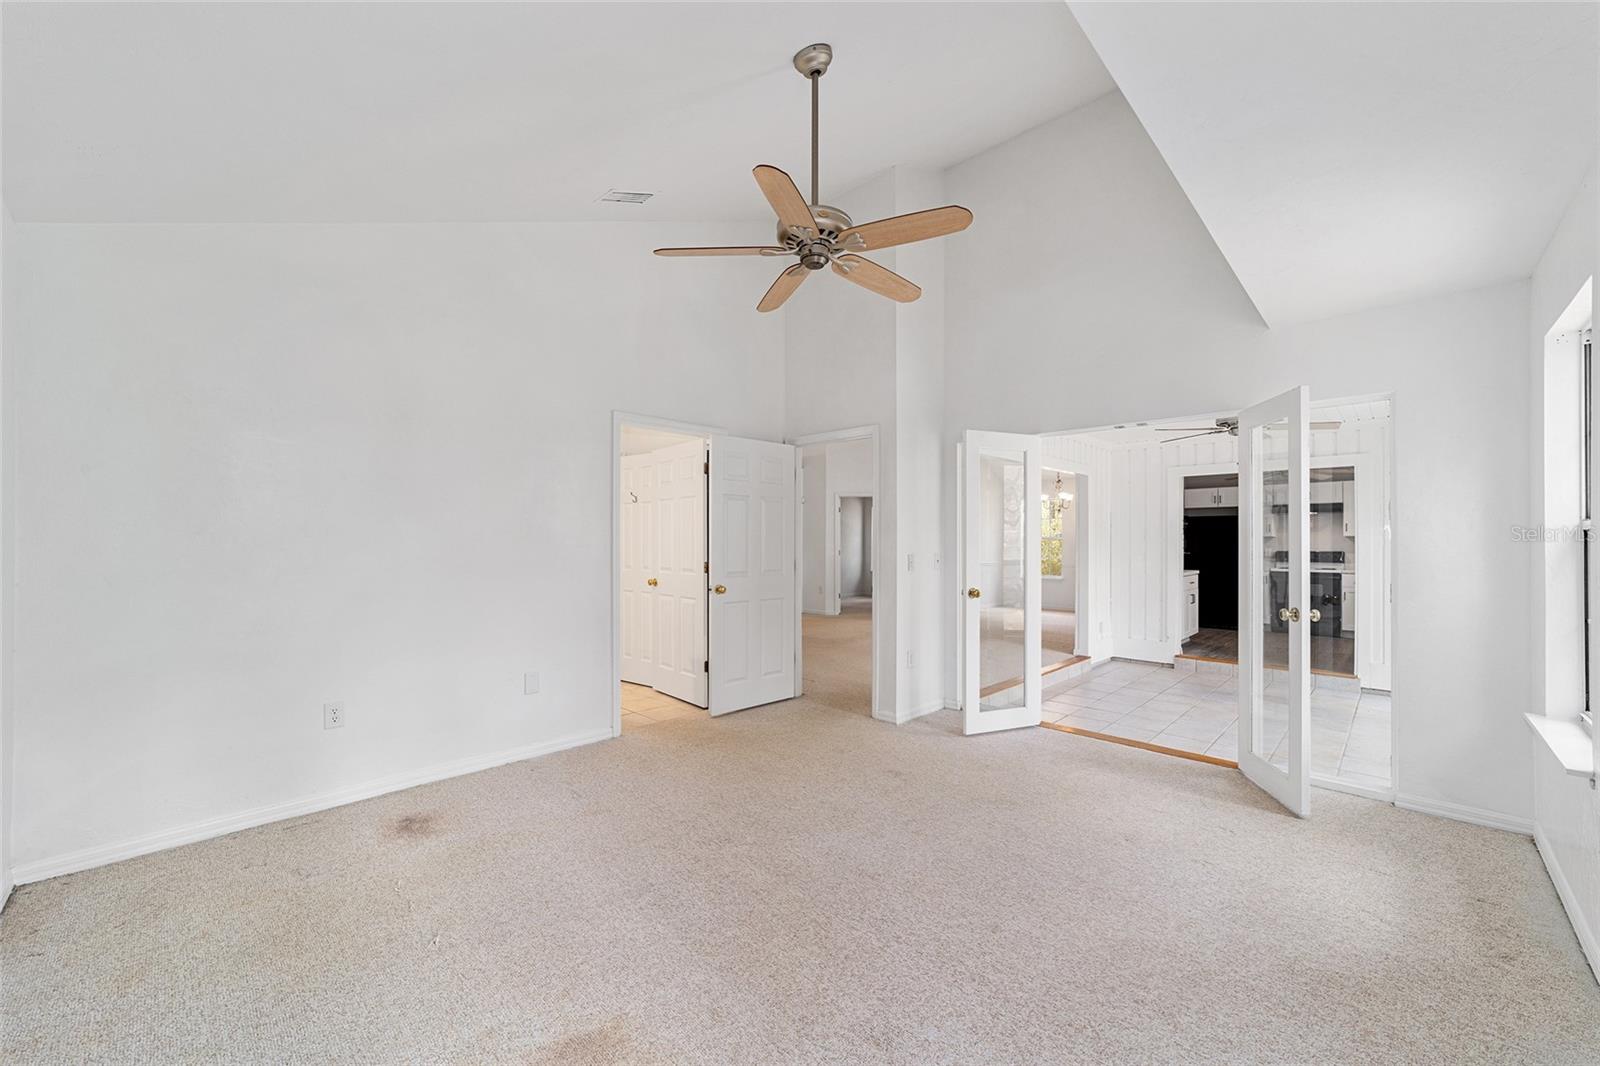
Carpeted room with a vaulted ceiling and ceiling fan, opening through French doors to a tiled room.
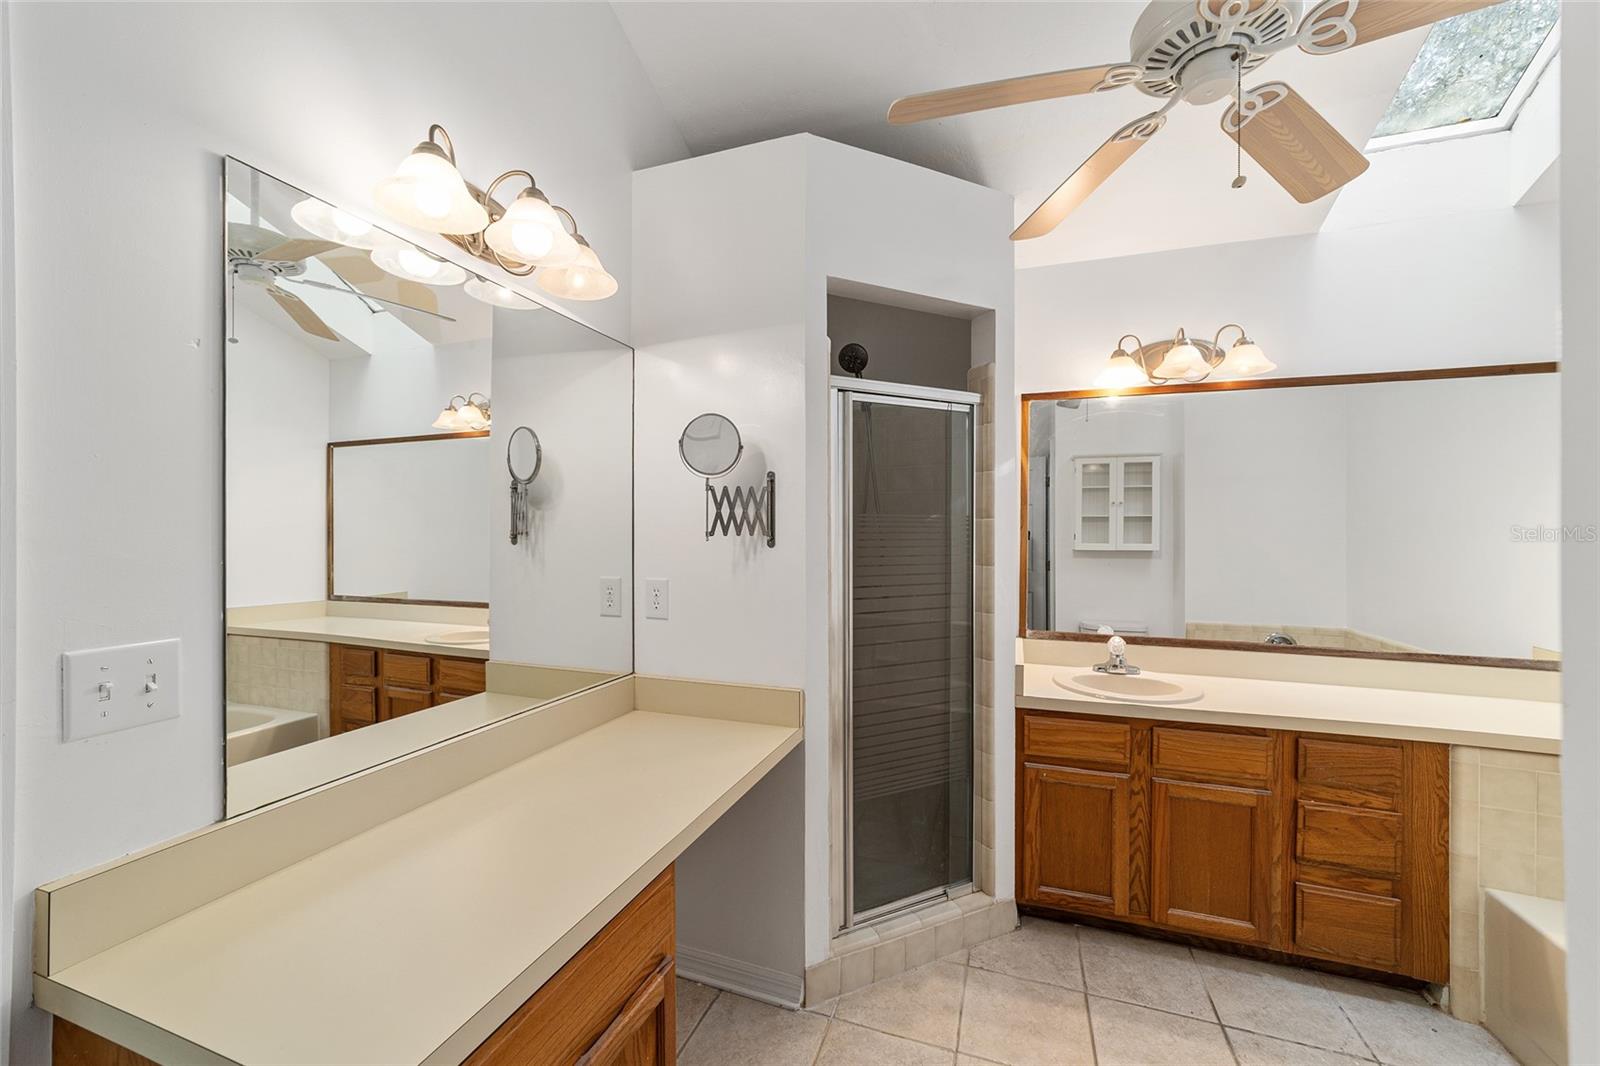
Bathroom with dual wood vanities, glass shower, vaulted ceiling, and skylight.
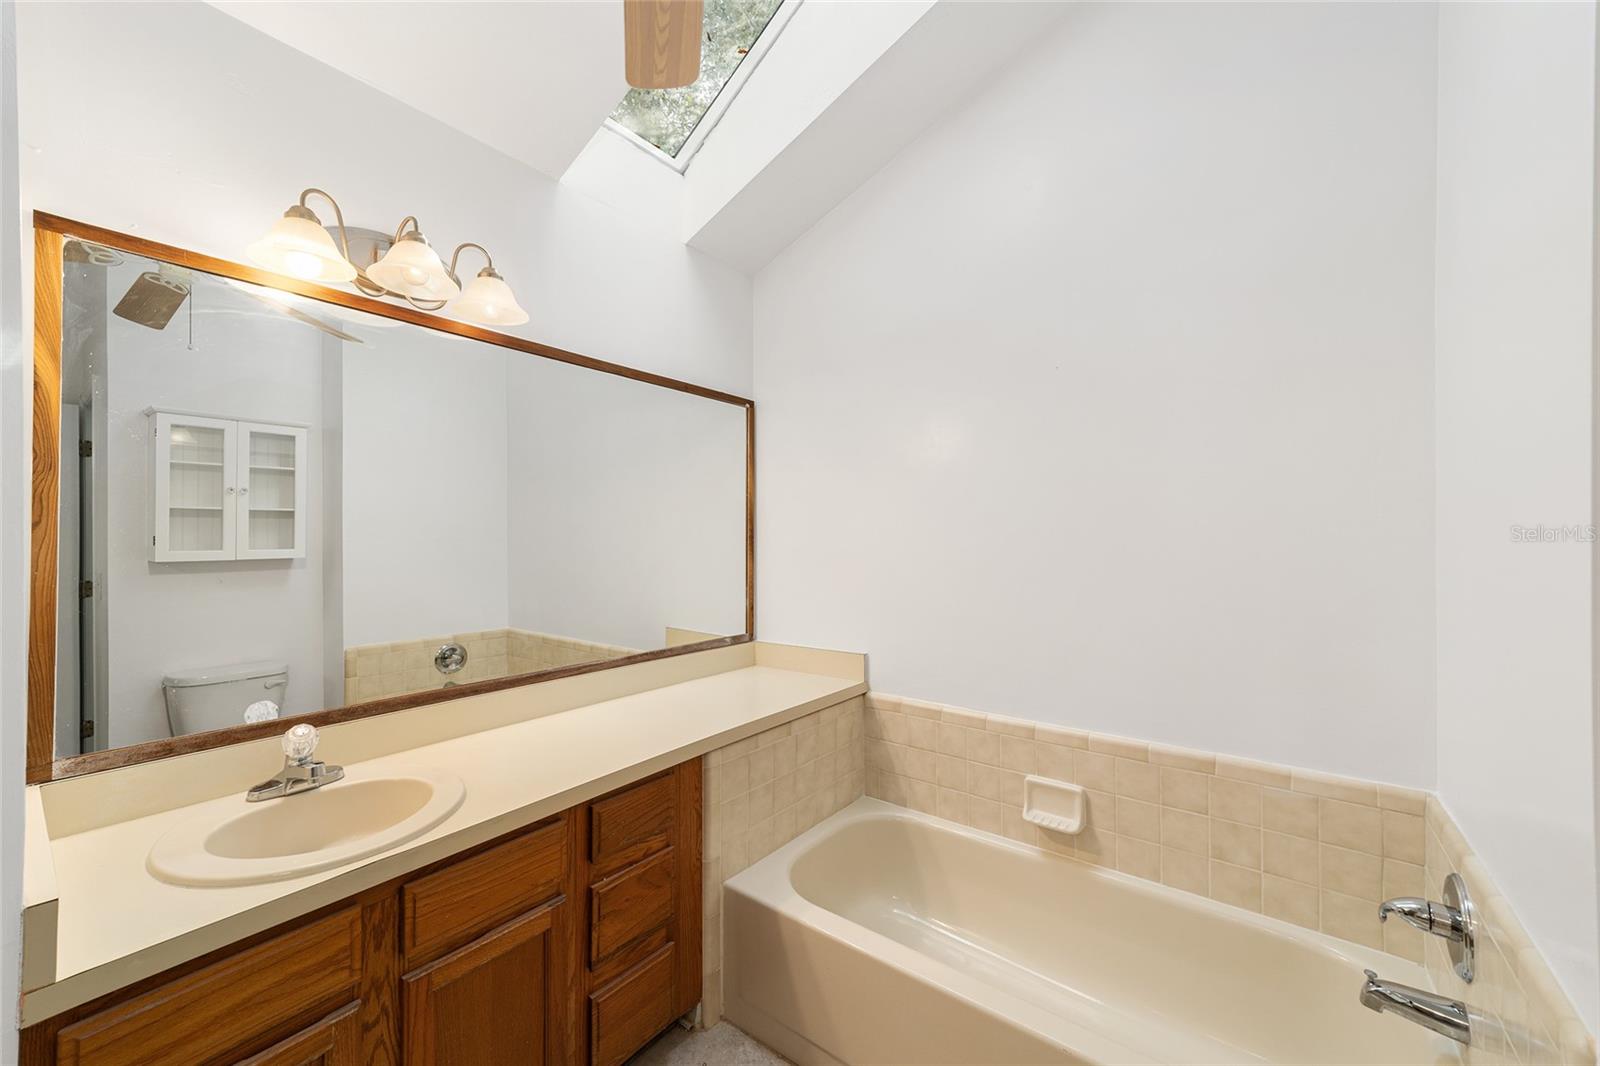
Bathroom with a beige-tiled bathtub, long wood vanity, large mirror, and skylight.
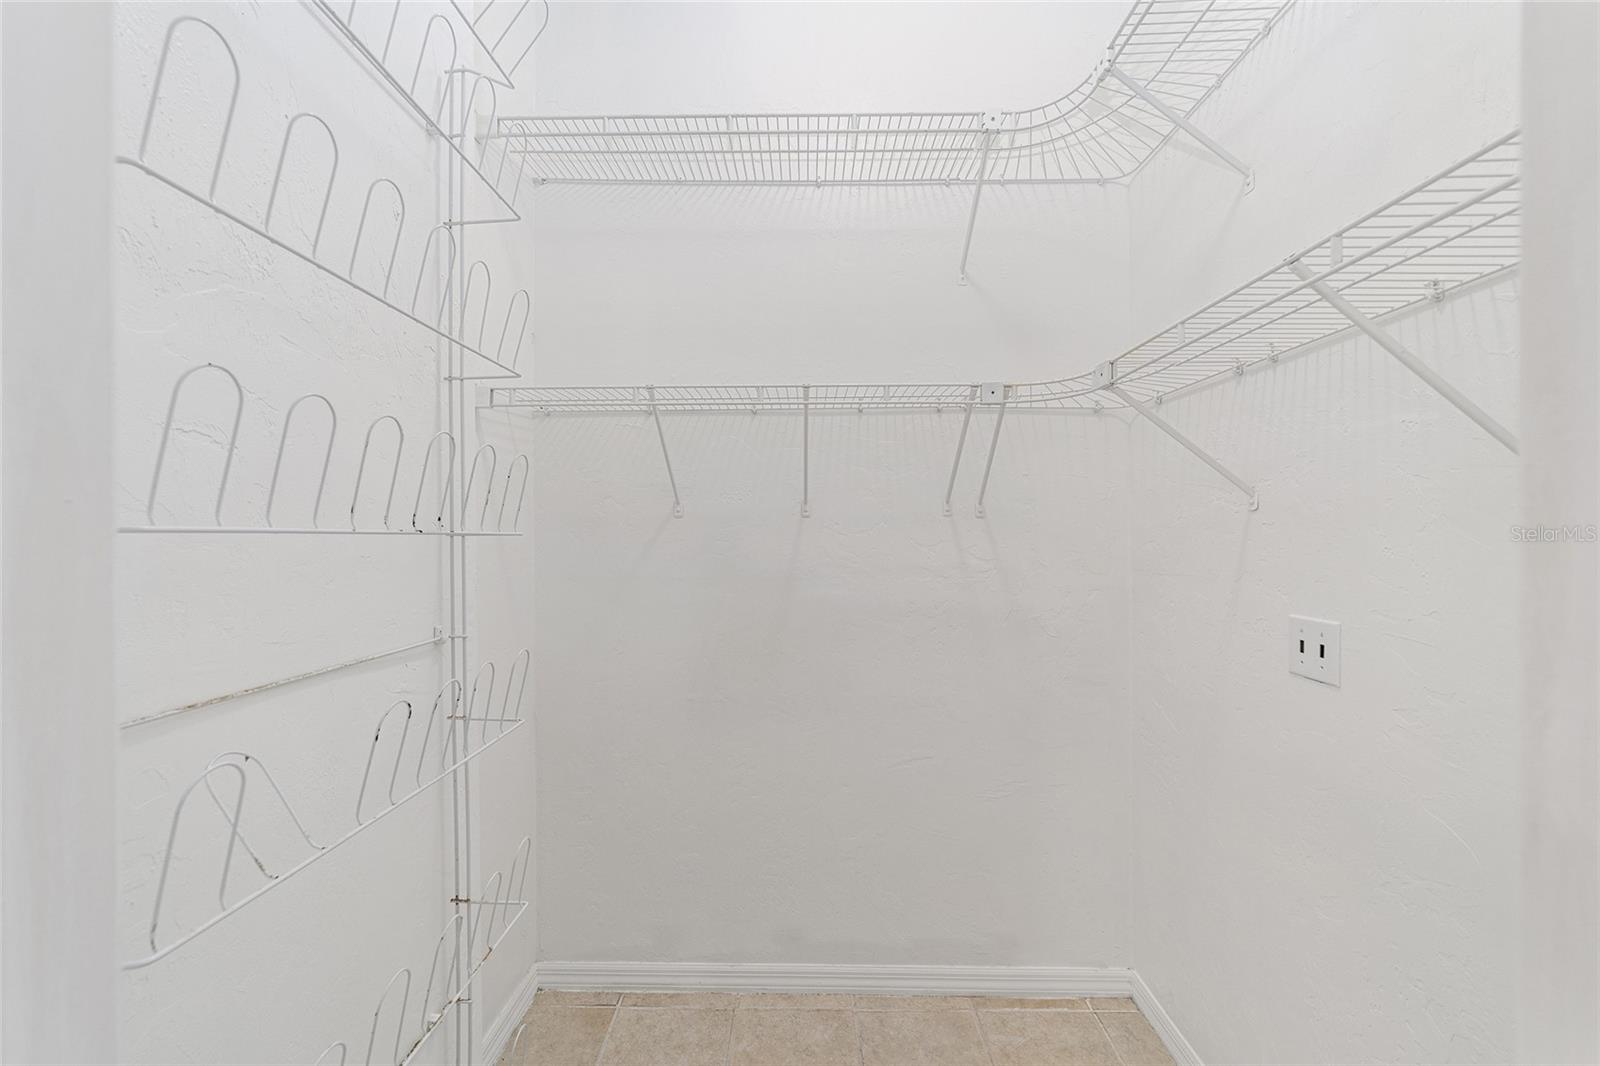
Walk-in closet with extensive white wire shelving and built-in shoe racks.
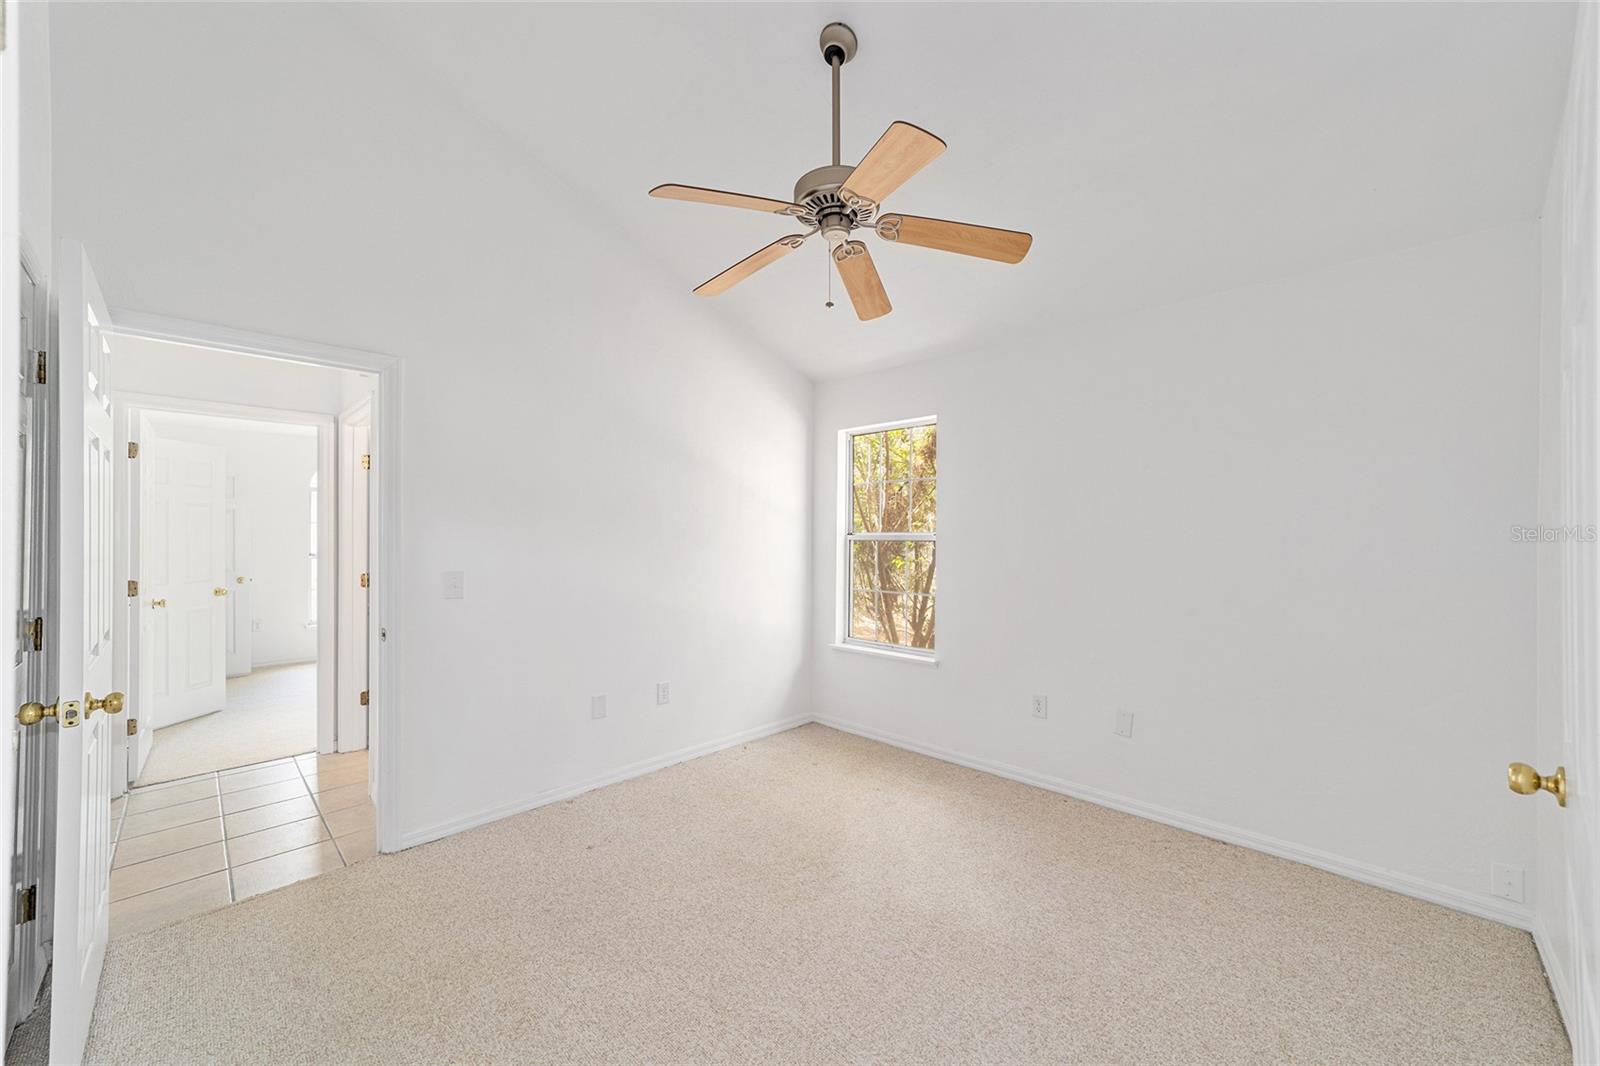
Empty bedroom with beige carpet, a wood-blade ceiling fan, and a window overlooking trees.
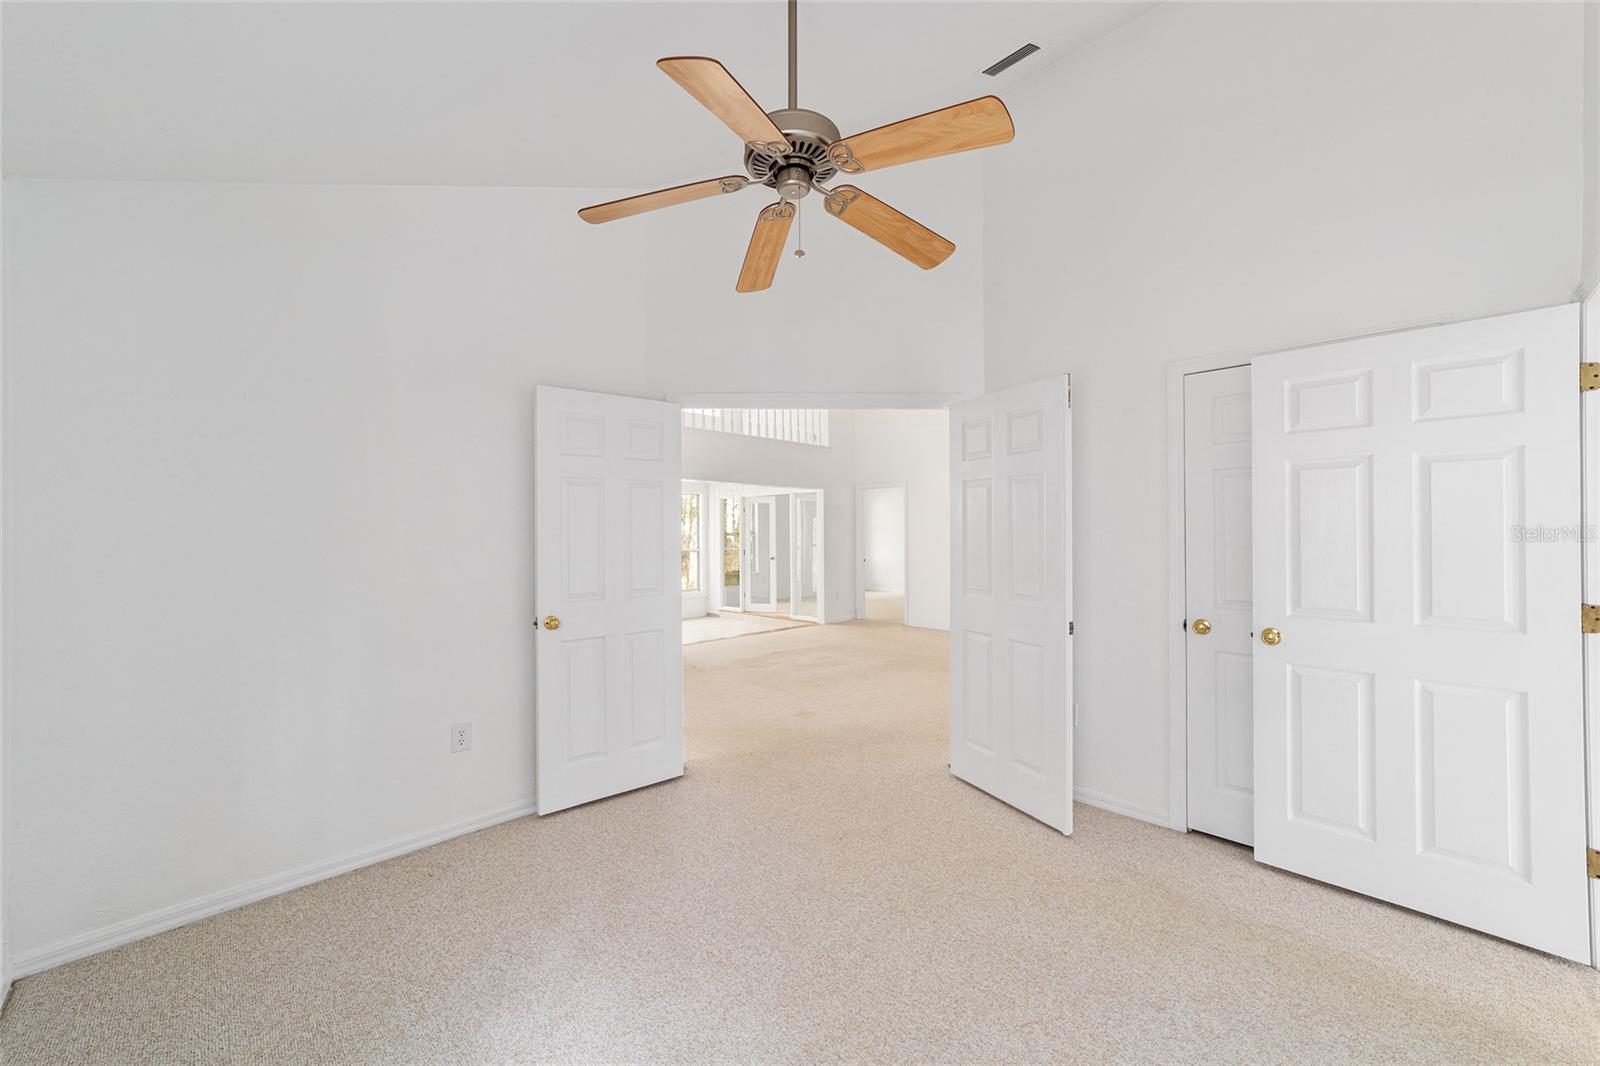
Empty carpeted bedroom with a wood-blade ceiling fan and open double doors to a bright adjoining room.
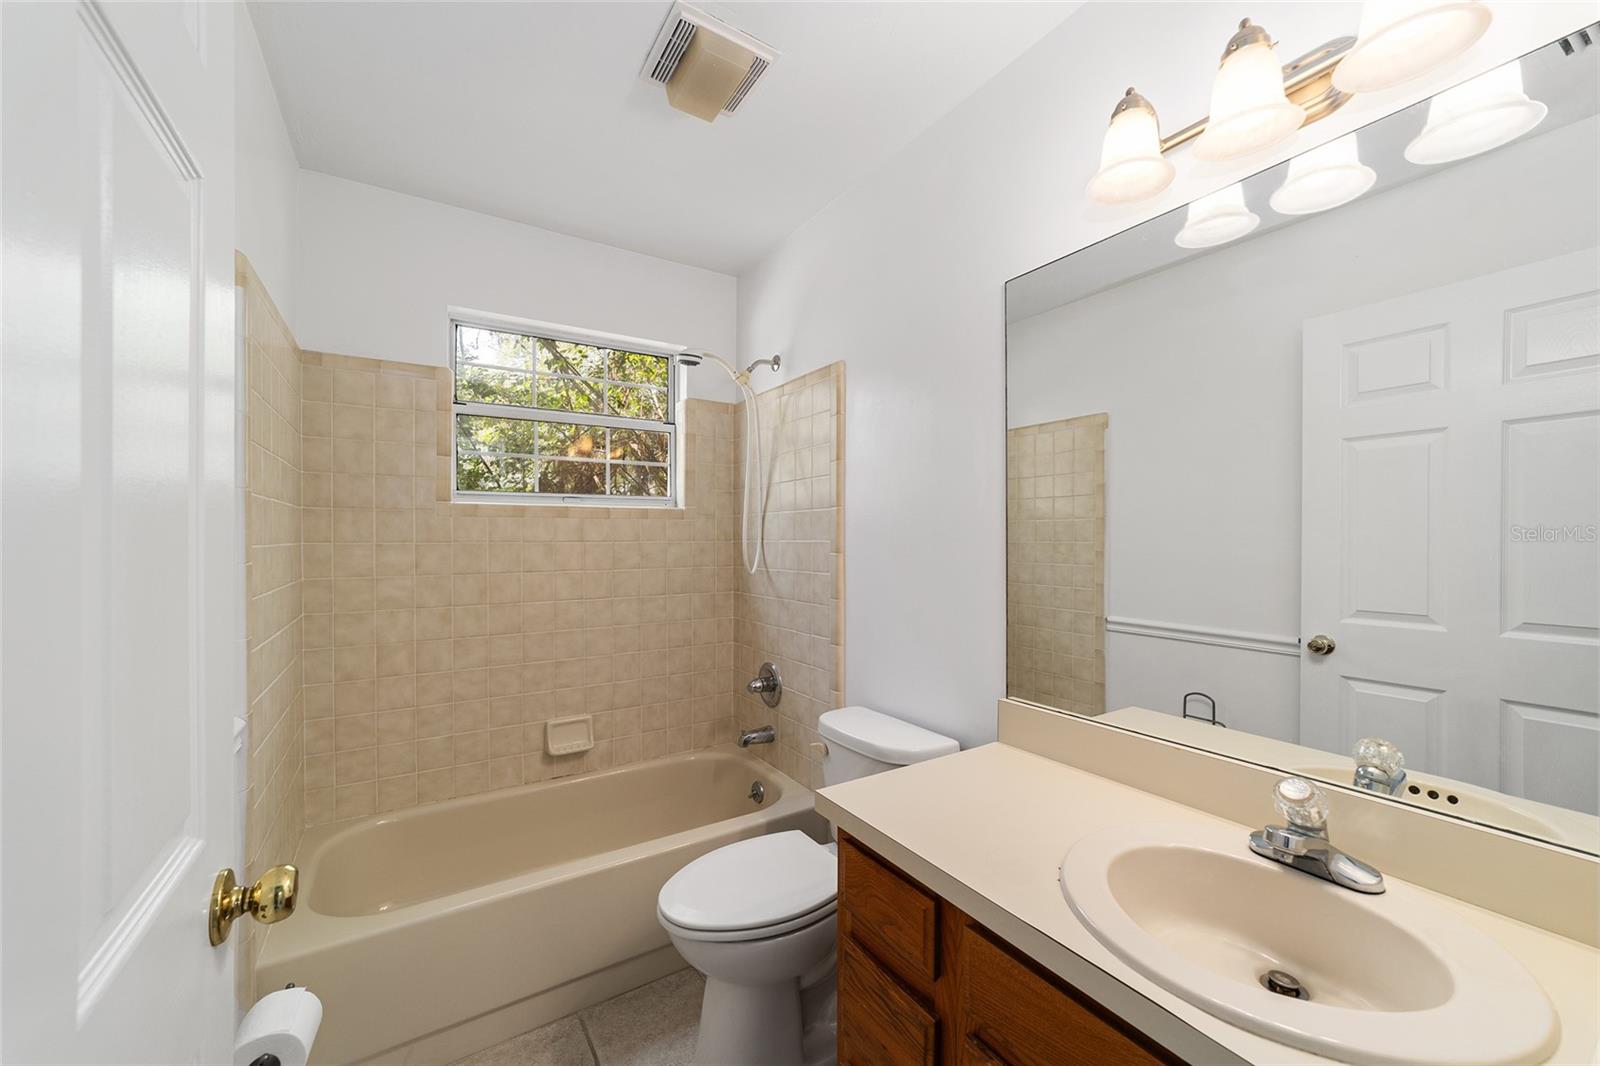
Bathroom with a beige tiled tub and shower, window, toilet, and wood vanity.
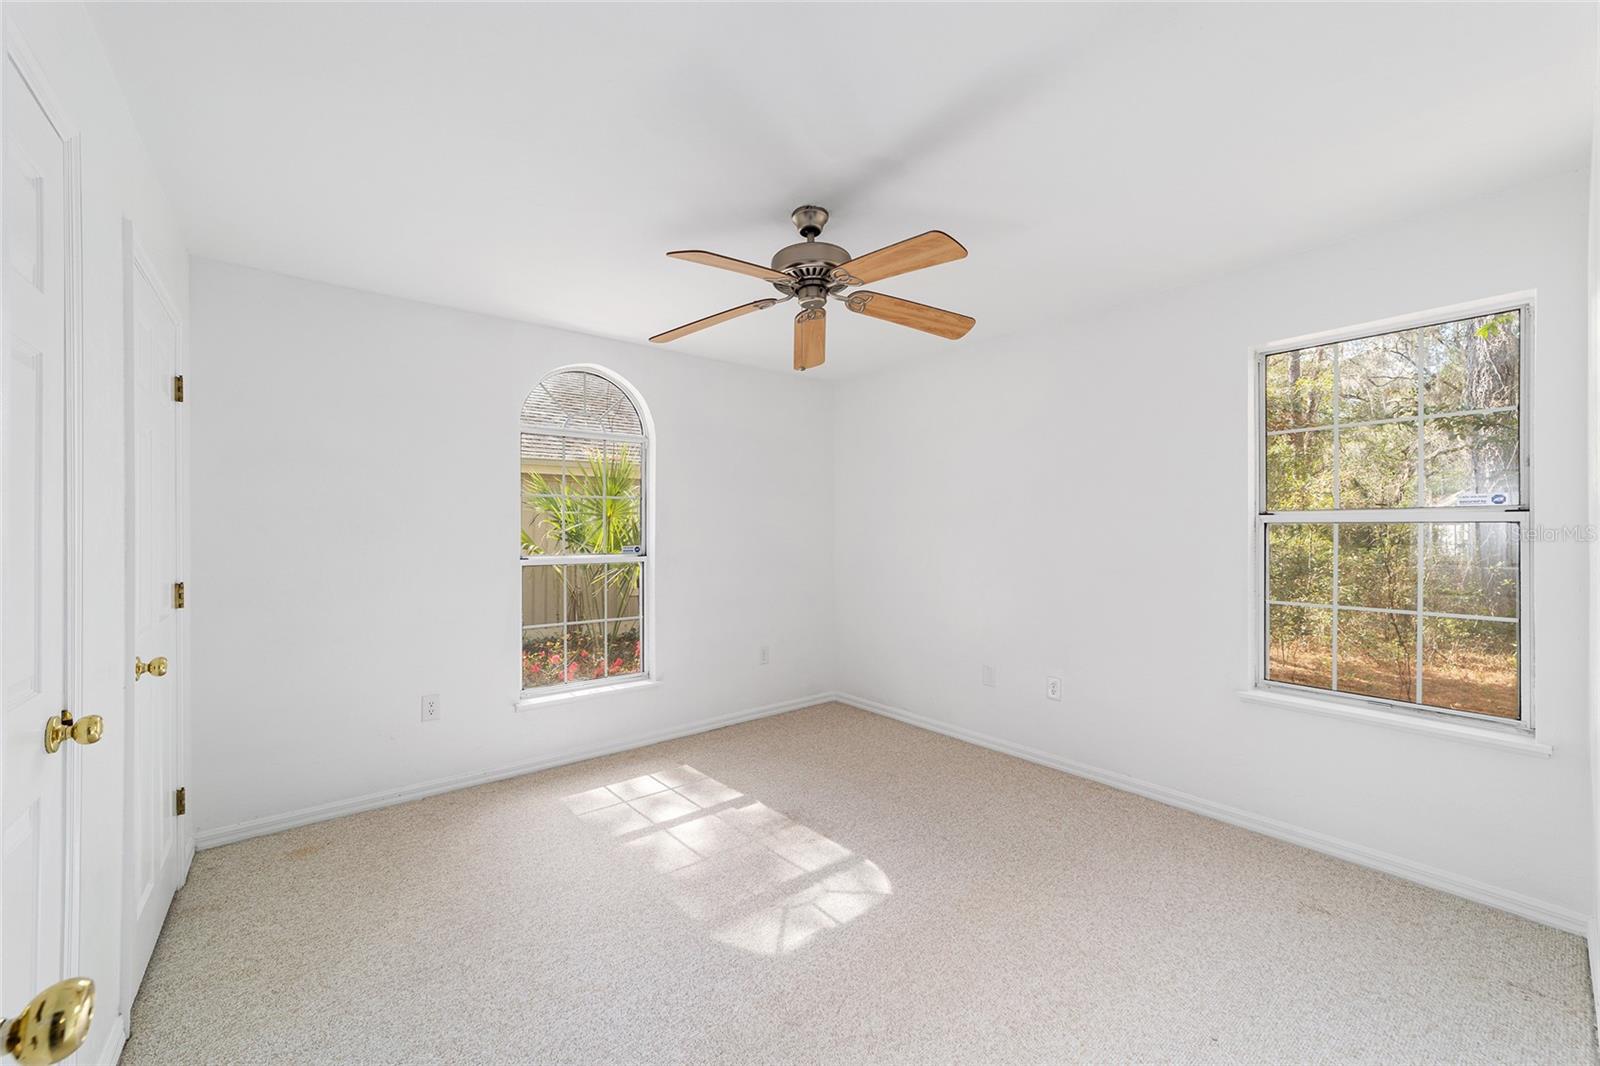
Empty carpeted bedroom with a wood-blade ceiling fan and arched window.
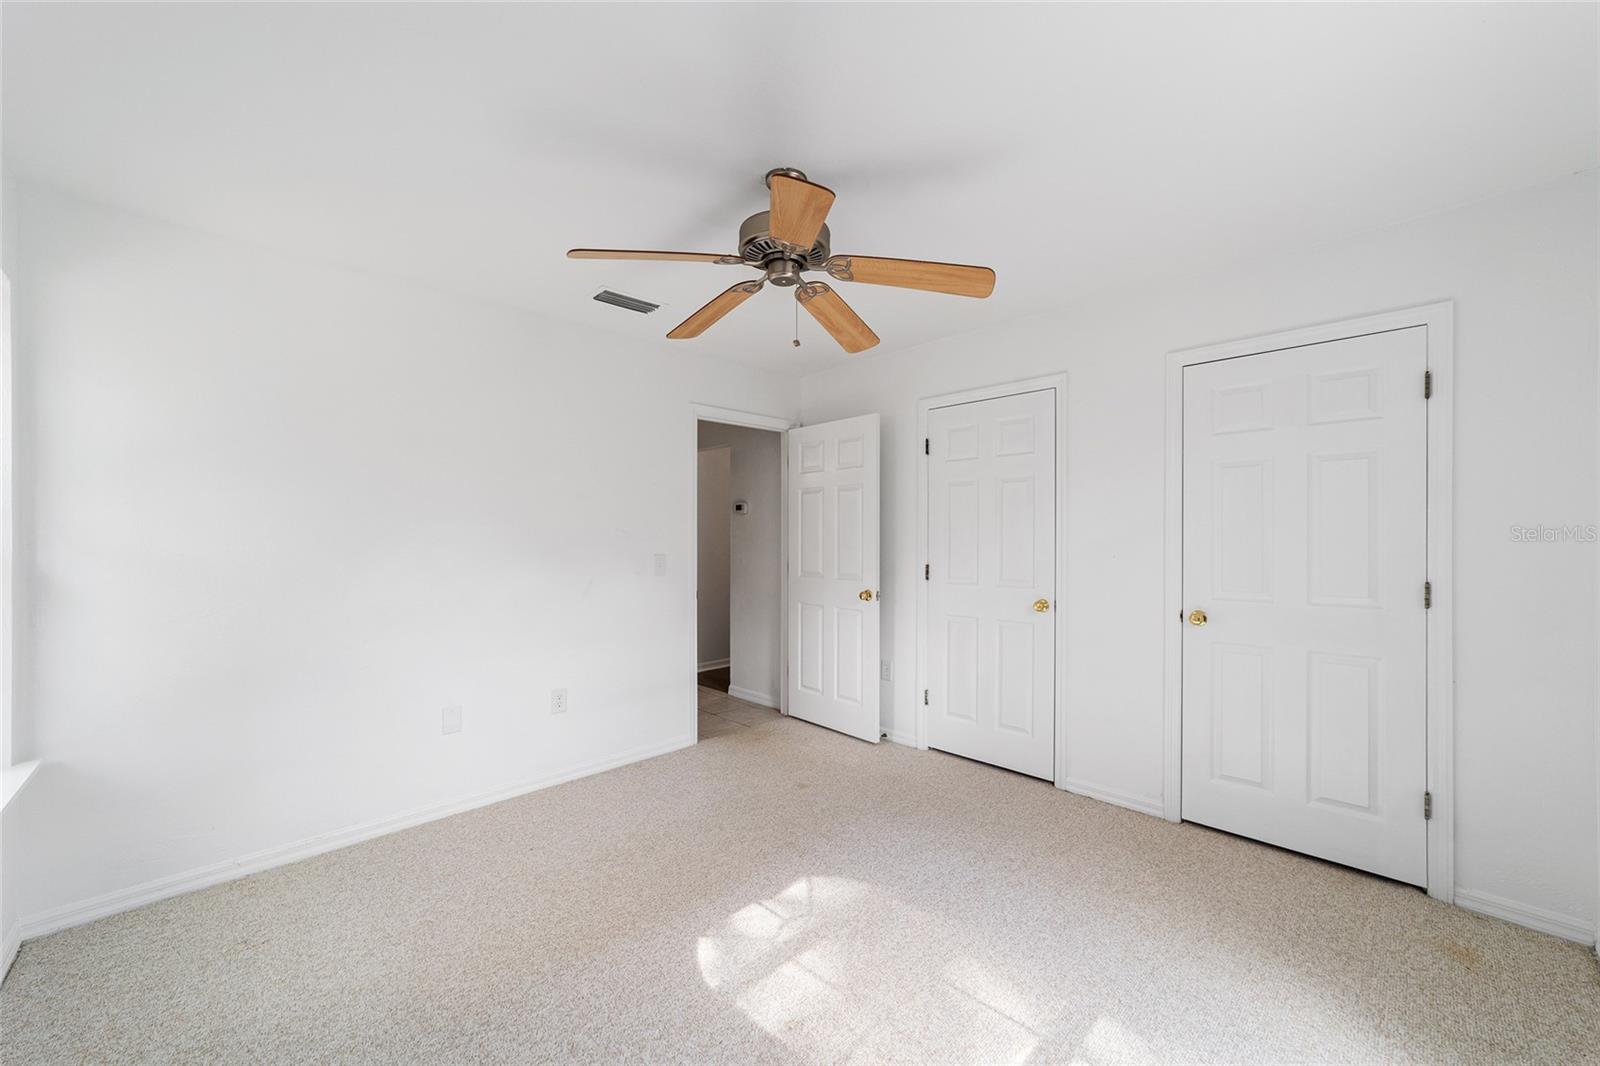
Empty carpeted bedroom with a wood-blade ceiling fan and three white paneled doors.
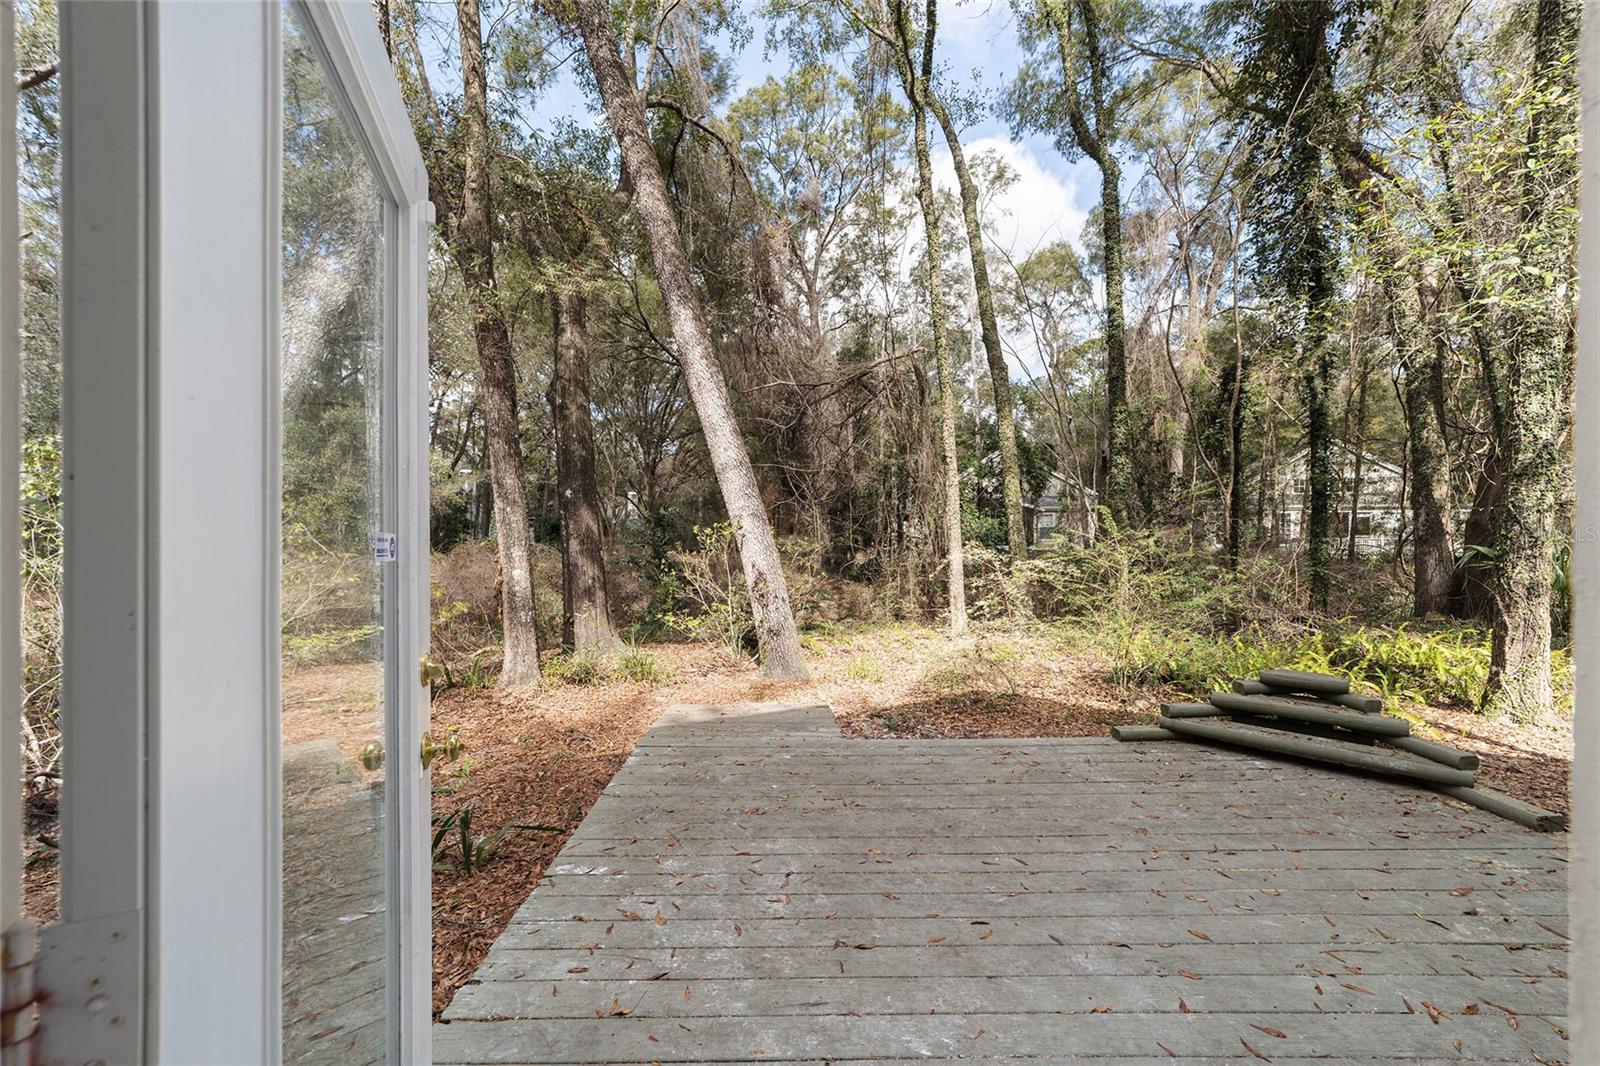
Wooden deck overlooking a wooded backyard, seen through an open glass door.
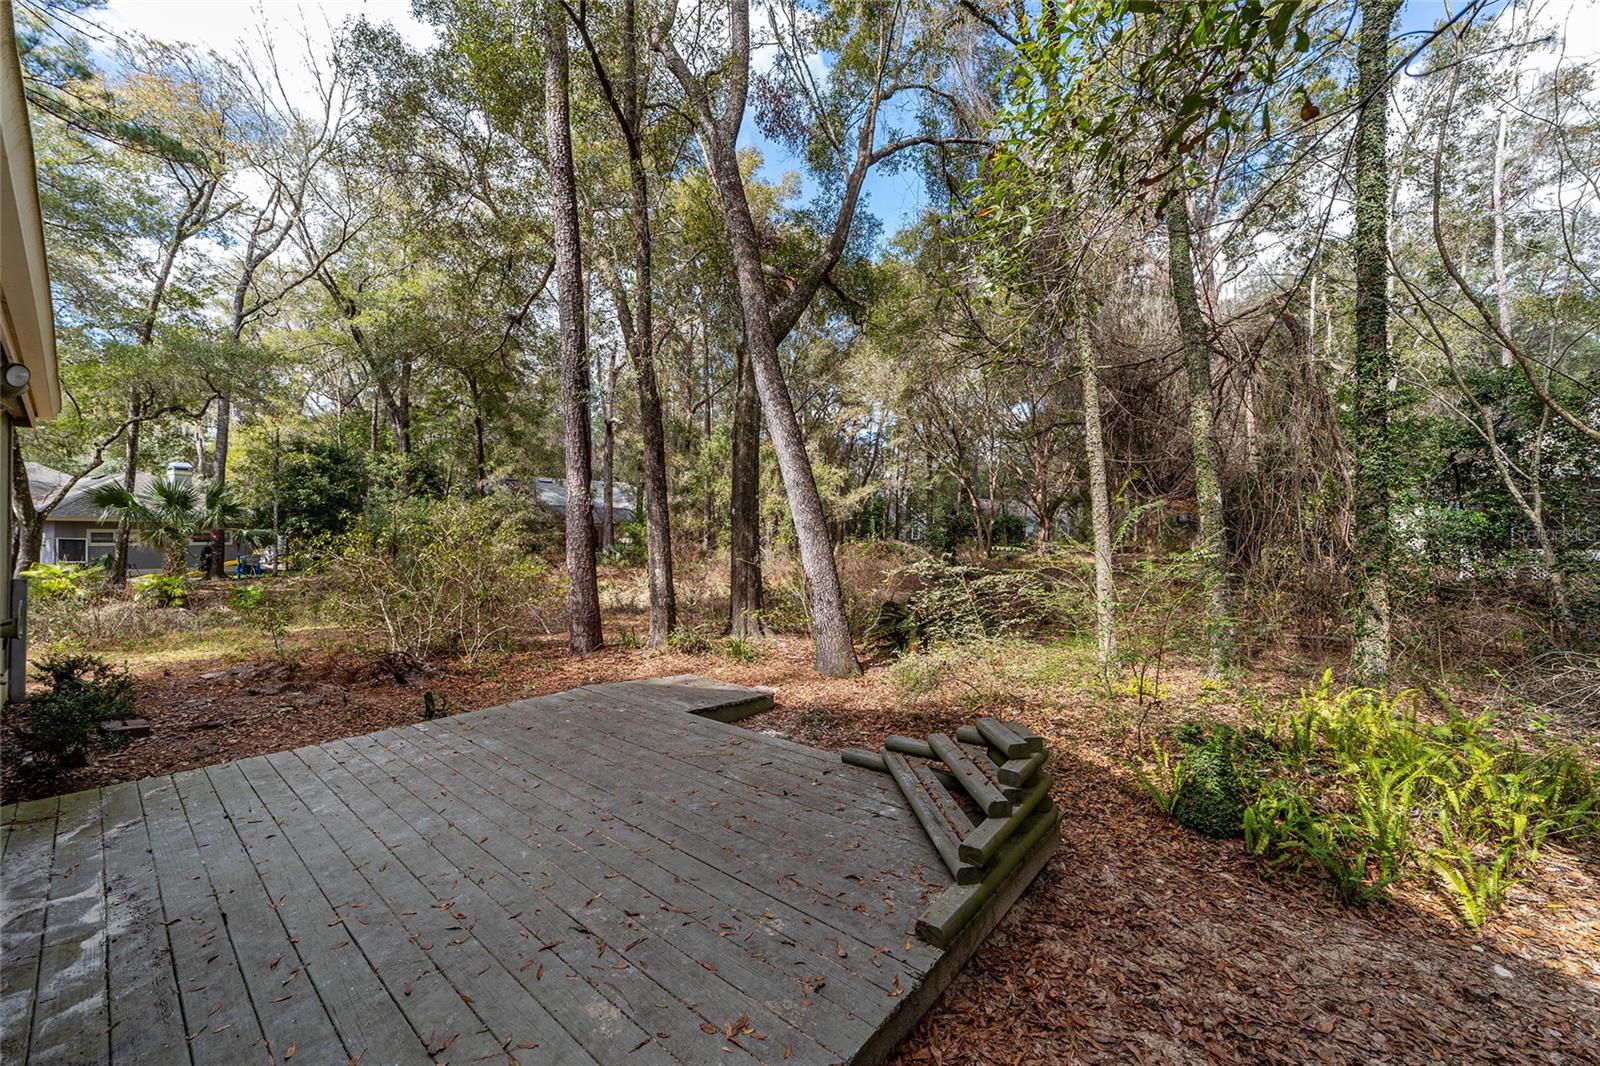
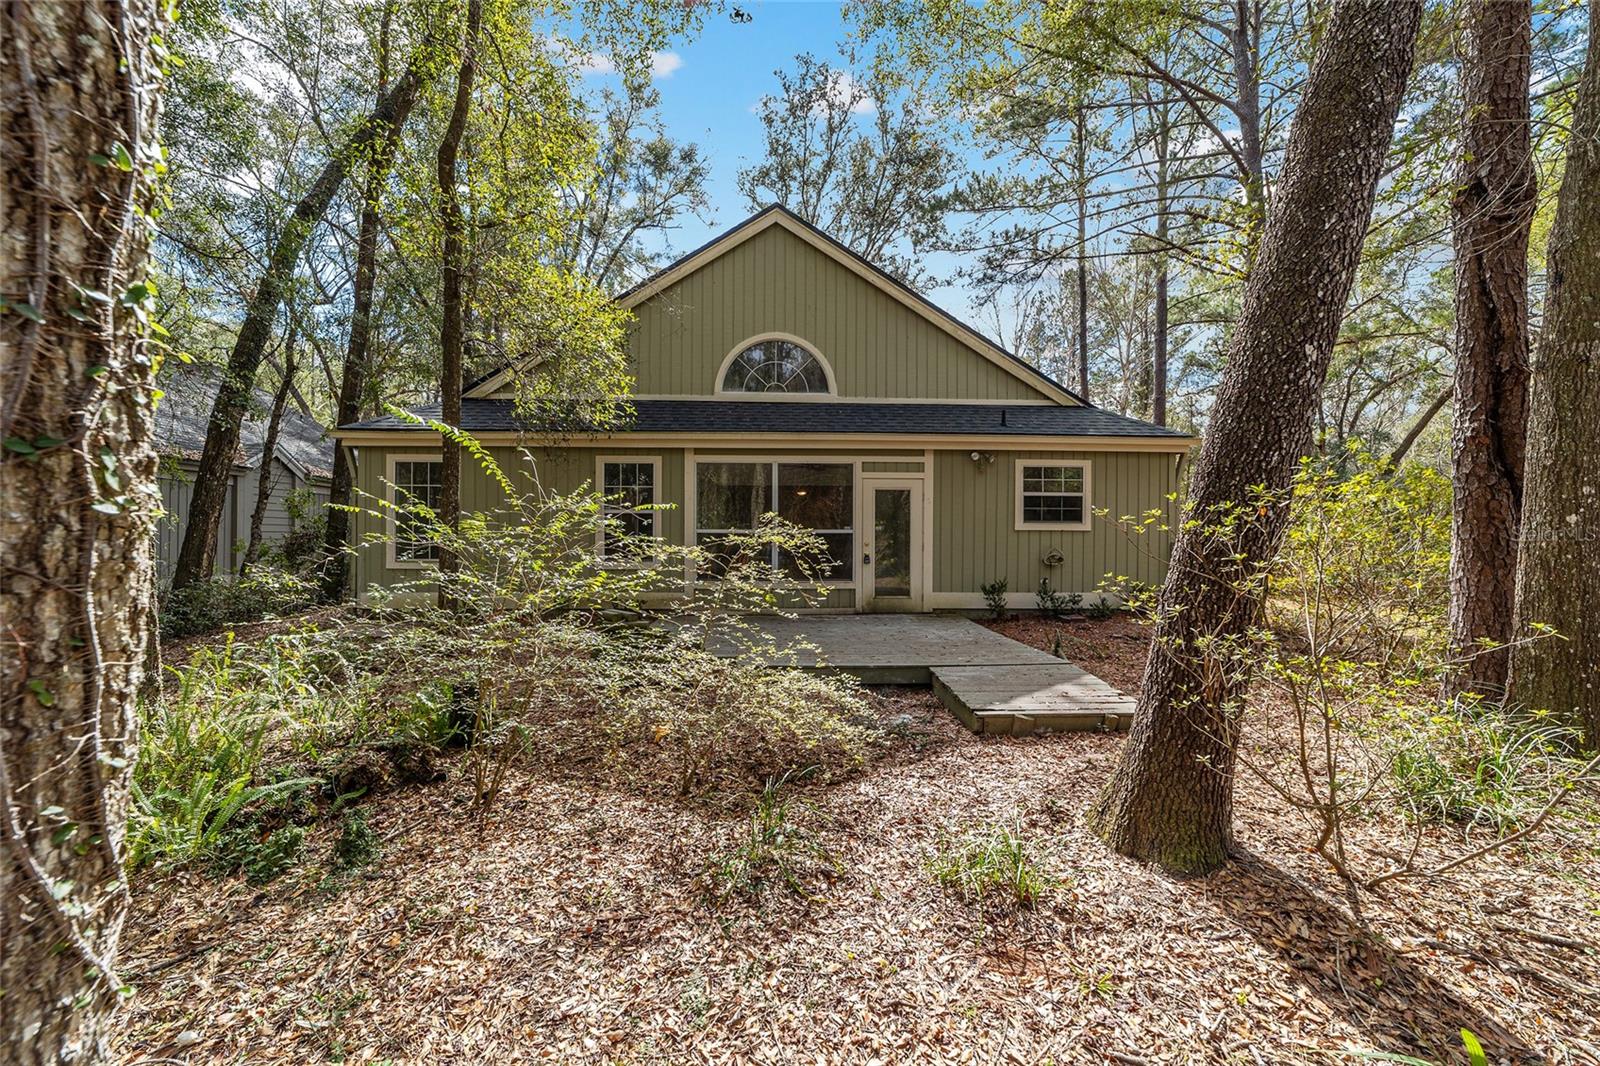
Wooded backyard with a weathered deck beneath mature trees.
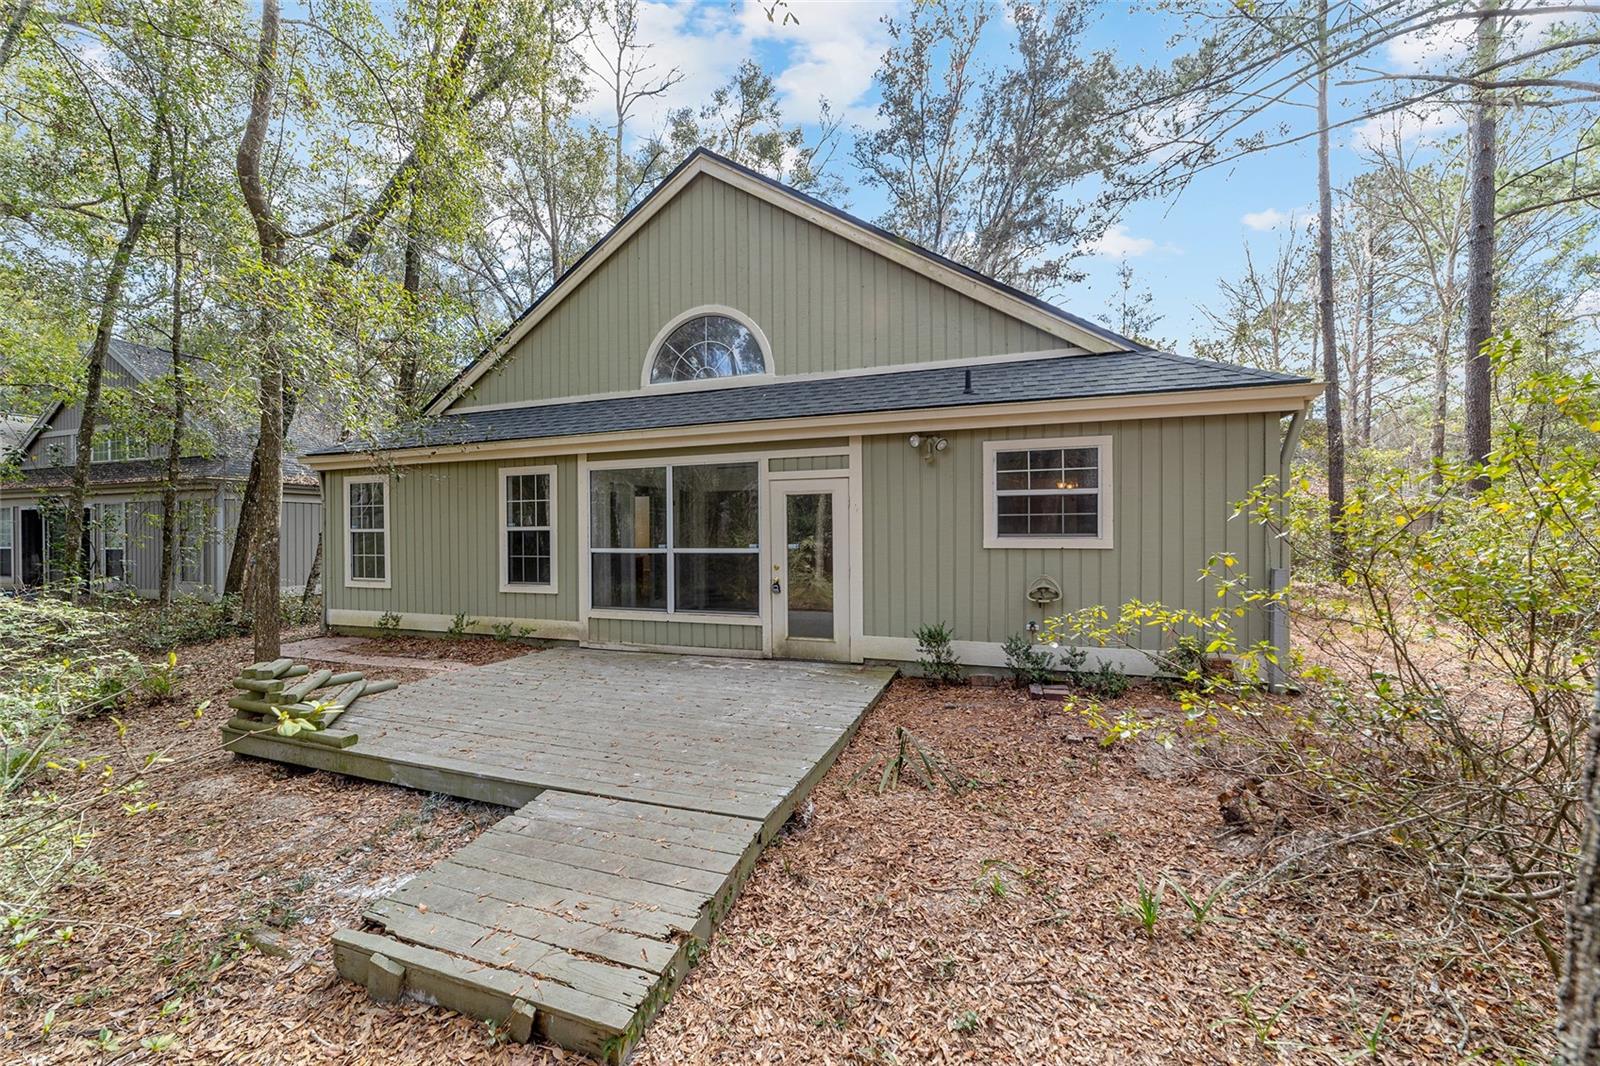
Sage-green home with a wooden deck and walkway surrounded by trees.
Rear of a sage-green house with a raised deck and wooded yard.
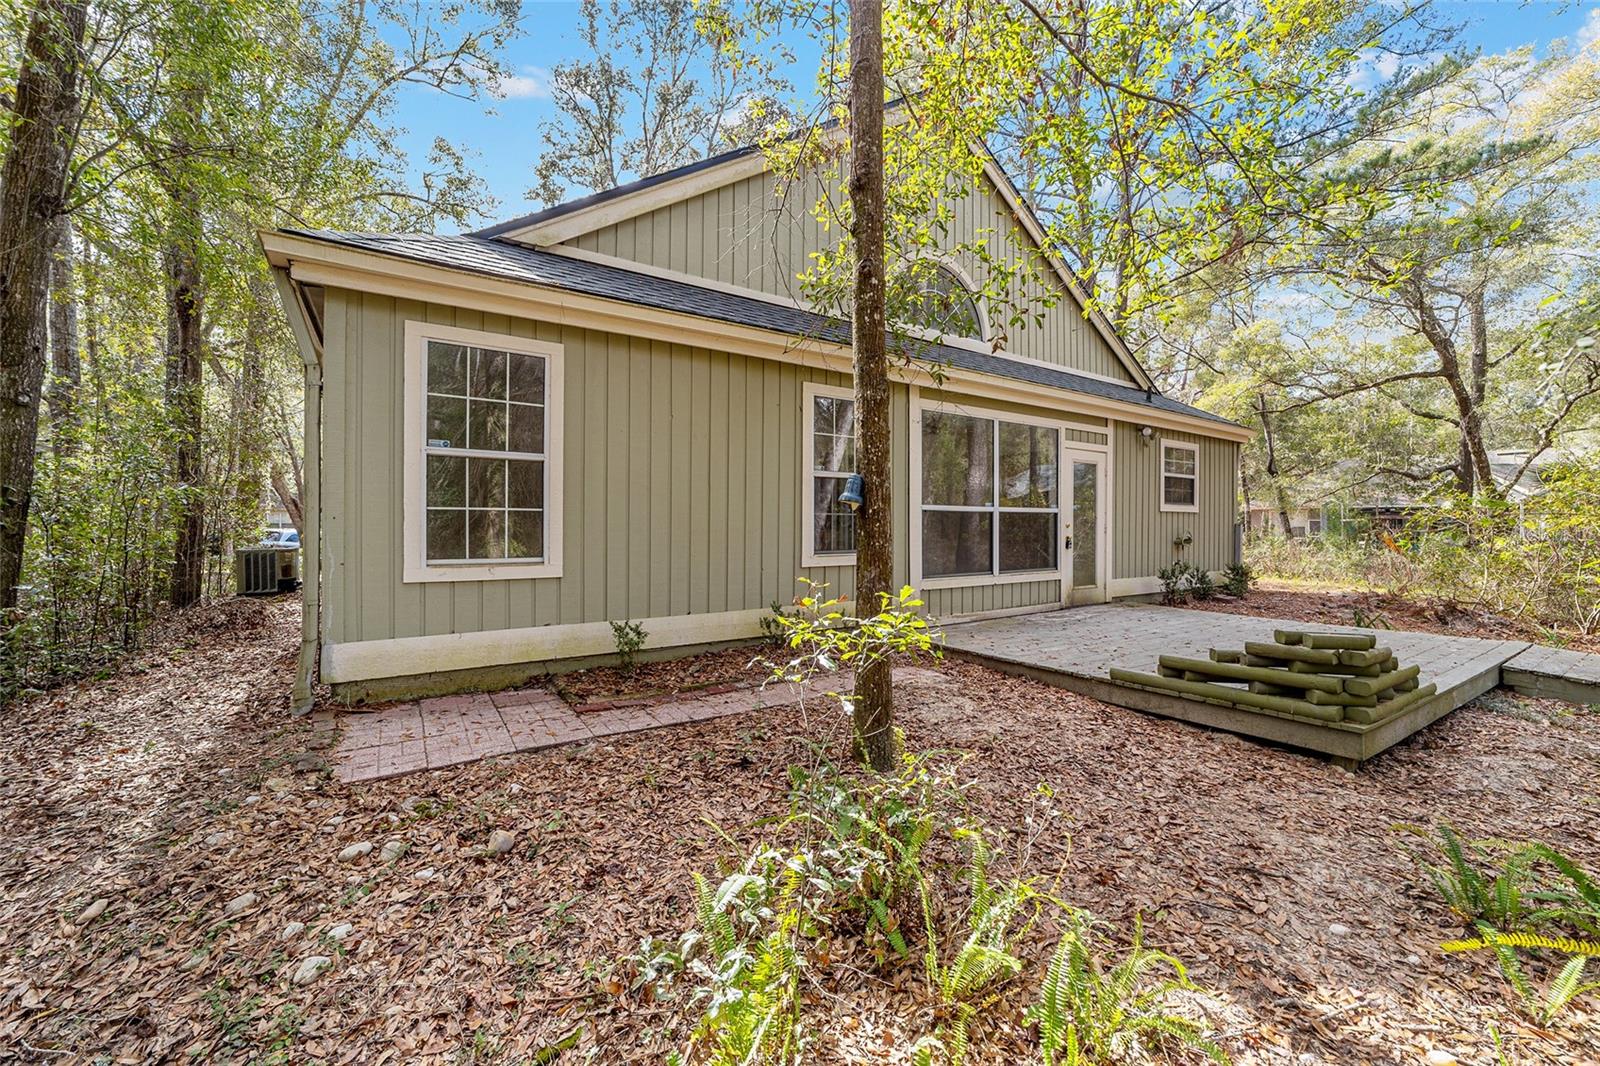
Green-sided house with a small deck, surrounded by mature trees and woodland.
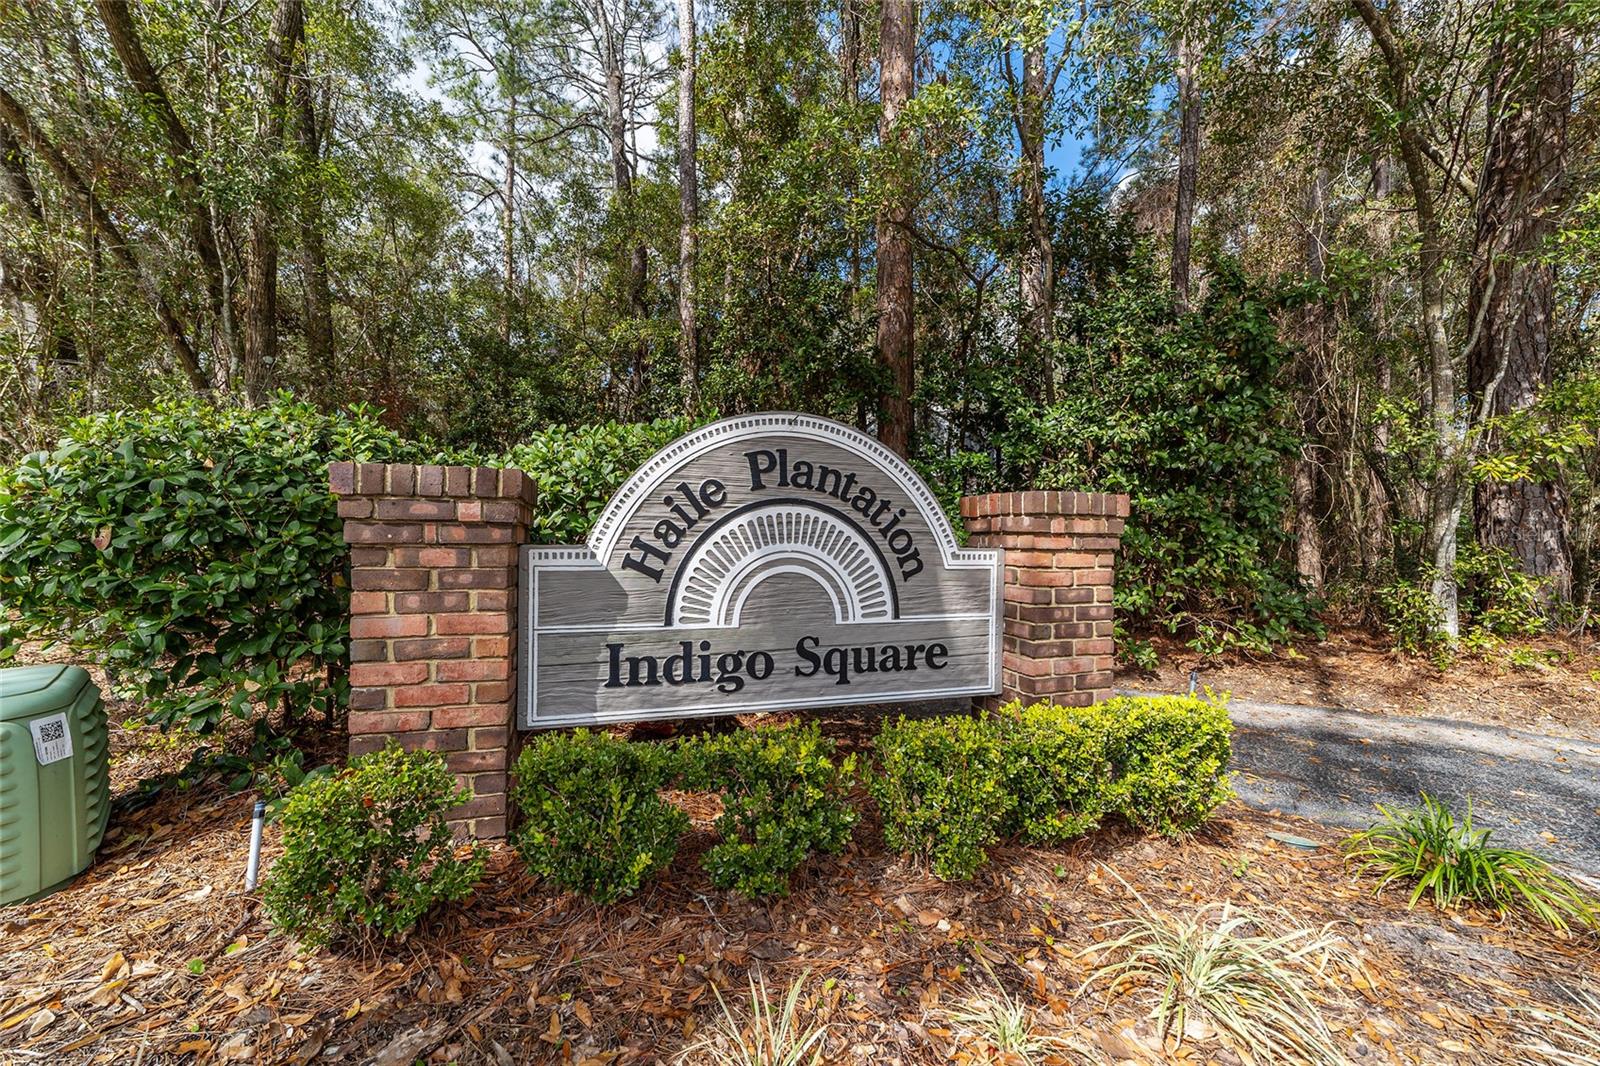
Hale Plantation Indigo Square neighborhood entrance sign between brick pillars amid trees.
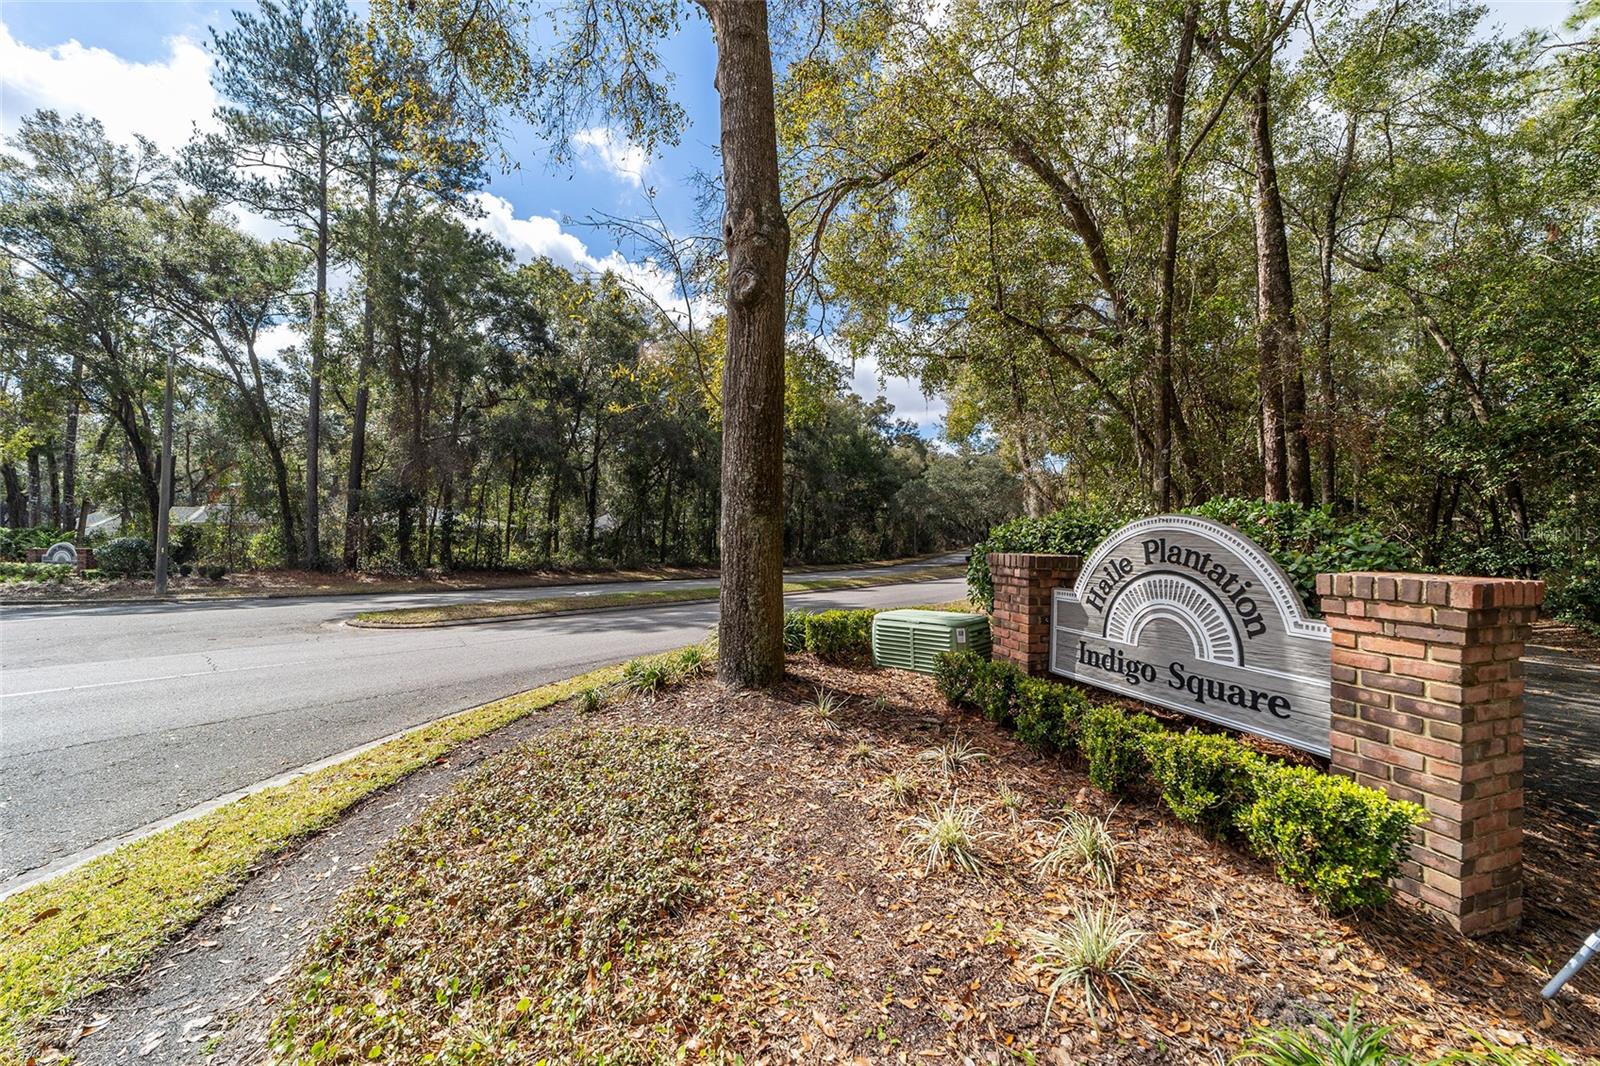
Haile Plantation’s Indigo Square entrance sign beside a tree-lined road.
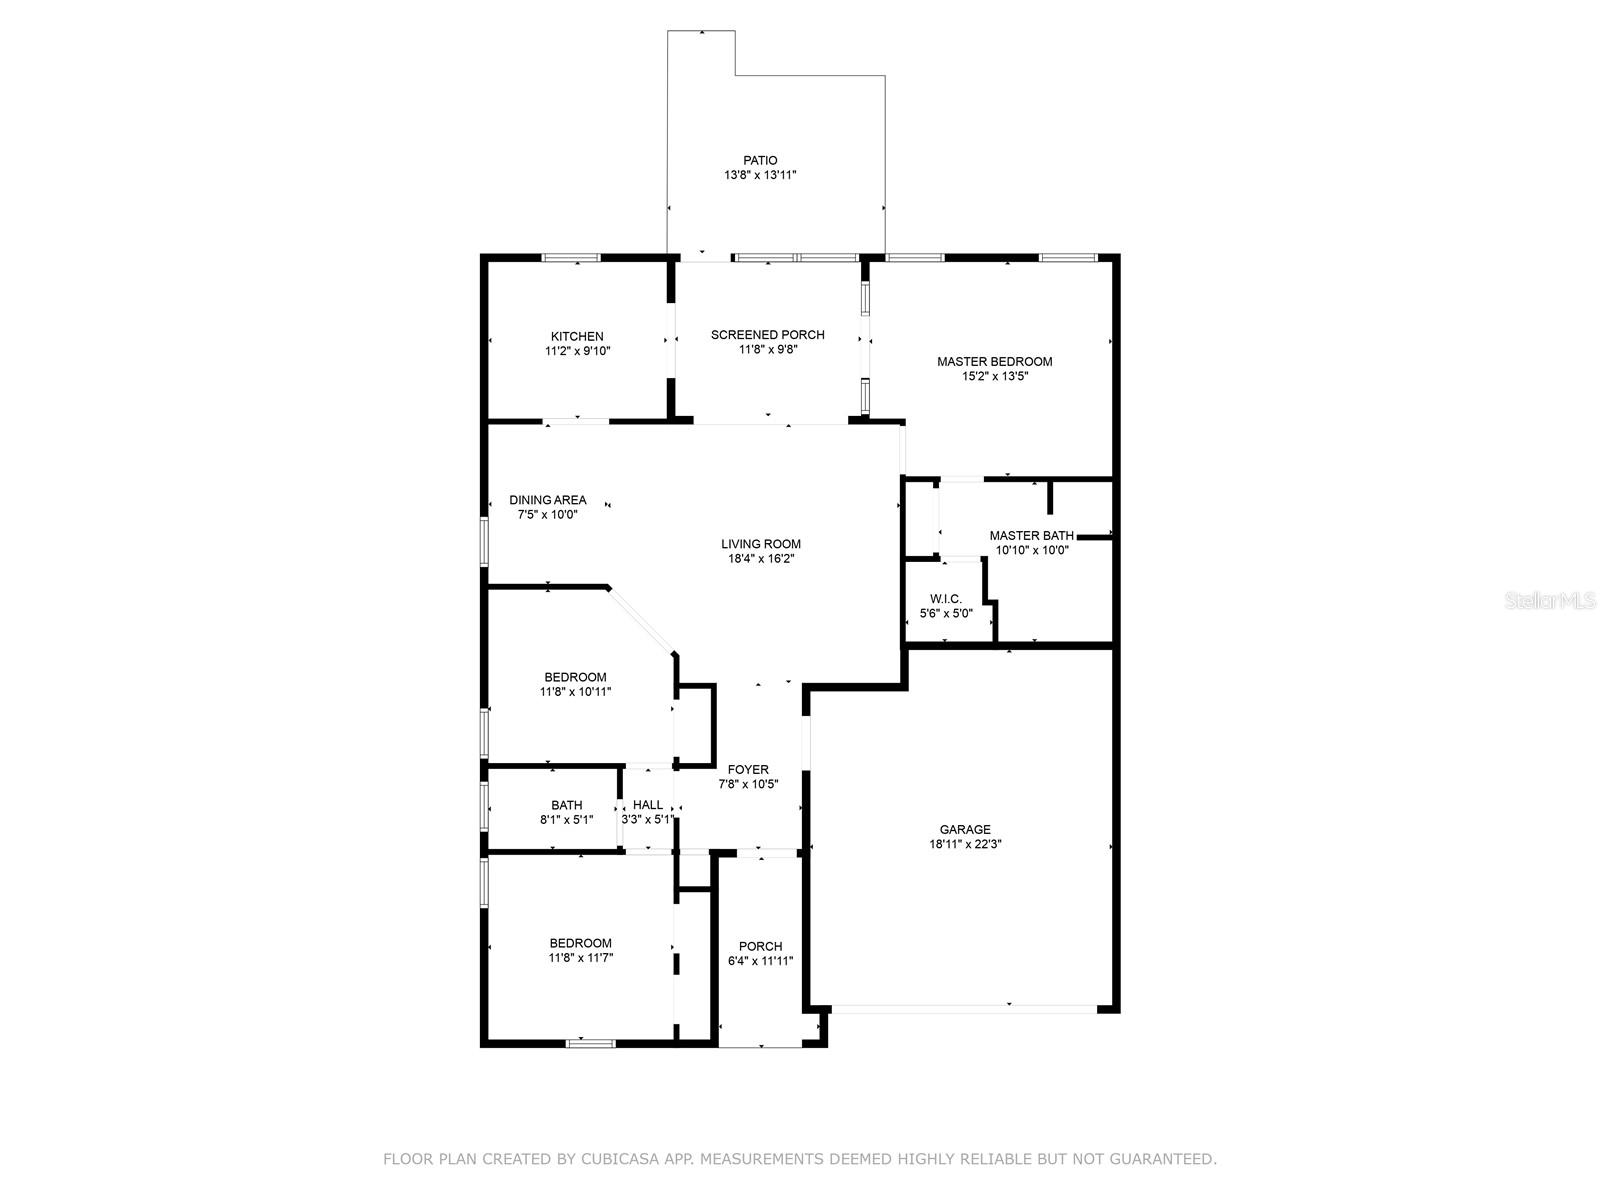
Home floor plan with three bedrooms, two bathrooms, a screened porch, patio, and garage.
SEE ALL PHOTOS
House exterior with a red front door, arched entry, and attached two-car garage at dusk.
Light-colored home with an arched entry, red front door, and two-car garage among mature trees.
Sage-green home with an arched entry, attached garage, and red flowering shrubs along the front.
Entryway with a bright red front door, wood-look flooring, and a vaulted living area beyond.
Staged living room with vaulted ceiling, loft railing, and open dining and sunroom areas.
Vacant living room with vaulted ceiling, loft railing, beige carpet, and a bright sunroom beyond.
Empty living and dining area with beige carpet, vaulted ceiling, and wood-blade ceiling fan.
Empty dining room with a brass chandelier, carpet, and an open view into the kitchen.
Kitchen with white cabinets, black appliances, wood-look flooring, and a window over the sink.
Kitchen with white cabinetry, black appliances, wood-look flooring, and an opening to the dining area.
Vacant kitchen with white cabinets, gray wood-look flooring, and open views into adjoining rooms.
Enclosed sunroom with large tree-facing windows, wicker seating, and a white paneled ceiling.
Vacant sunroom with large windows, tiled floor, white paneling, and a ceiling fan.
Vacant sunroom with tiled floors, large windows overlooking trees, and an adjoining carpeted room.
Staged bedroom with a white bed, ceiling fan, two windows, and wall-mounted television.
Carpeted room with a vaulted ceiling and ceiling fan, opening through French doors to a tiled room.
Bathroom with dual wood vanities, glass shower, vaulted ceiling, and skylight.
Bathroom with a beige-tiled bathtub, long wood vanity, large mirror, and skylight.
Walk-in closet with extensive white wire shelving and built-in shoe racks.
Empty bedroom with beige carpet, a wood-blade ceiling fan, and a window overlooking trees.
Empty carpeted bedroom with a wood-blade ceiling fan and open double doors to a bright adjoining room.
Bathroom with a beige tiled tub and shower, window, toilet, and wood vanity.
Empty carpeted bedroom with a wood-blade ceiling fan and arched window.
Empty carpeted bedroom with a wood-blade ceiling fan and three white paneled doors.
Wooden deck overlooking a wooded backyard, seen through an open glass door.
Wooded backyard with a weathered deck beneath mature trees.
Sage-green home with a wooden deck and walkway surrounded by trees.
Rear of a sage-green house with a raised deck and wooded yard.
Green-sided house with a small deck, surrounded by mature trees and woodland.
Hale Plantation Indigo Square neighborhood entrance sign between brick pillars amid trees.
Haile Plantation’s Indigo Square entrance sign beside a tree-lined road.
Home floor plan with three bedrooms, two bathrooms, a screened porch, patio, and garage.
Courtesy of RE/MAX PROFESSIONALS, Jenny Highlander  Listing Contact: 352-375-1002 
Sold

5210 SW 94TH ST

5210 SW 94TH ST, GAINESVILLE, FL 32608

$310,000
One or more photo(s) has been virtually staged. Rare opportunity! This charming and beautifully maintained 3-bedroom, 2-bath patio home with a 2-car garage is nestled in a quiet cul-de-sac in Haile Plantation's sought-after Indigo Square. Designed for comfort and convenience, this light-filled home boasts a recently updated kitchen. Upon entering, you'll find an open concept with vaulted ceiling and spacious living room that opens into the dining room. The primary bedroom offers a vaulted ceiling, walk-in closet, and an ensuite bath with double sinks. Two additional bedrooms provide great space for guests or for an office. One of the best perks of this corner lot is the view of your private backyard from the Florida room. Indigo Square is the perfect spot to enjoy the vibrant Haile Plantation lifestyle with an easy walk to the Village Center, scenic parks, and nature trails. You'll love the Saturday Farmer's Market and the fantastic nearby shops and restaurants, including Publix grocery. Conveniently located to UF, UF Health, the VA, I-75, and Celebration Pointe/Butler Plaza, this home is also zoned for top-rated schools. Roof 2017, kitchen updated 2024, new interior paint throughout 2025. Don't miss this opportunity and schedule your showing today!

3
beds

2
baths

1,498 Sq.Ft. LIVING AREA

6,098 Sq.Ft. lot

KC Harder

KC Harder

Features & Amenities

Interior

  • total bedrooms3
  • Total bathrooms2
  • full bathrooms2
  • Laundry room In Garage
  • Flooring Carpet, Luxury Vinyl, Tile
  • APPLIANCES Dishwasher, Dryer, Range, Refrigerator, Washer
  • other interior Features Ceiling Fans(s), Living Room/Dining Room Combo, Open Floorplan, Primary Bedroom Main Floor, Skylight(s), Split Bedroom, Thermostat, Vaulted Ceiling(s), Walk-In Closet(s)

Area & Lot

  • Status Sold
  • Date Sold March 7, 2025
  • Living Area1,498 Sq.Ft.
  • Total Area1,964 Sq.Ft.
  • Lot Area6,098 Sq.Ft.
  • MLS® IDGC528038
  • TypeResidential
  • YEAR BUILT1990
  • NeighborhoodAlachua County
  • View DescriptionTrees/Woods
  • Elementary SchoolKimball Wiles Elementary School-AL
  • Middle SchoolKanapaha Middle School-AL
  • High SchoolF. W. Buchholz High School-AL

Exterior

  • STORIES1
  • Garage Space2.0
  • water SourcePublic
  • utilitiesBB/HS Internet Available, Cable Connected, Natural Gas Connected, Sewer Connected, Street Lights, Underground Utilities, Water Connected
  • roofShingle
  • lot featuresCul-De-Sac, Landscaped, Level, Sidewalk, Paved
  • parkingDriveway, Garage Door Opener
  • HEAT TYPECentral, Natural Gas
  • AIR CONDITIONINGCentral Air
  • sewerPublic Sewer
  • SubstructureSlab
  • security FeaturesSecurity System, Smoke Detector(s)
  • other exterior FeaturesRain Gutters

Financial

  • Sales Price$310,000
  • Real Estate Tax $2,583/yr
  • HOA $122/mo
  • Zoning PD
View Virtual Tour

Alachua County

Alachua County blends the vibrancy of Gainesville and the University of Florida with the charm of small towns and abundant natural beauty. From Gator sports and cultural venues to trails, springs, and historic communities, it offers a diverse and welcoming lifestyle.

Explore

Work With KC

Whether you’re relocating to the University of Florida, moving to The Villages, or ready to buy or sell anywhere in between, I am here to make the process smooth, stress-free, and rewarding. Let’s find your perfect home together—reach out today!

Follow Me on Instagram