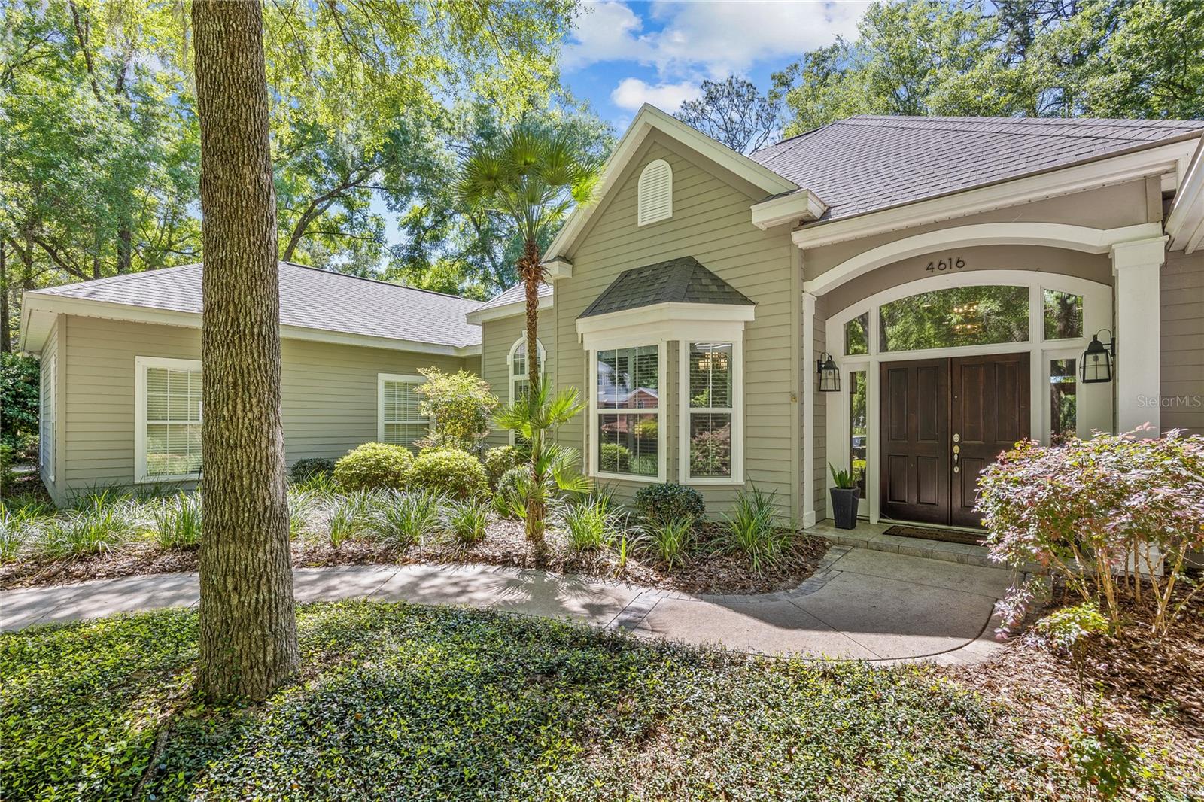
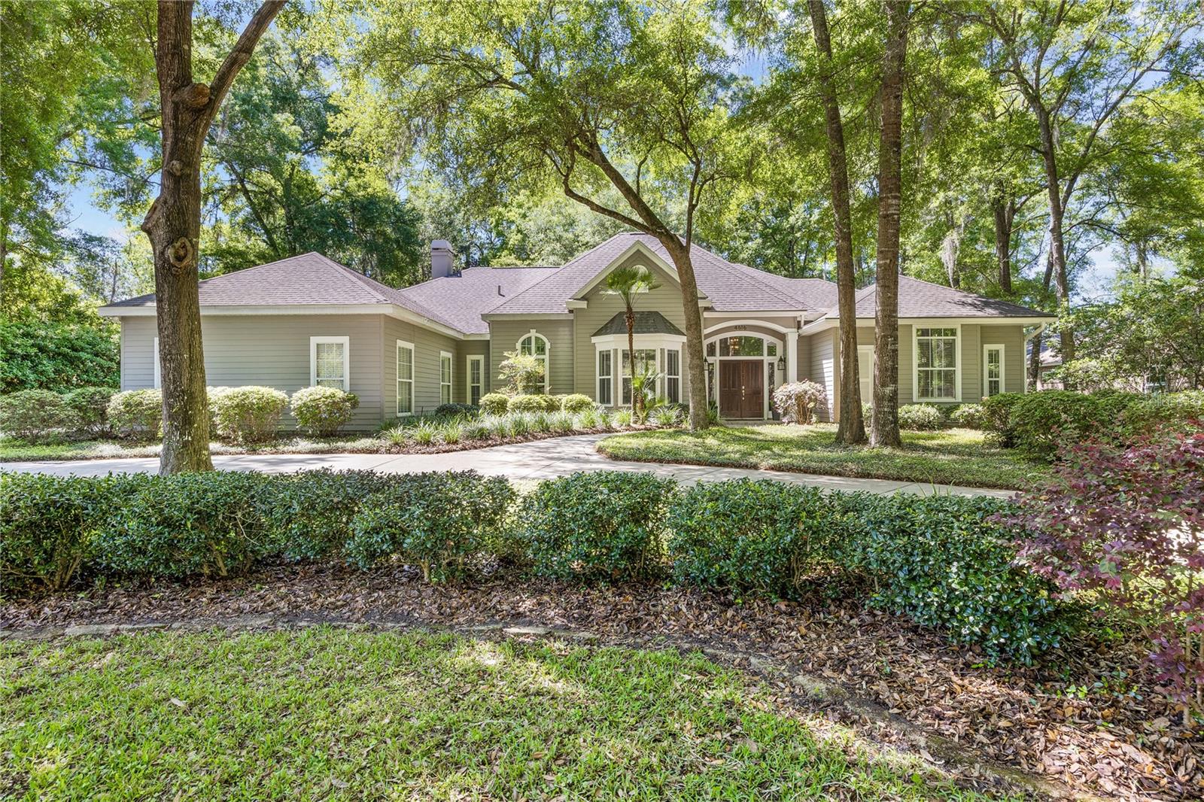
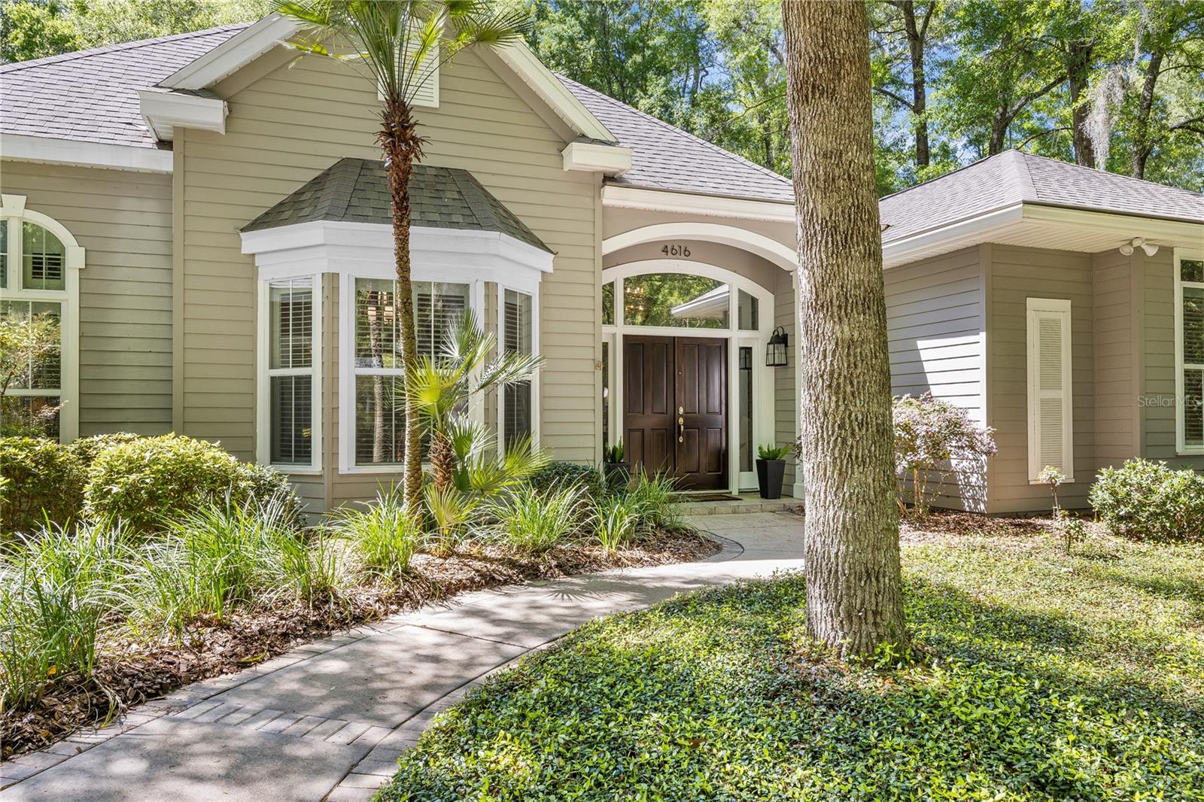
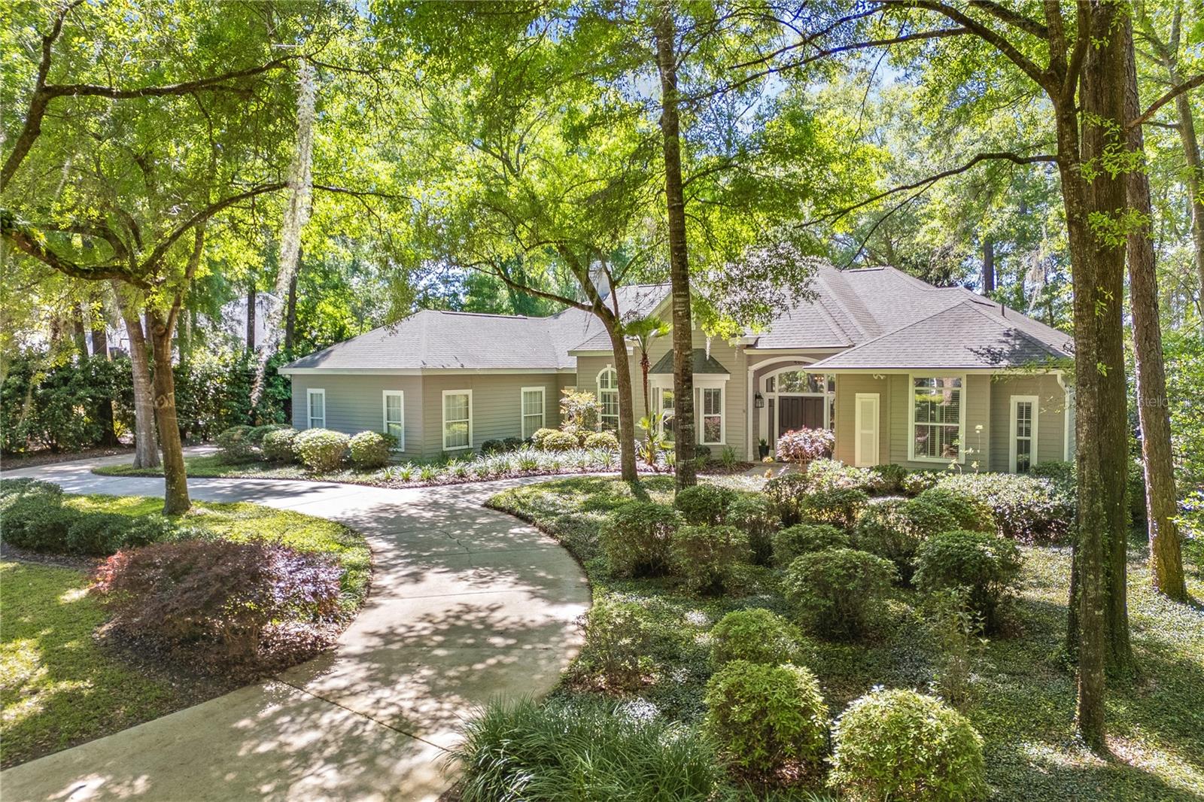
Sage-green home with an arched entry, dark double doors, bay window, and mature trees.
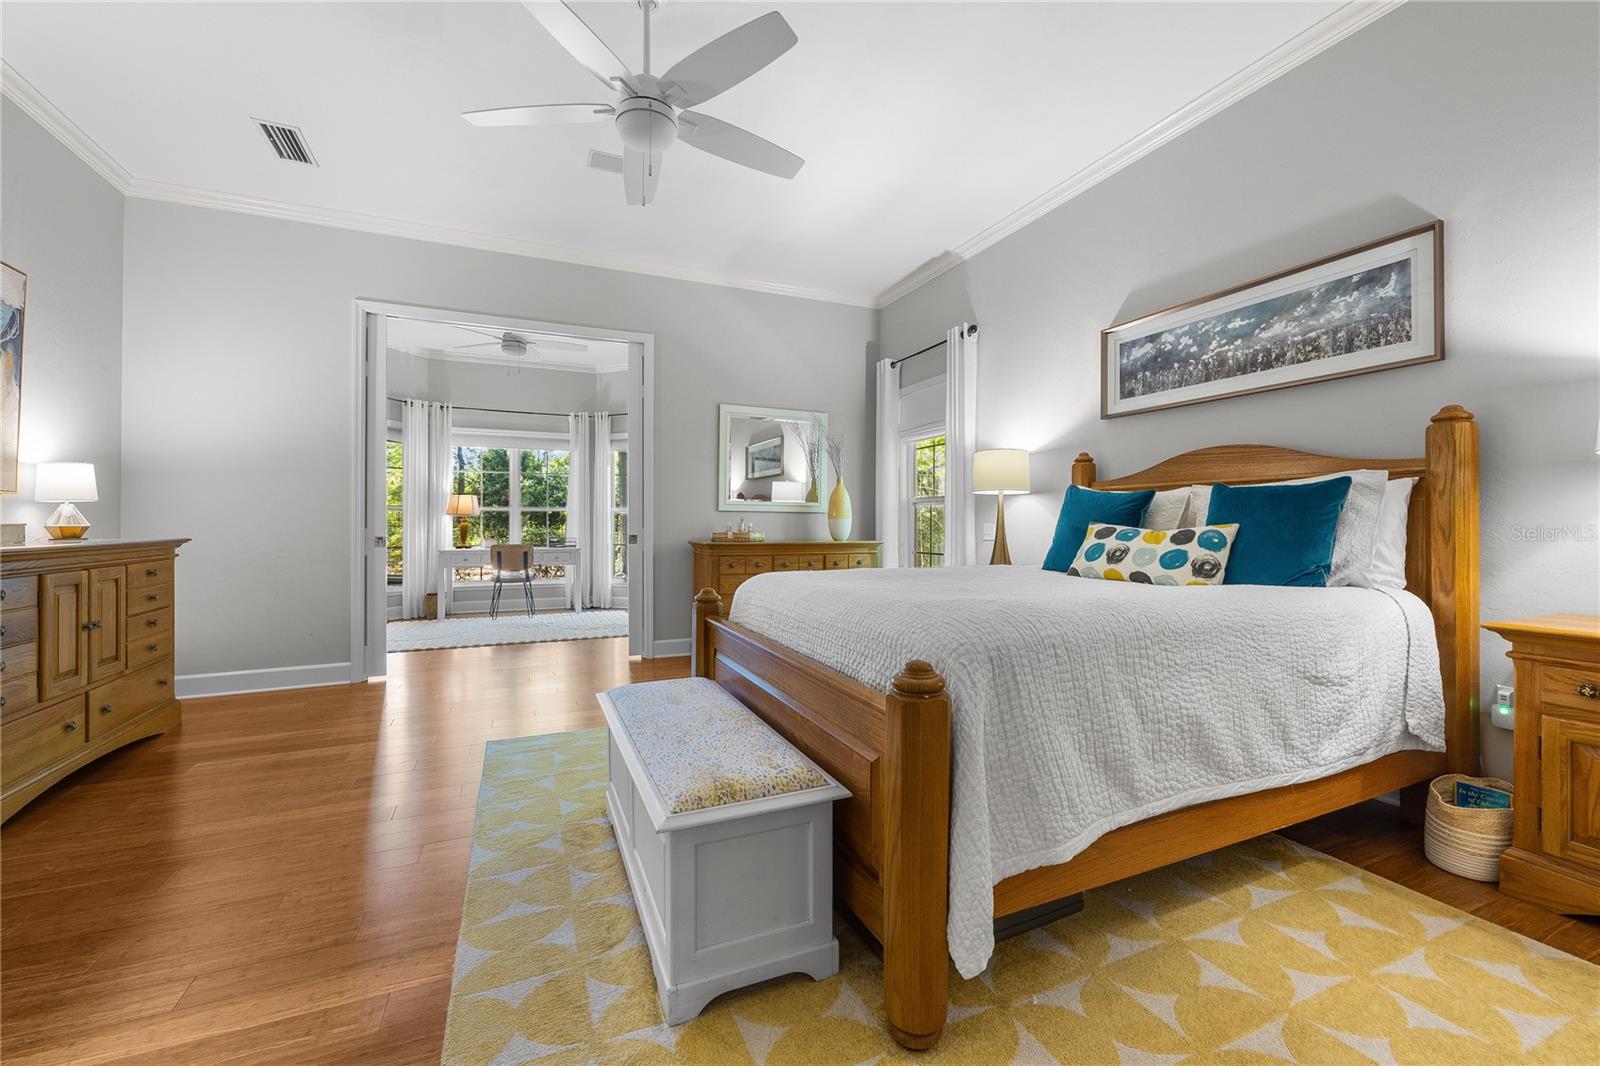
Furnished bedroom with a wooden bed, teal pillows, patterned rug, and an open doorway to a bright adjoining room.
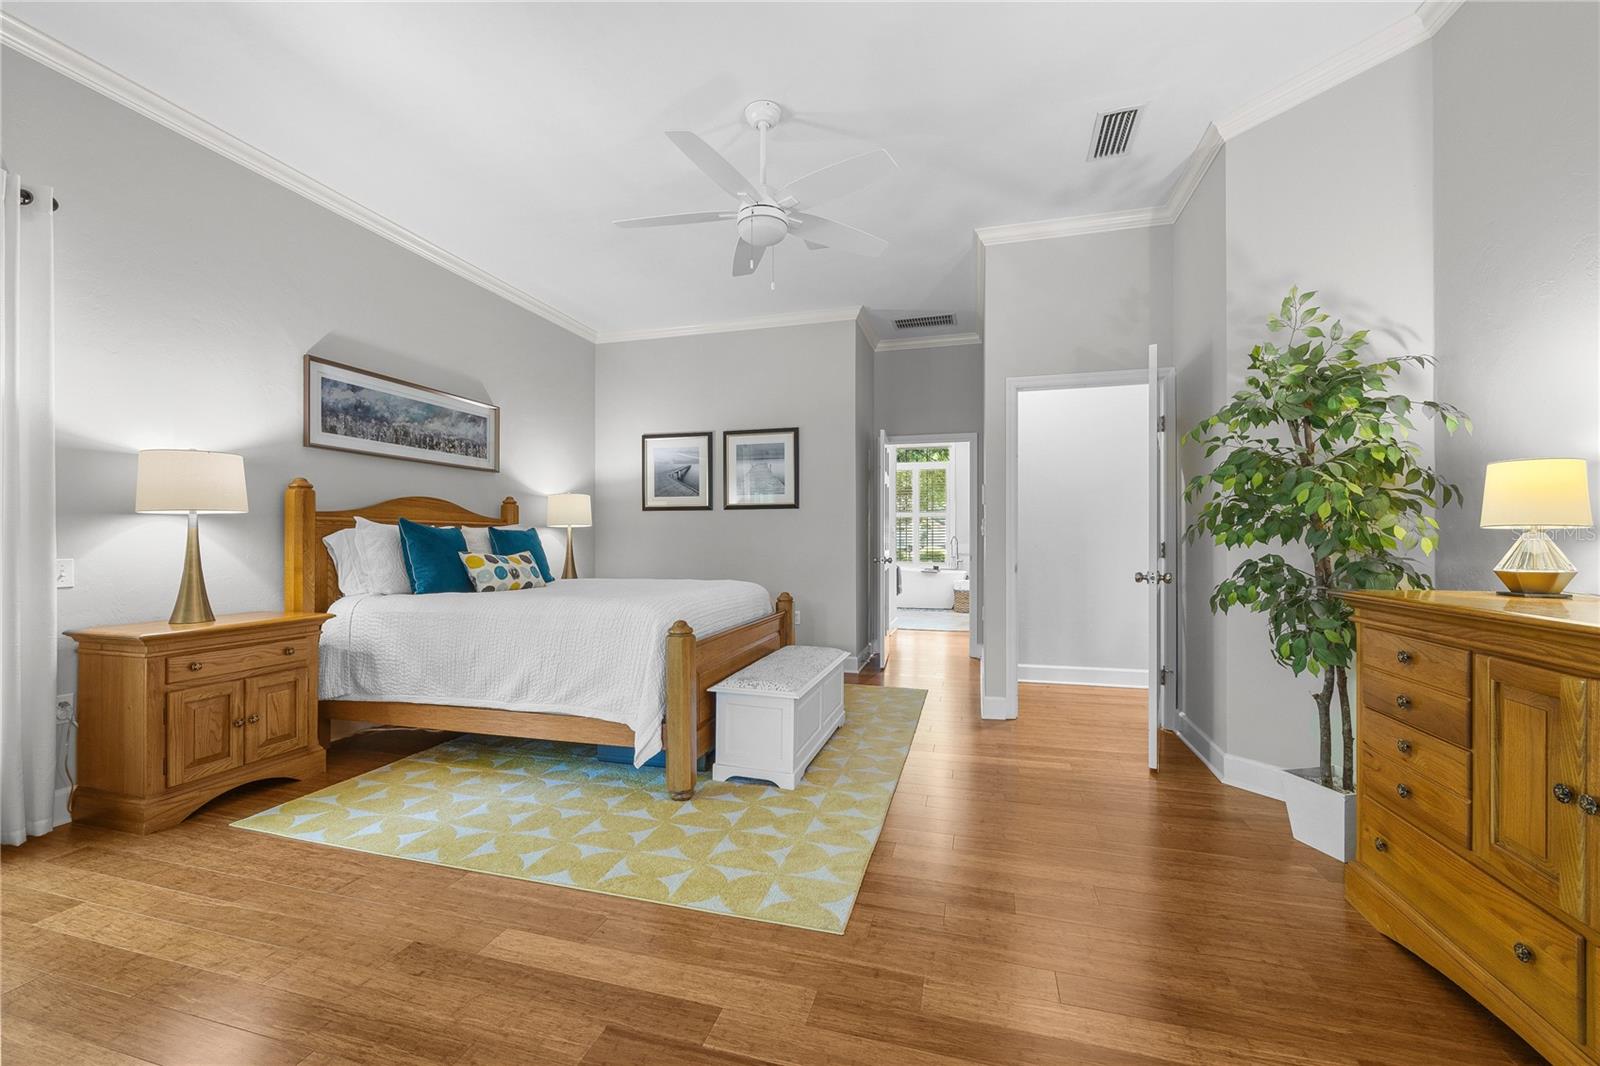
Bedroom with a wooden bed, blue accent pillows, matching furniture, and hardwood floors.
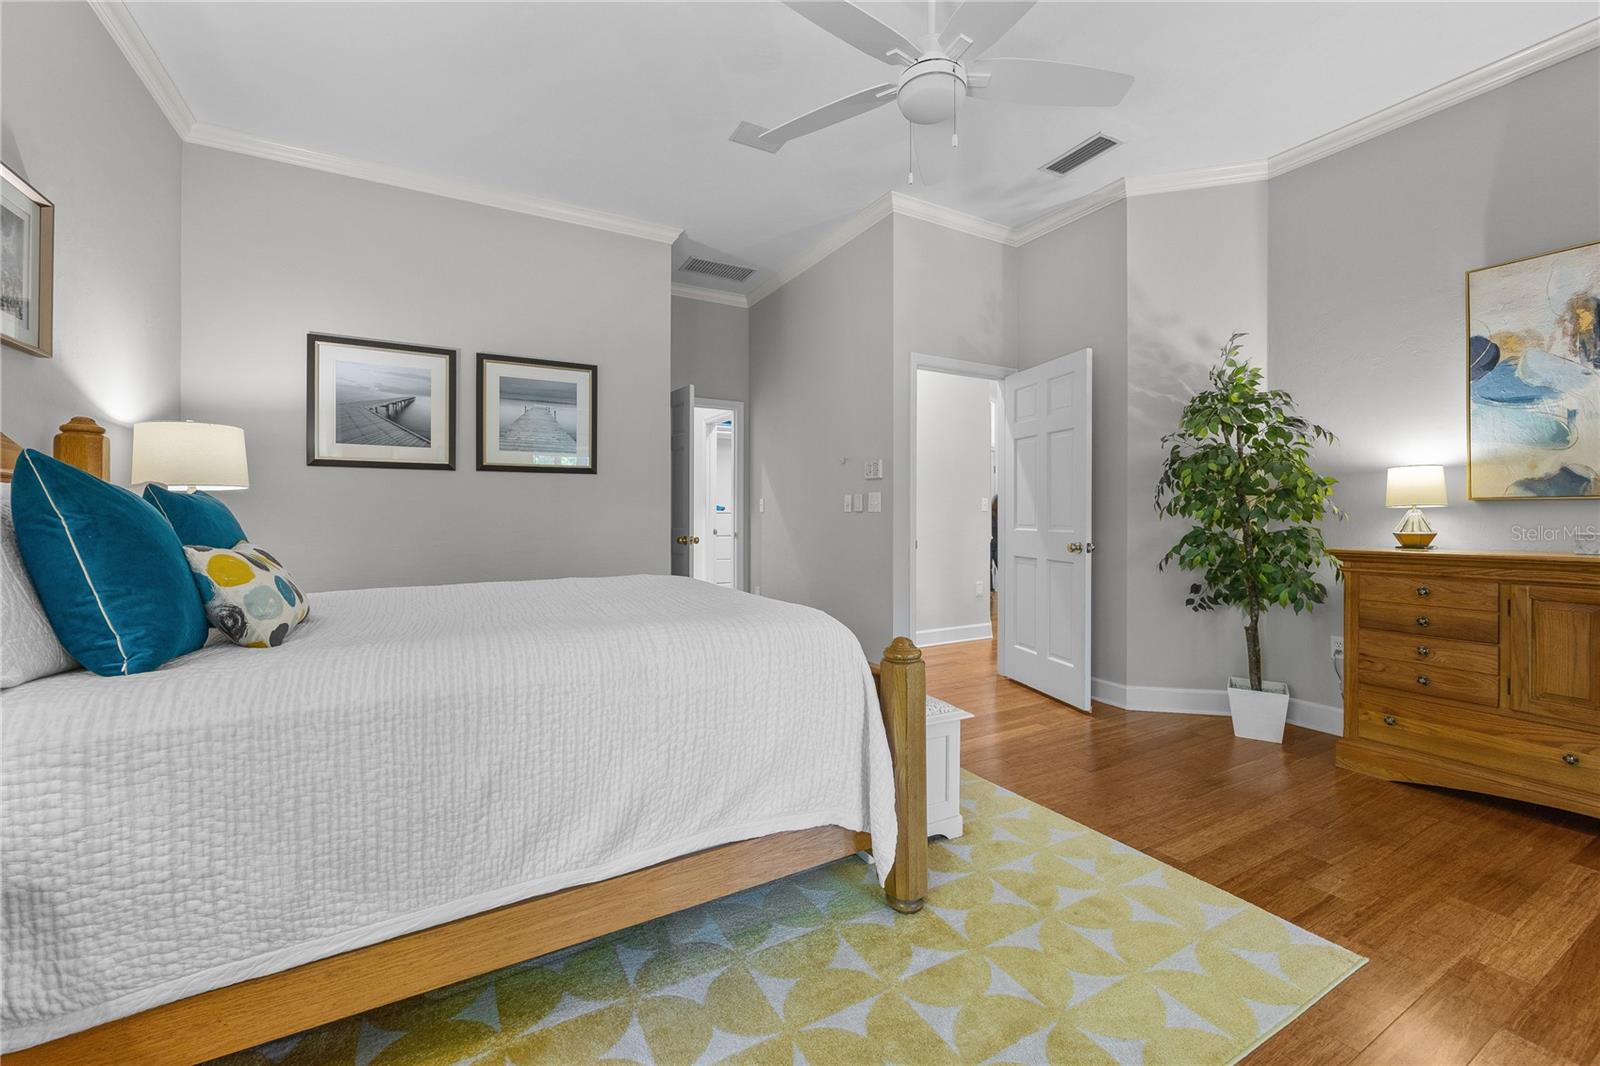
Bedroom with a white bed, teal pillows, hardwood floors, and a geometric rug.
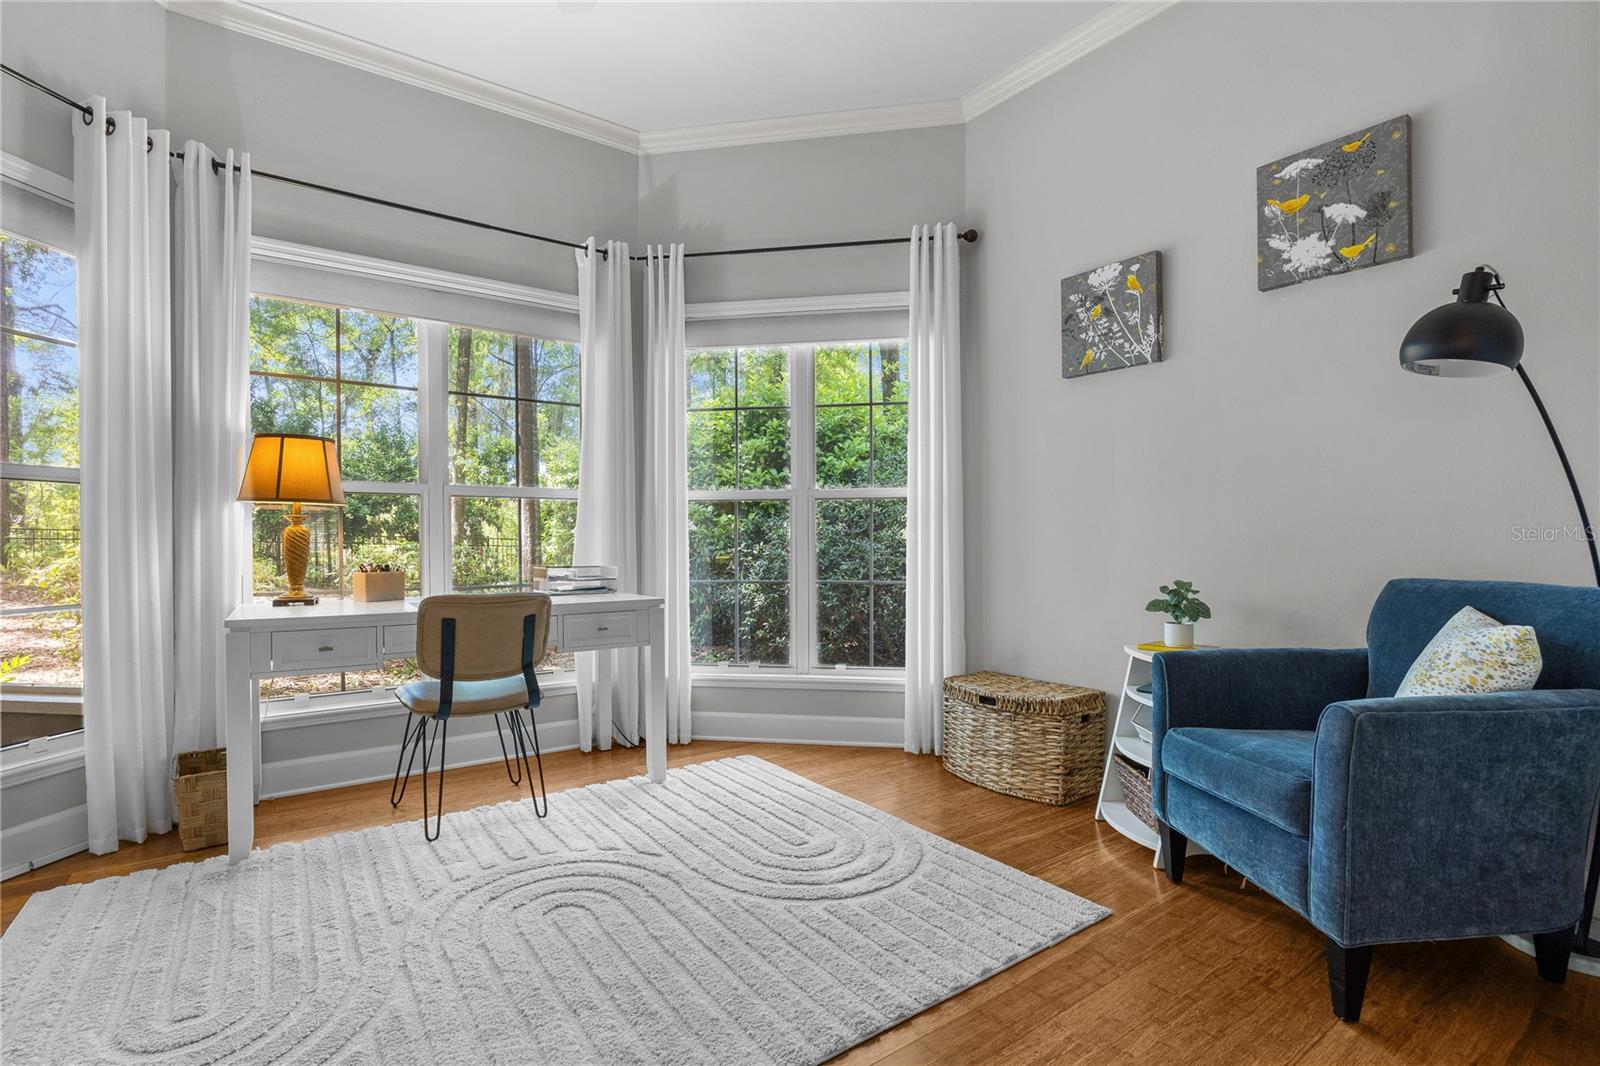
Staged sitting room with a desk by large windows and a blue armchair on hardwood floors.
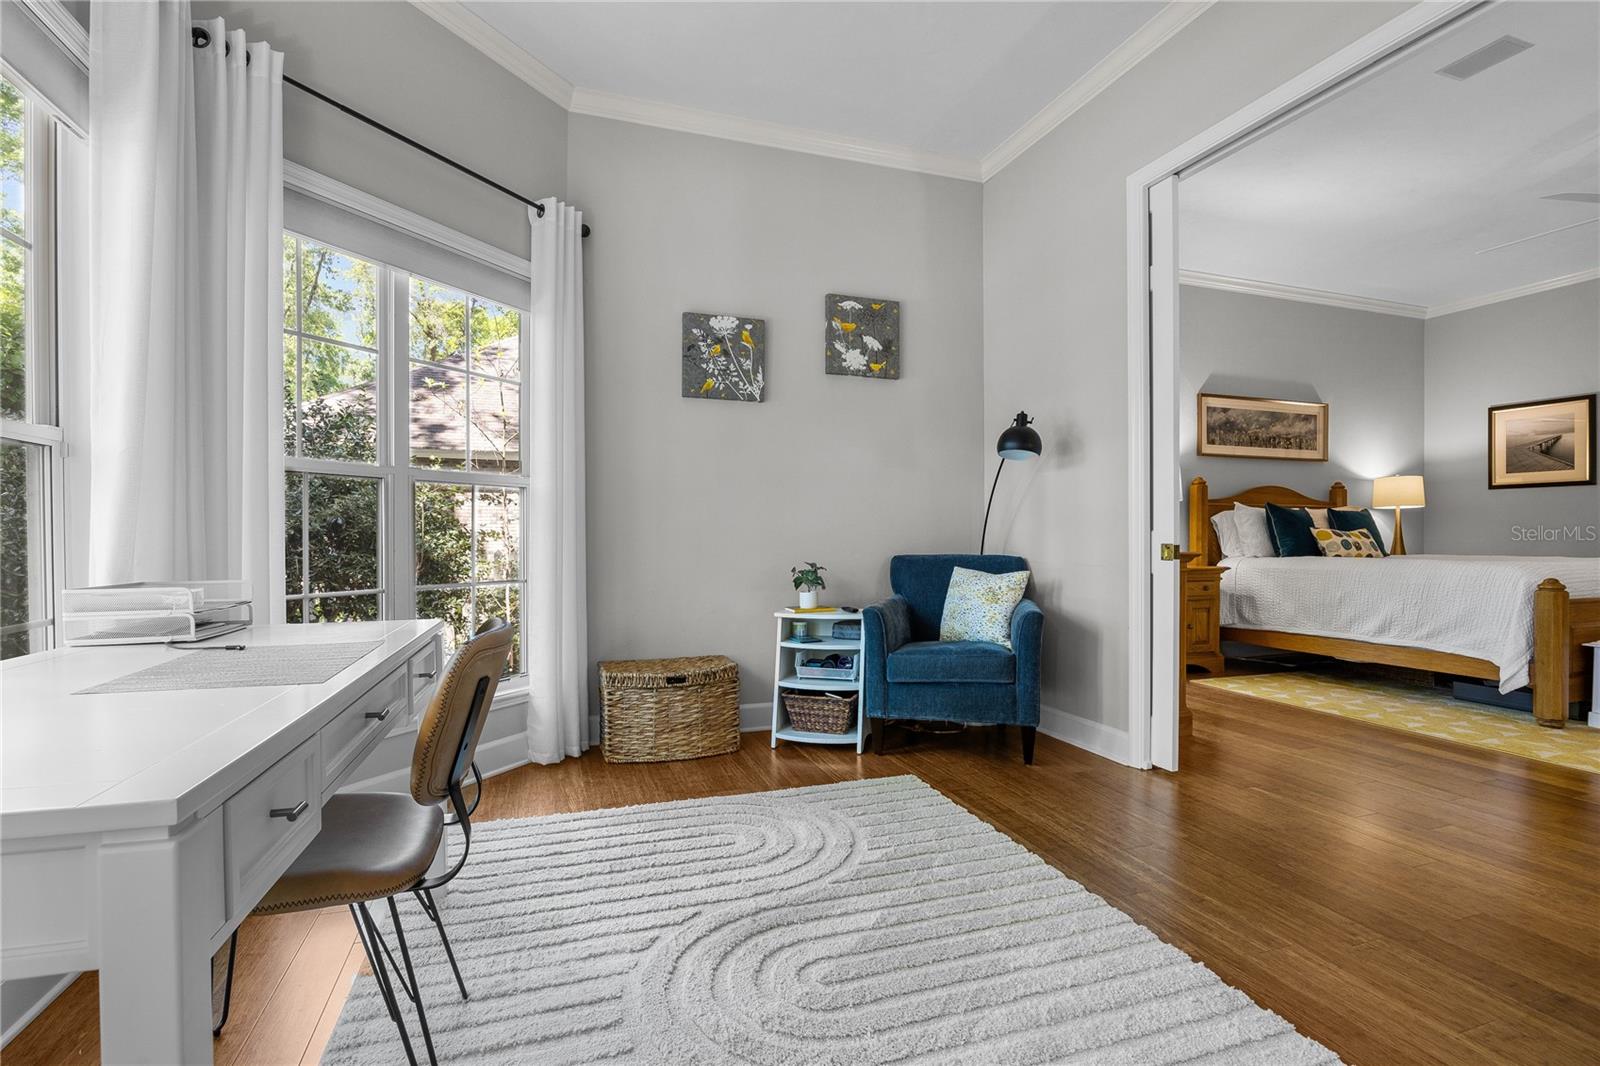
Home office with a white desk and blue armchair, opening onto a bedroom with a wooden bed.
Bathroom with a freestanding tub beneath shuttered windows and a tiled walk-in shower.
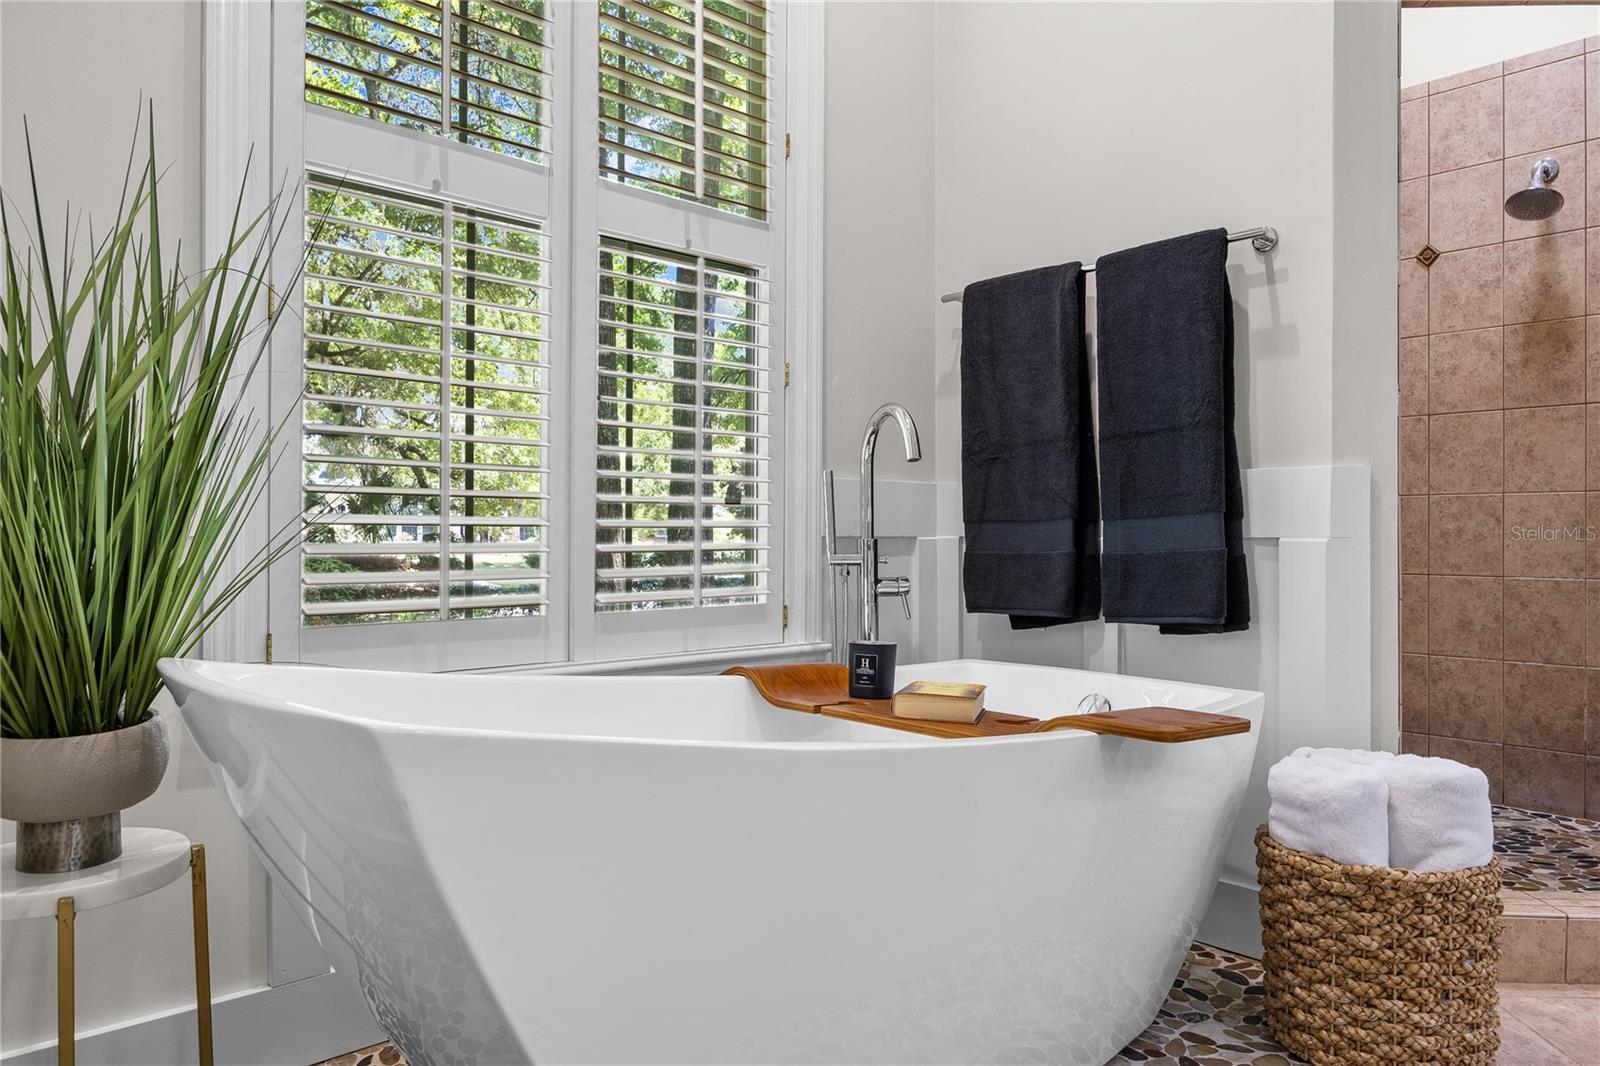
Bathroom with a double vanity, freestanding soaking tub, tall shuttered windows, and pebble-tile floor accent.
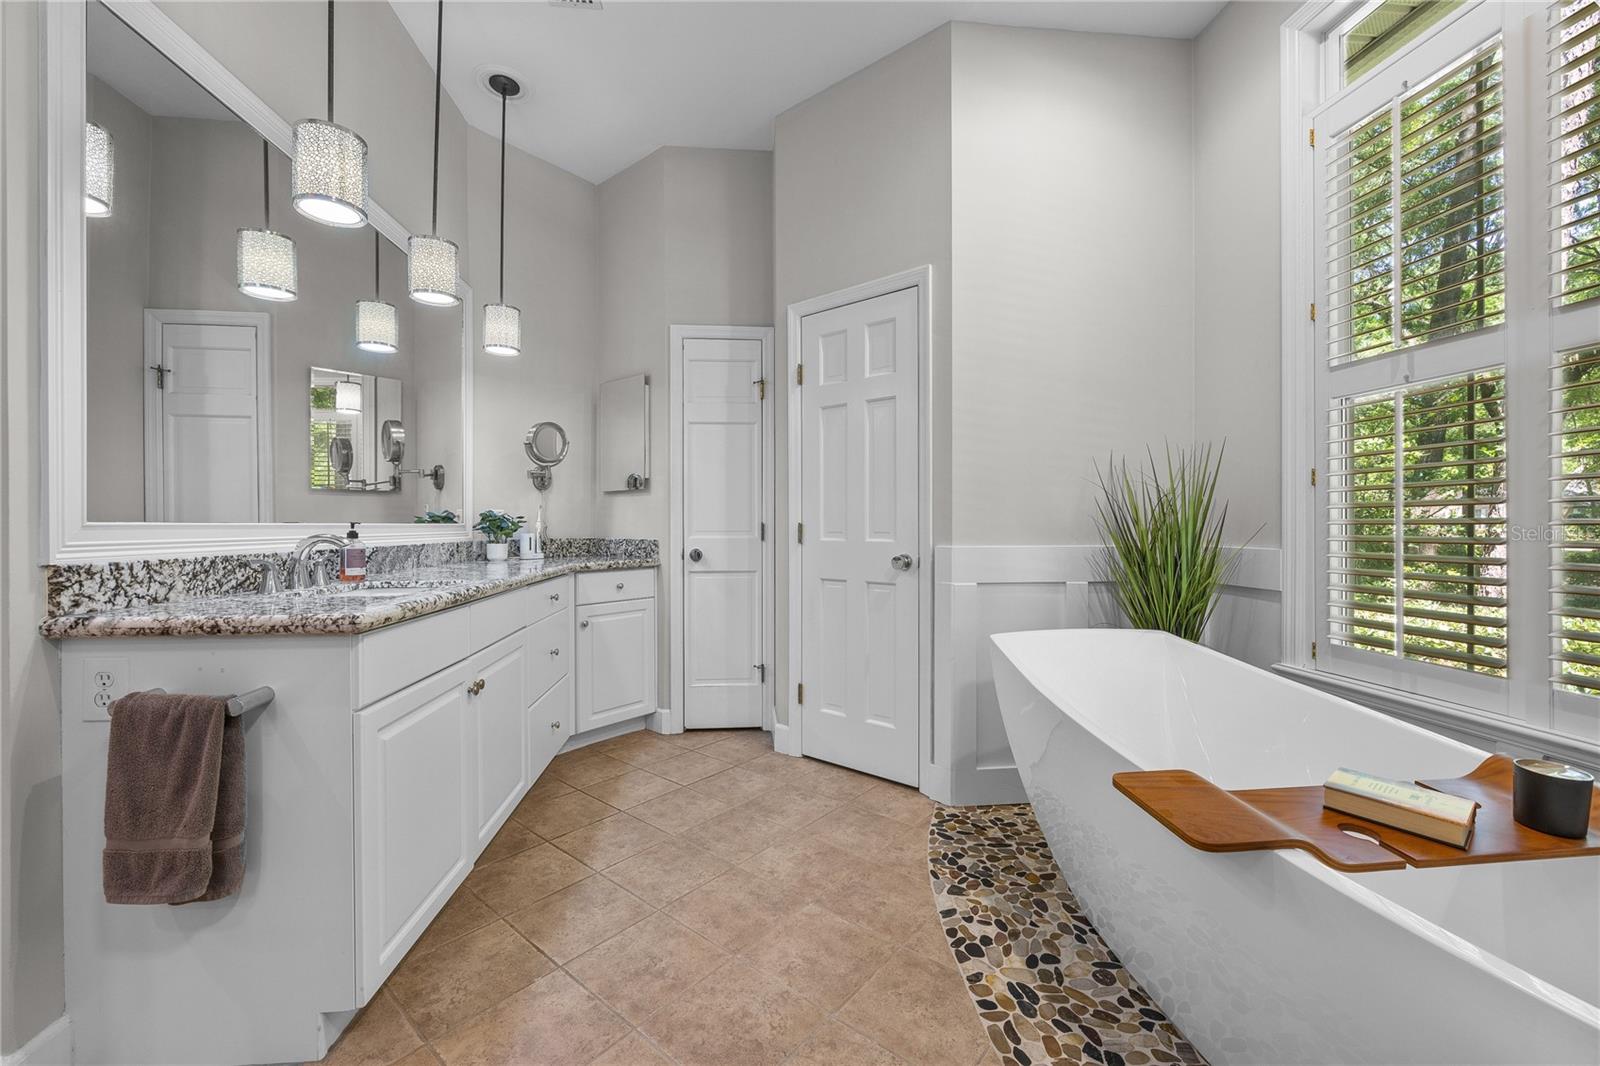
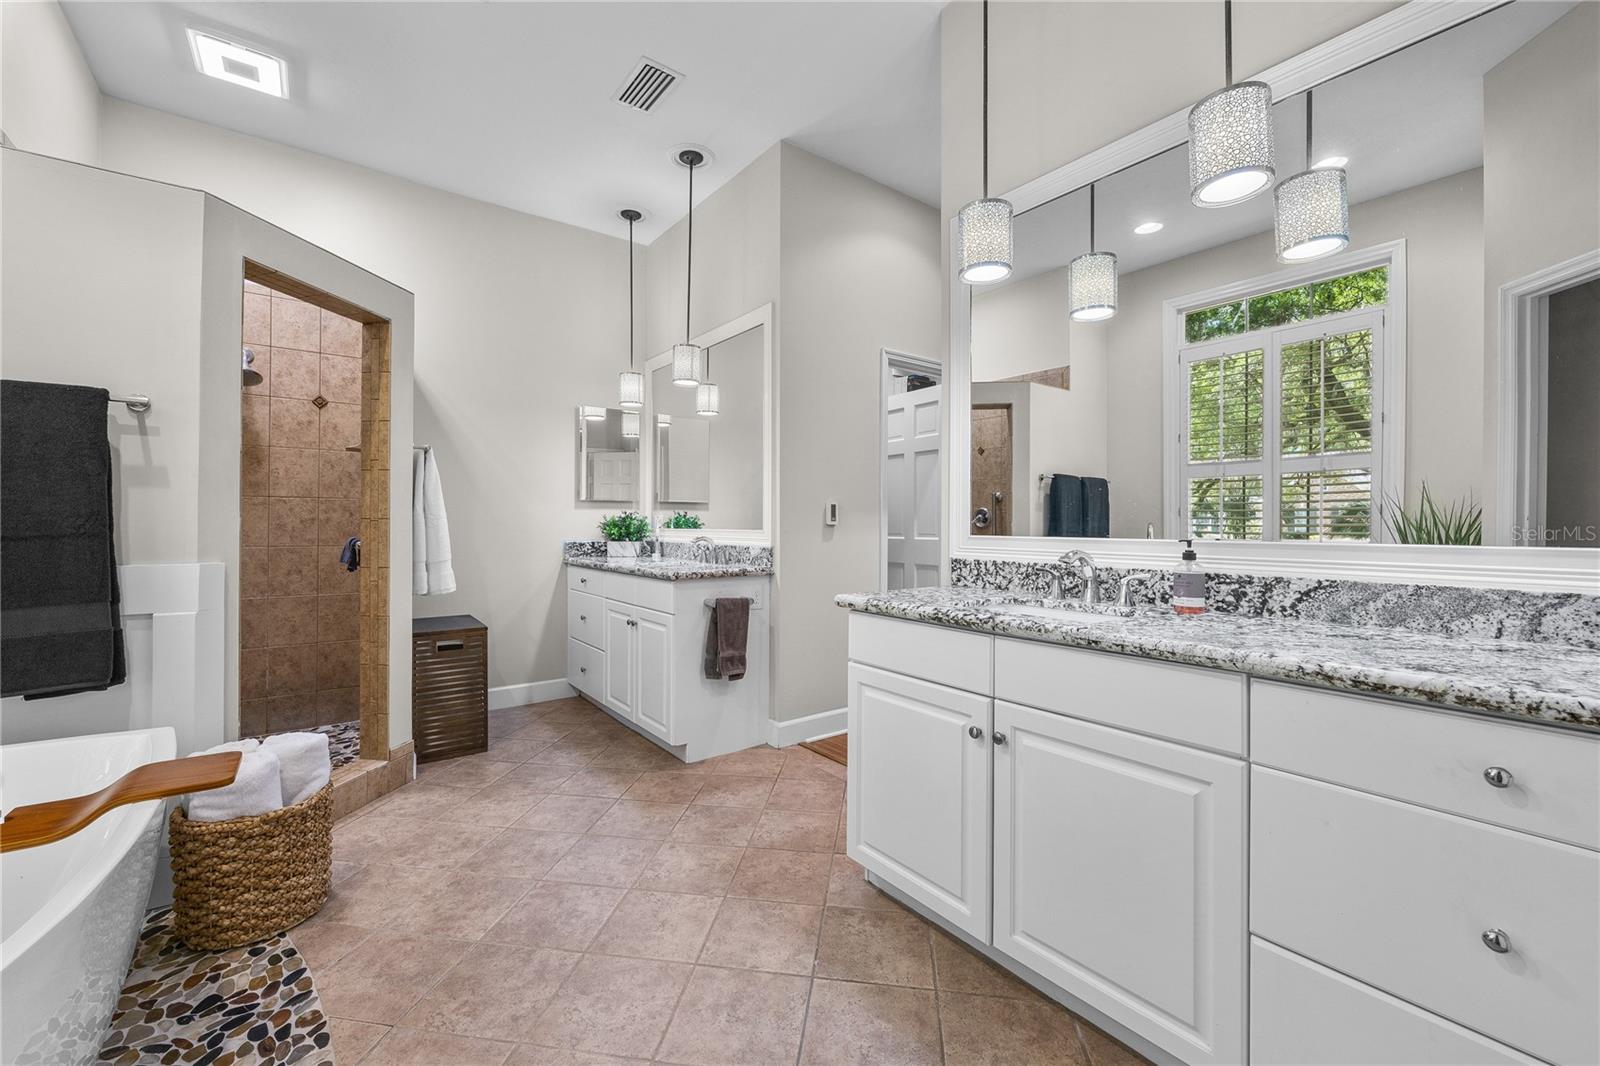
Spacious primary bathroom with a granite double vanity, oversized mirror, tiled shower, and plantation-shuttered windows.
Bathroom with a freestanding soaking tub, shuttered windows, and a tiled shower.
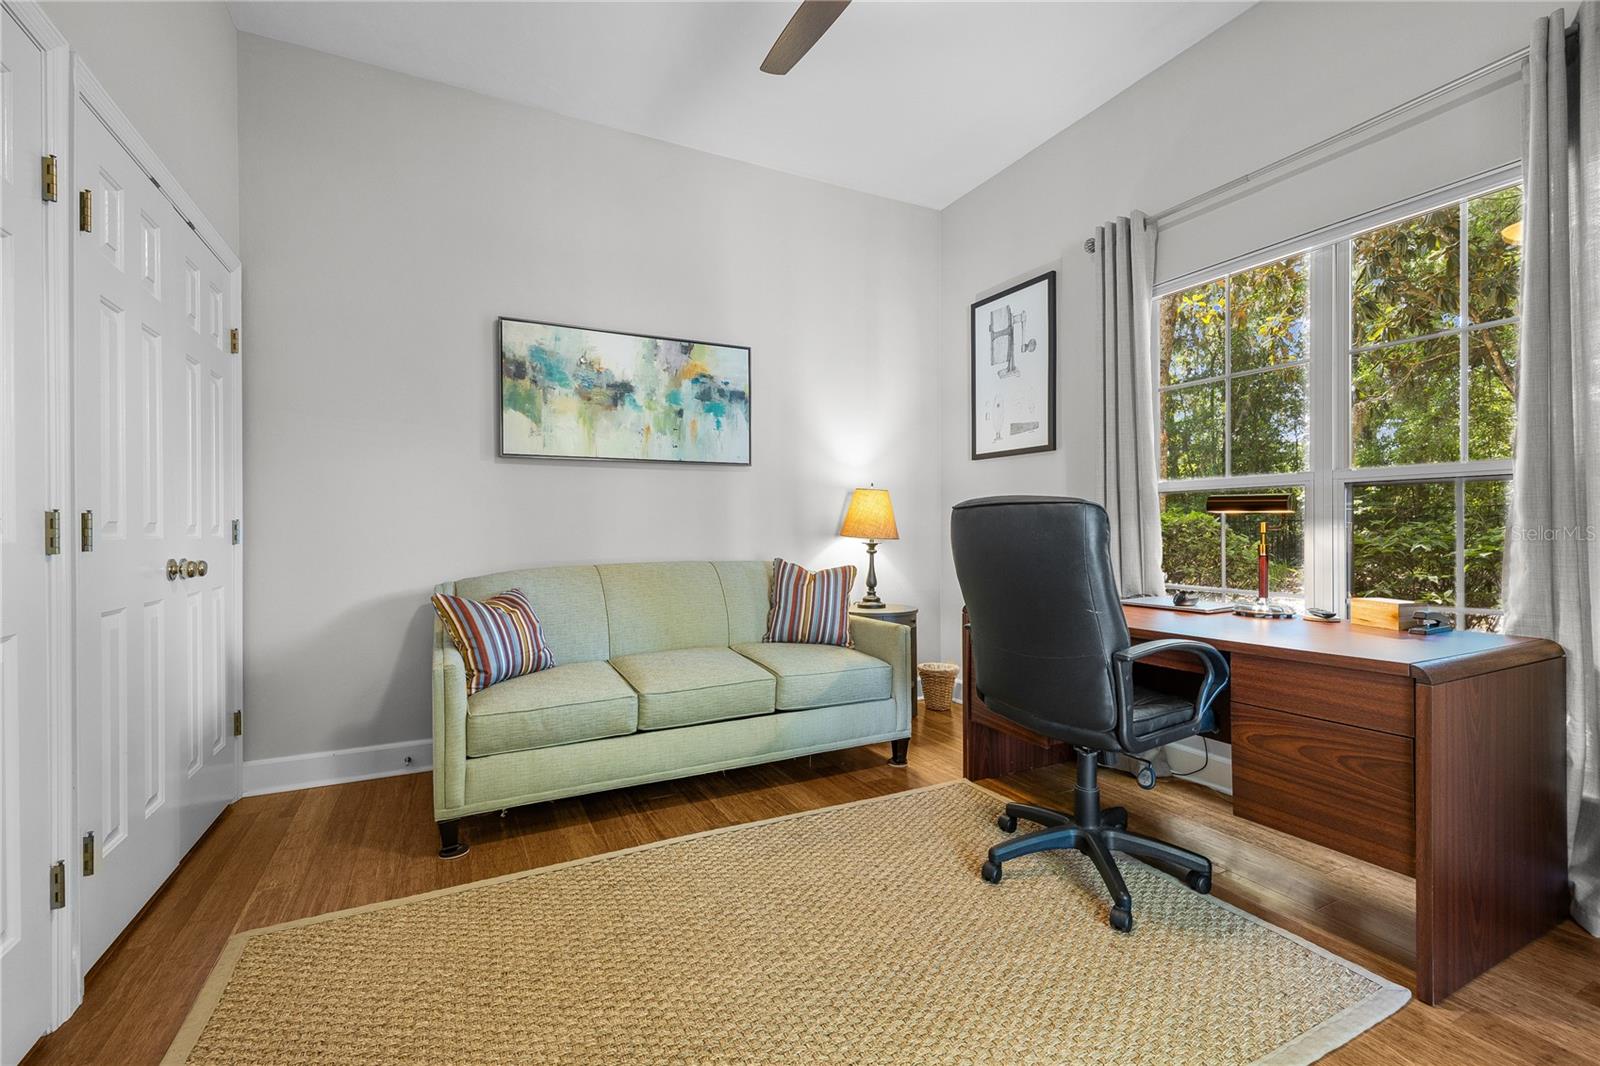
Home office with a pale green sofa and wood desk beside large windows overlooking trees.
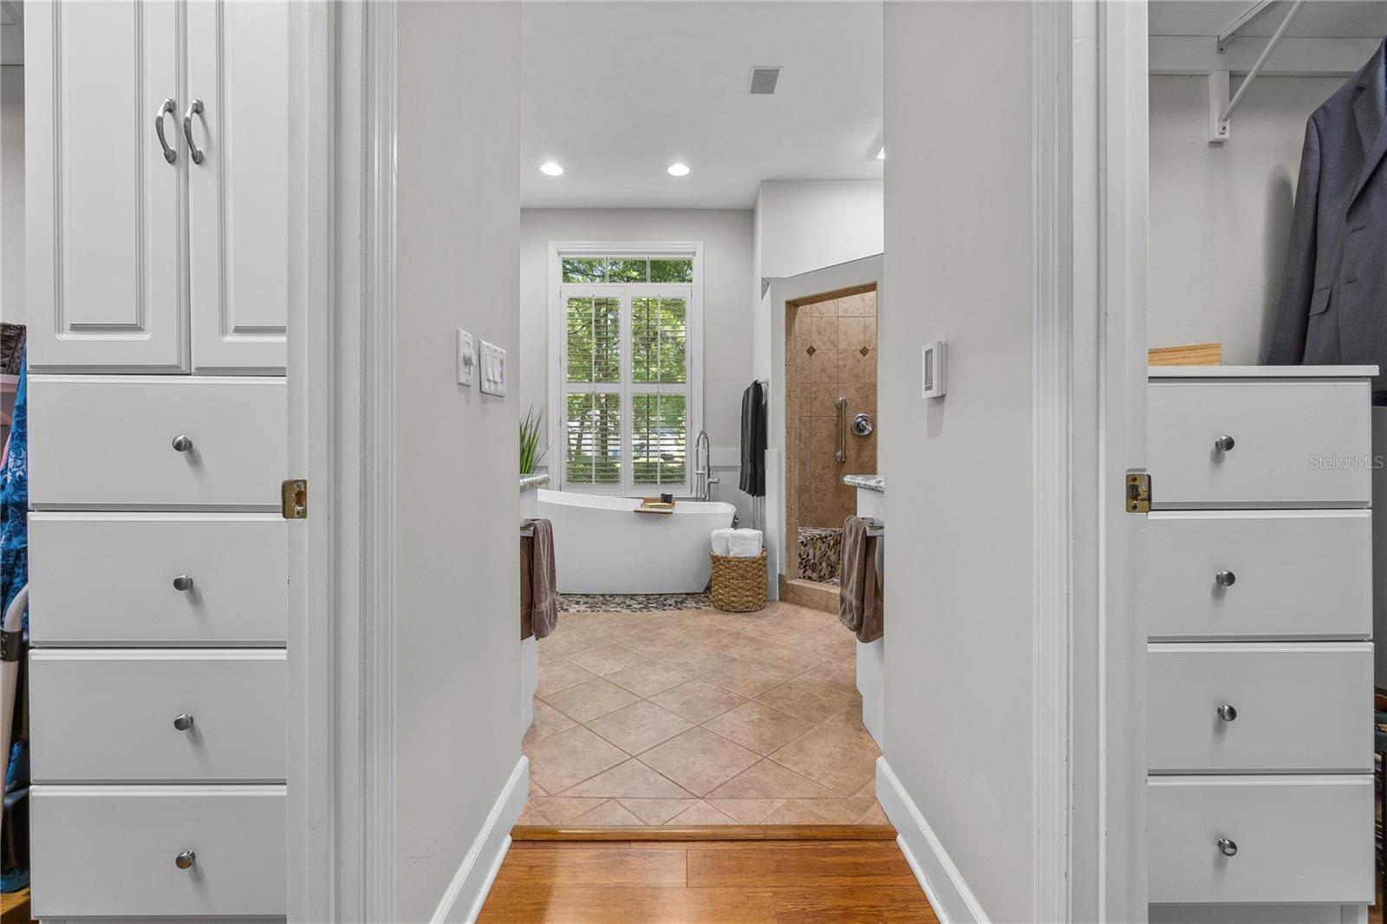
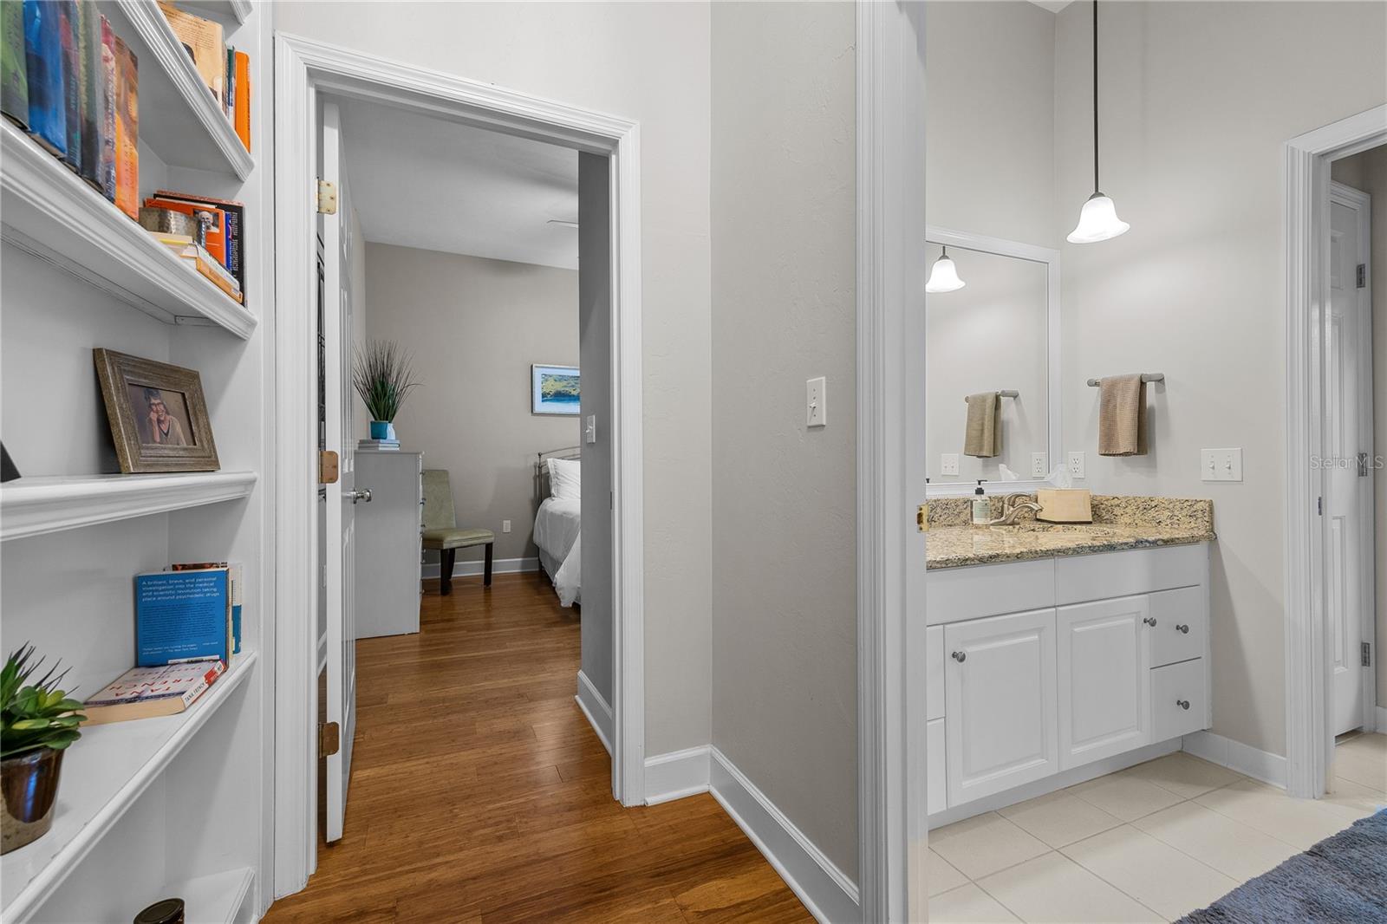
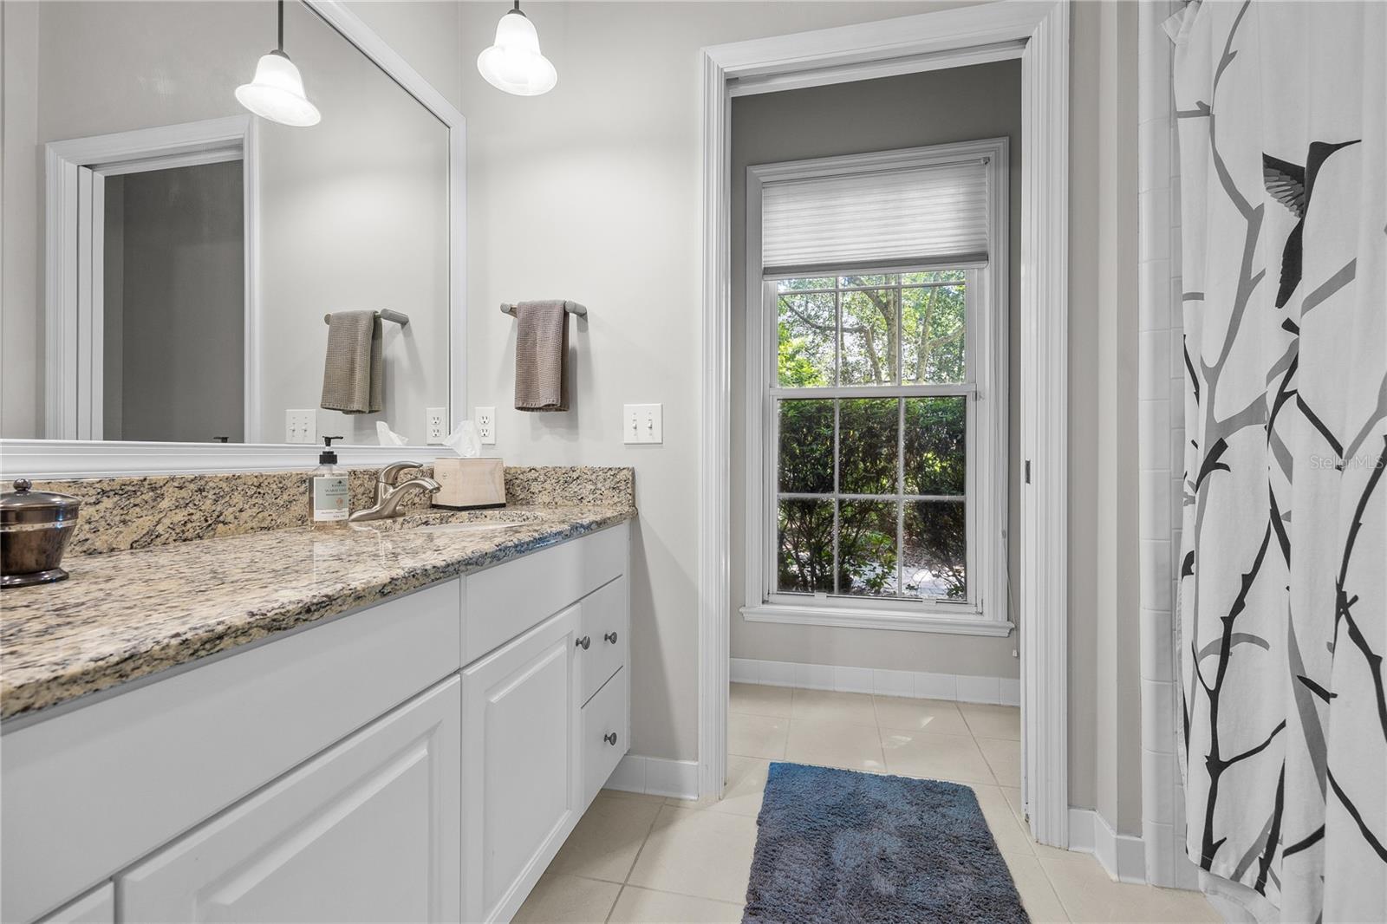
Bathroom vanity with white cabinets and granite countertop beside a hallway leading to a bedroom.
Bathroom vanity with speckled granite countertop beside a large window overlooking greenery.
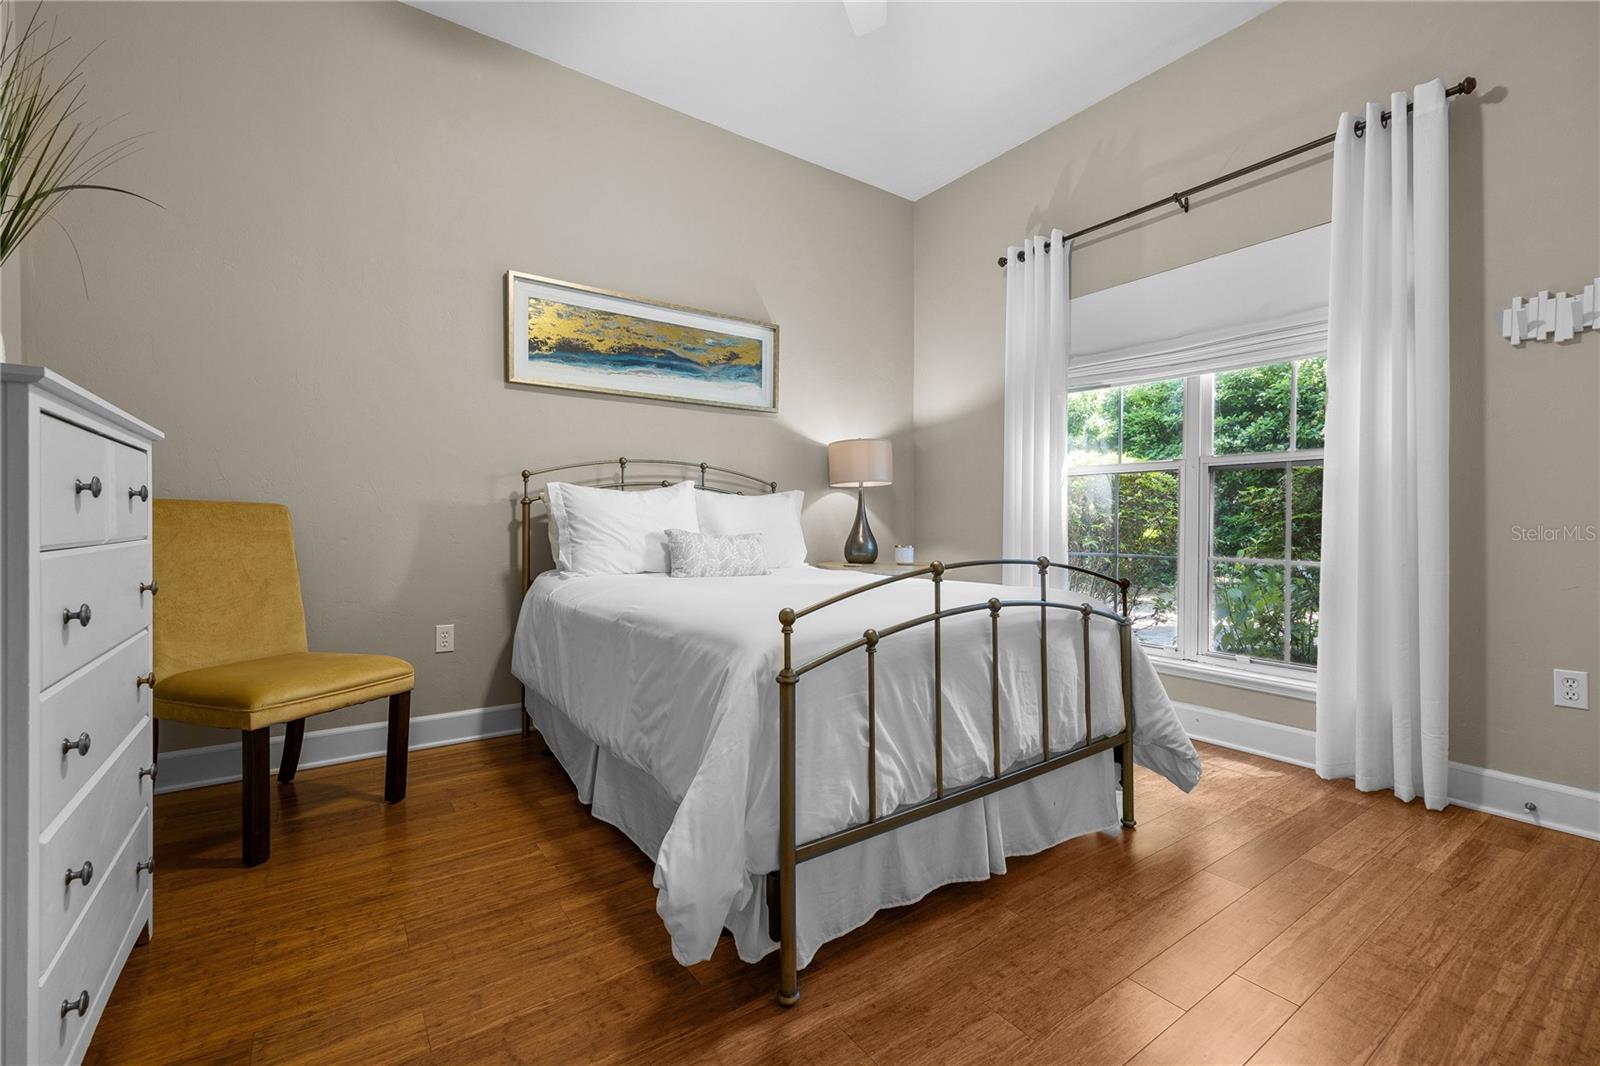
Bedroom with a white bed, hardwood floors, mustard-yellow chair, and large curtained window.
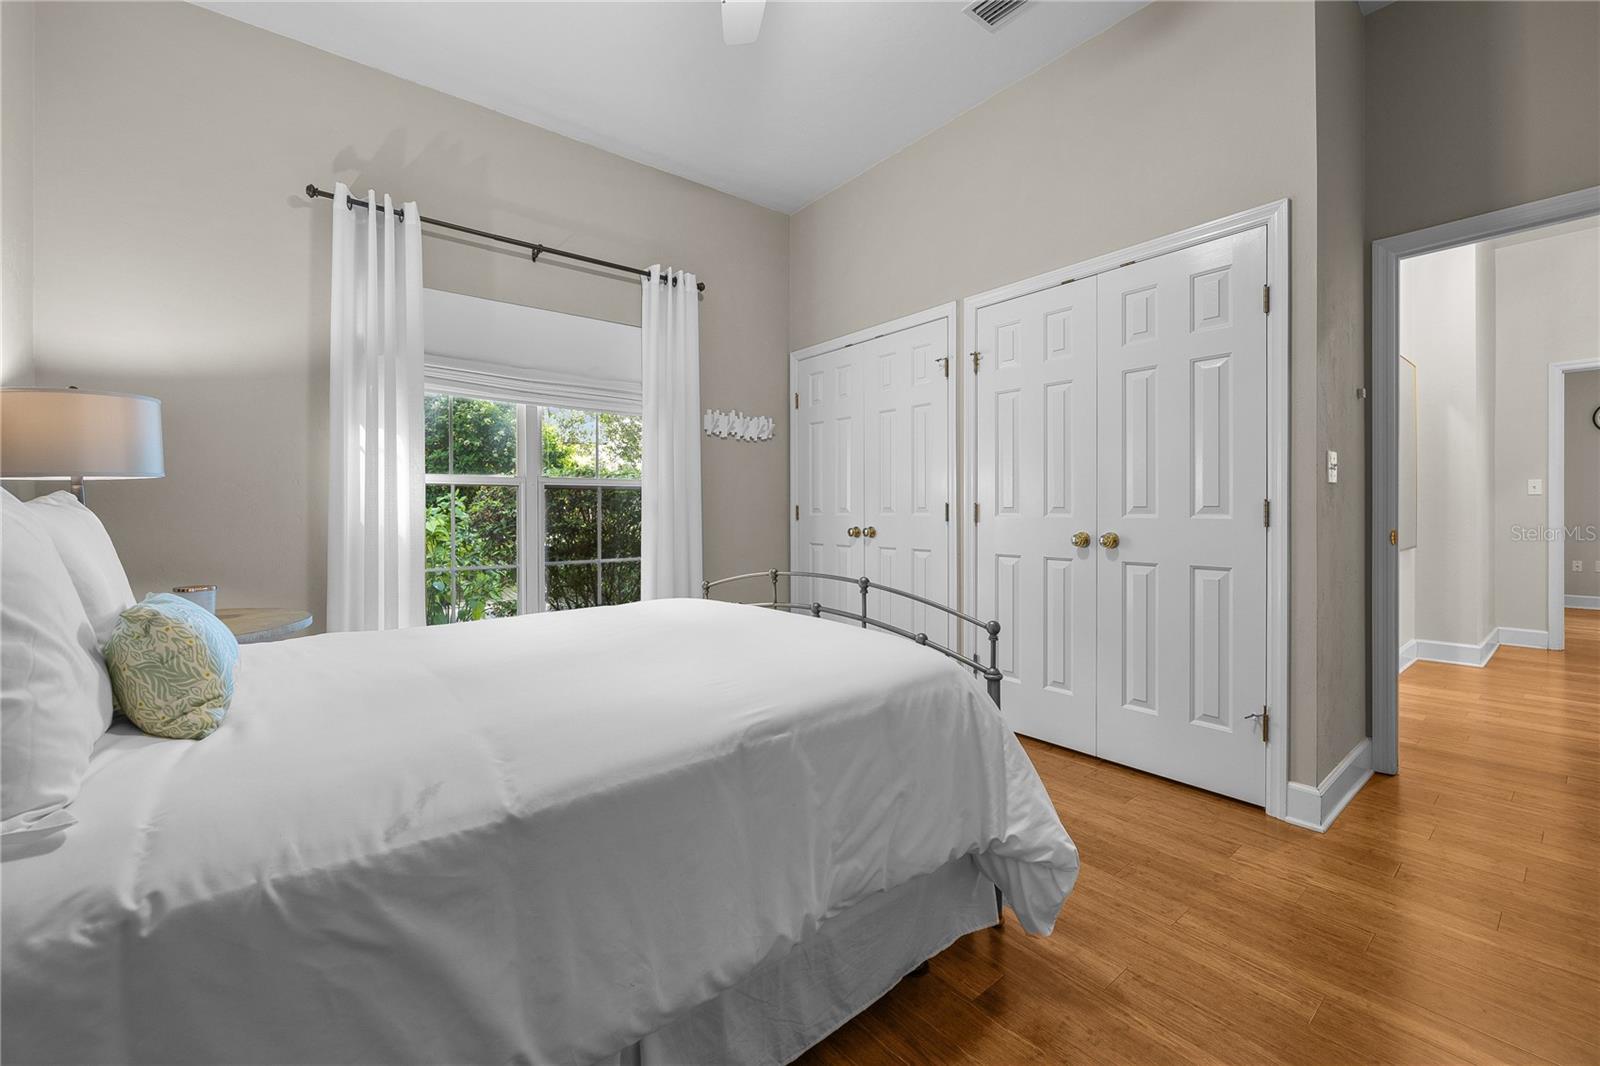
Bedroom with a white bed, hardwood floors, double closets, and a curtained window overlooking greenery.
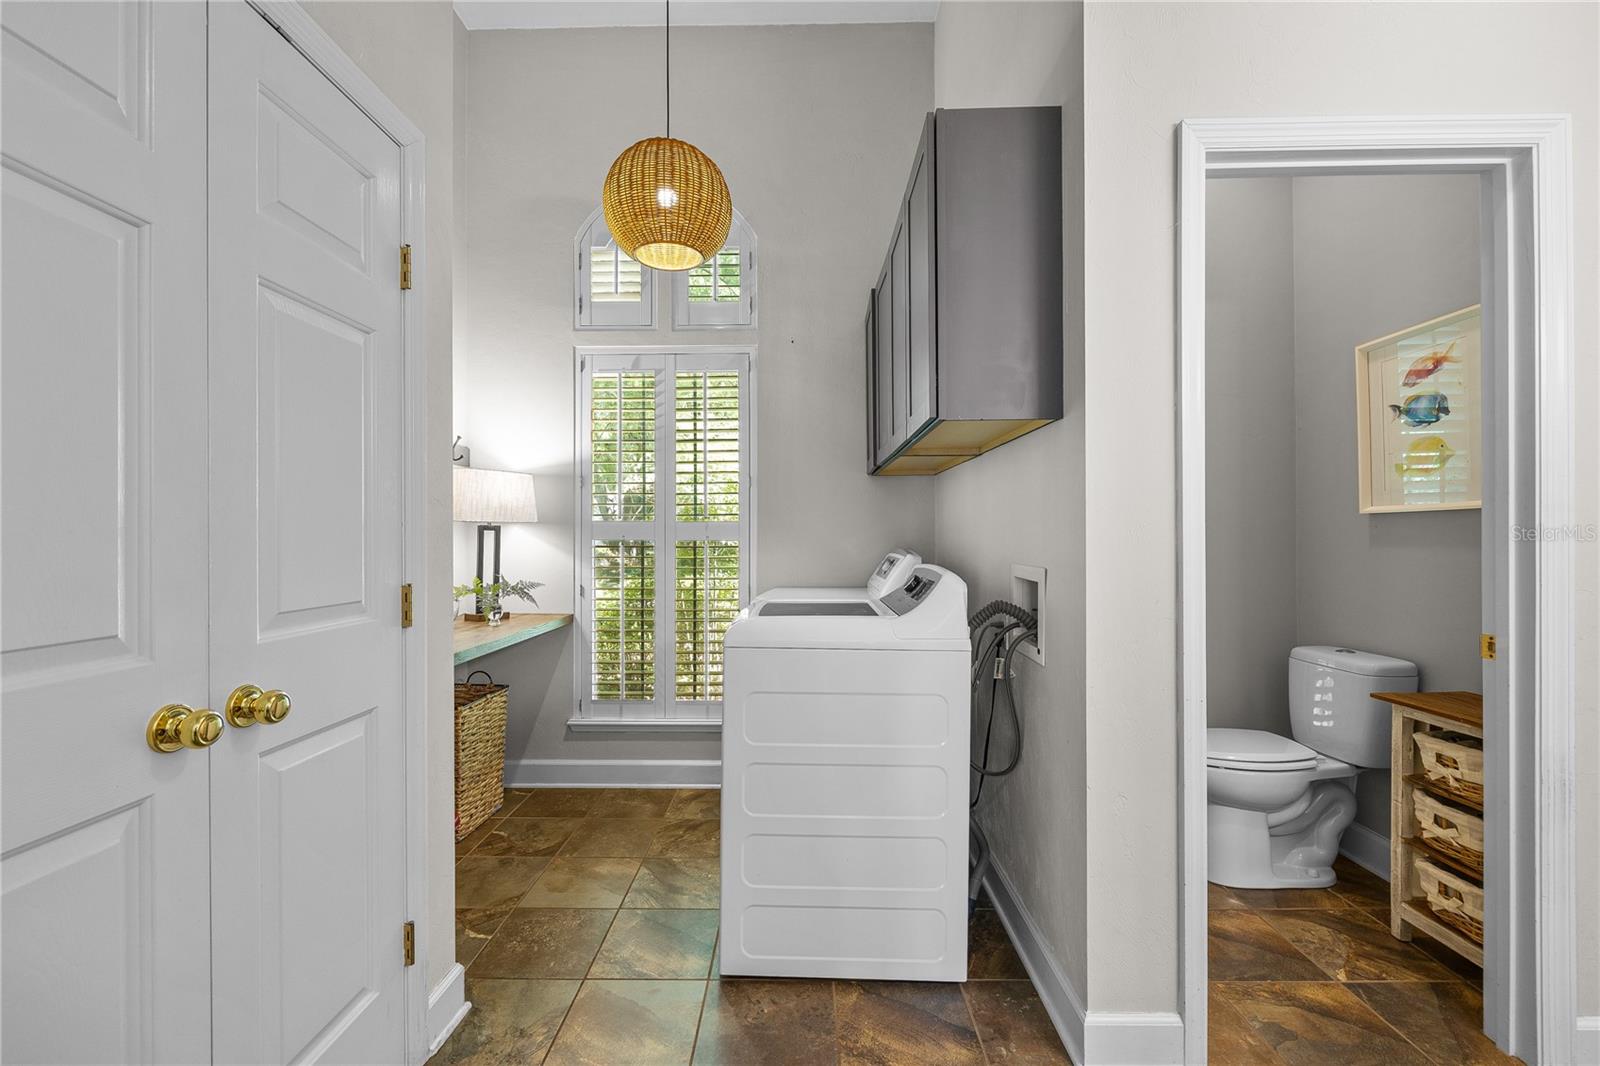
Laundry room with a white washer beneath dark cabinets and a doorway to a small bathroom.
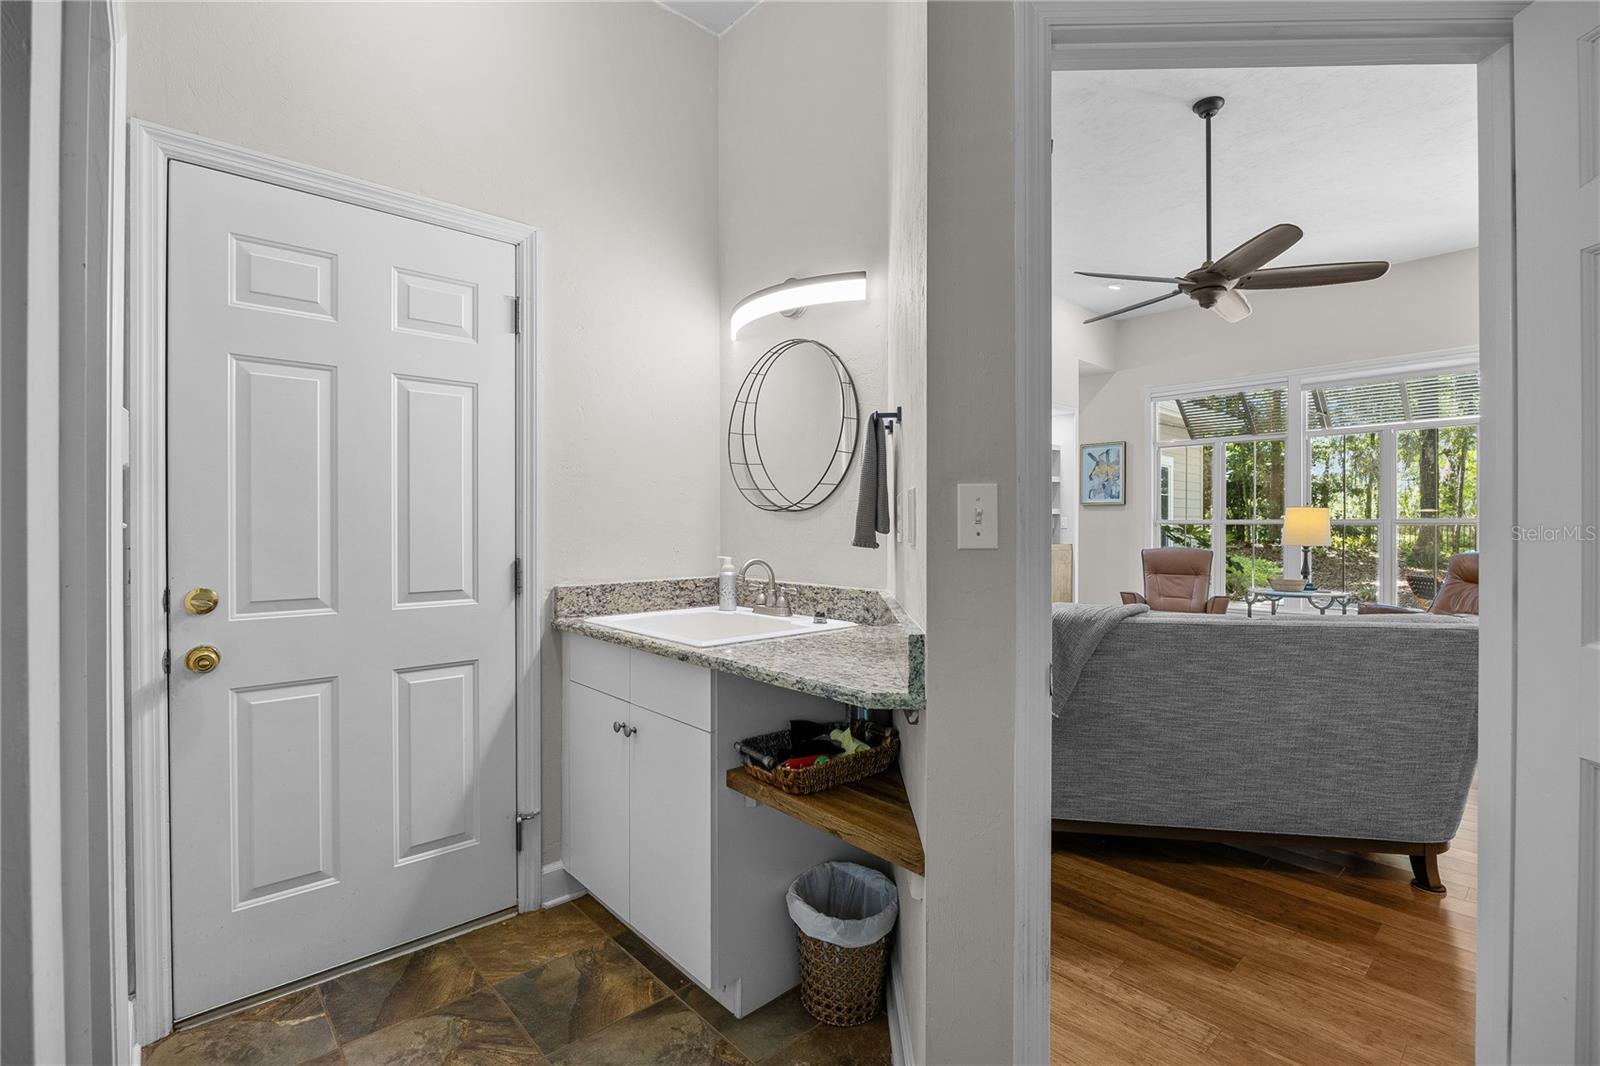
Entryway with a granite-topped sink and white front door, opening to a furnished living room.
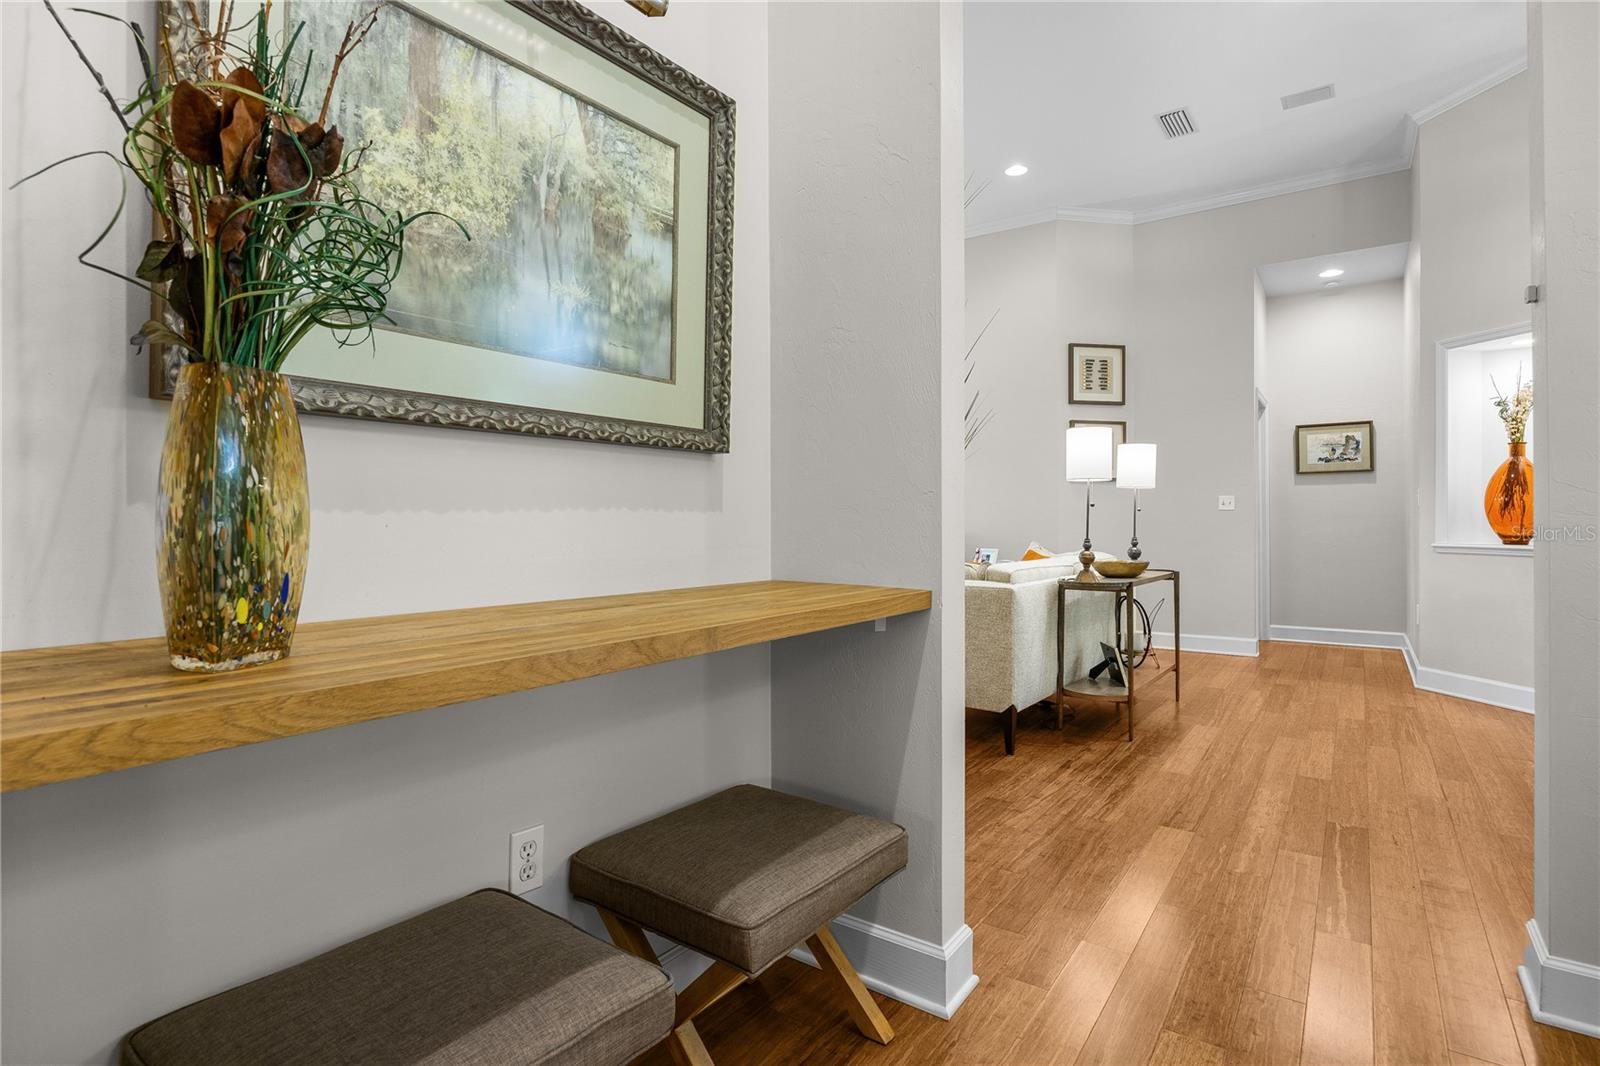
Entry hall with warm wood floors, upholstered benches, and a long display shelf beneath framed art.
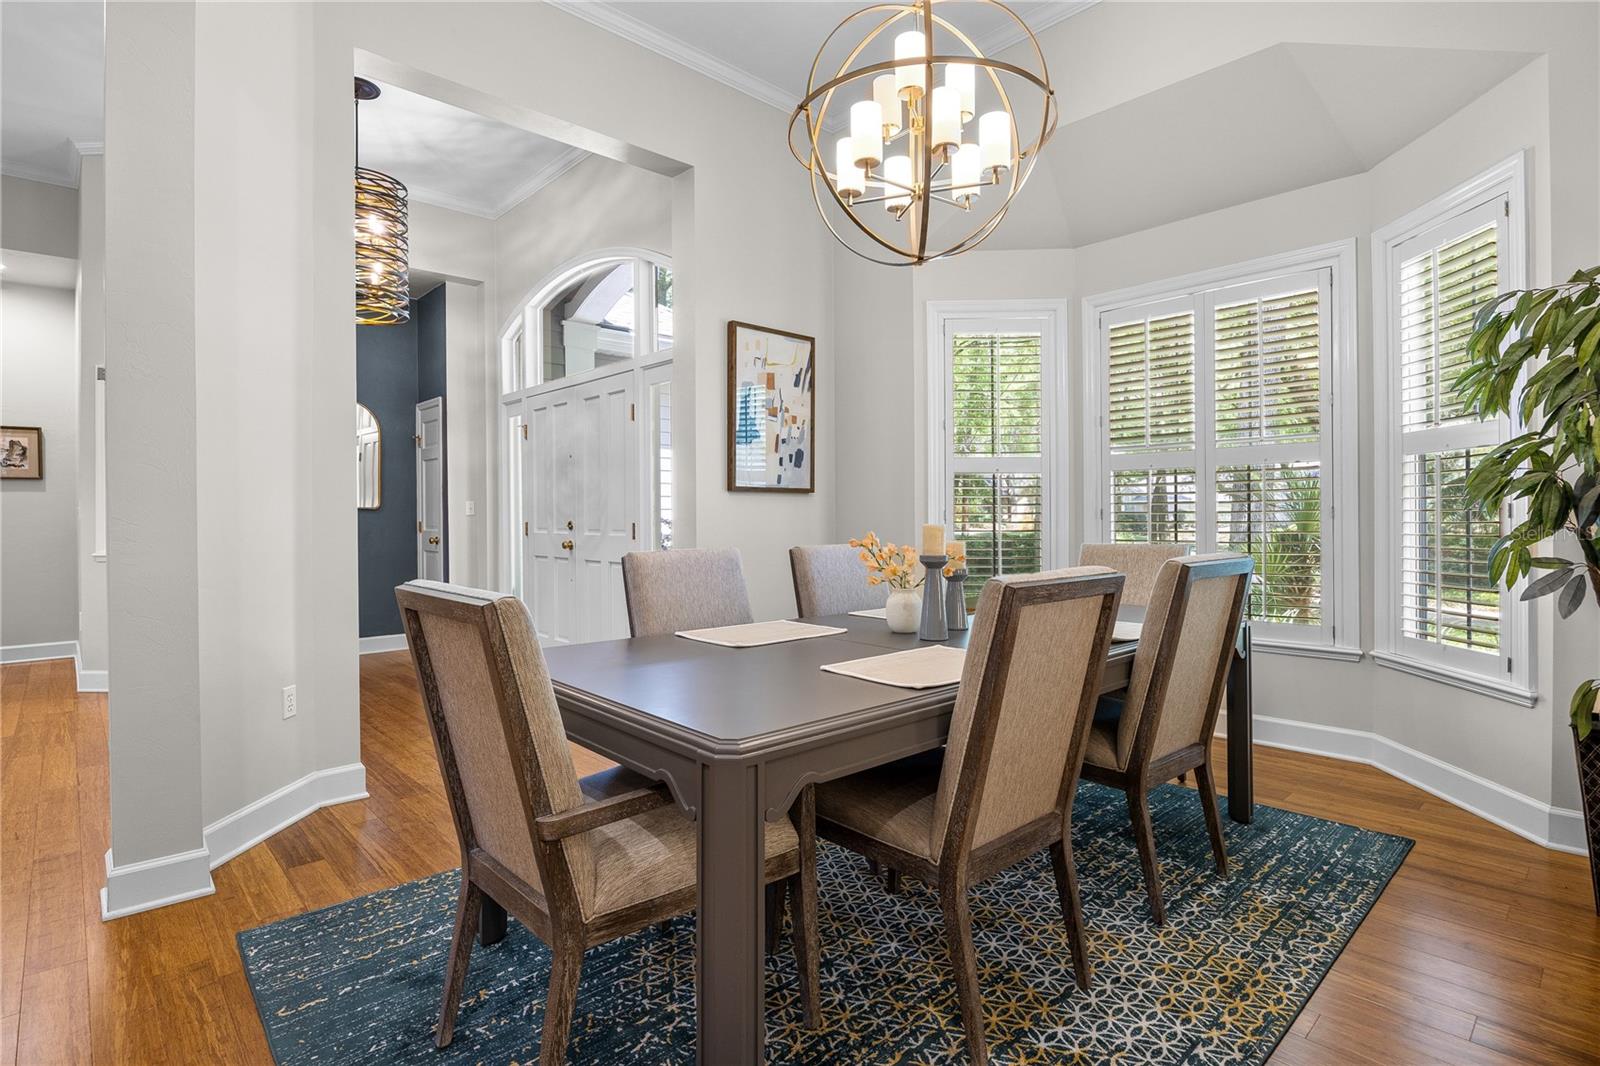
Dining room with a globe chandelier, dark table, patterned rug, and tall shuttered windows.
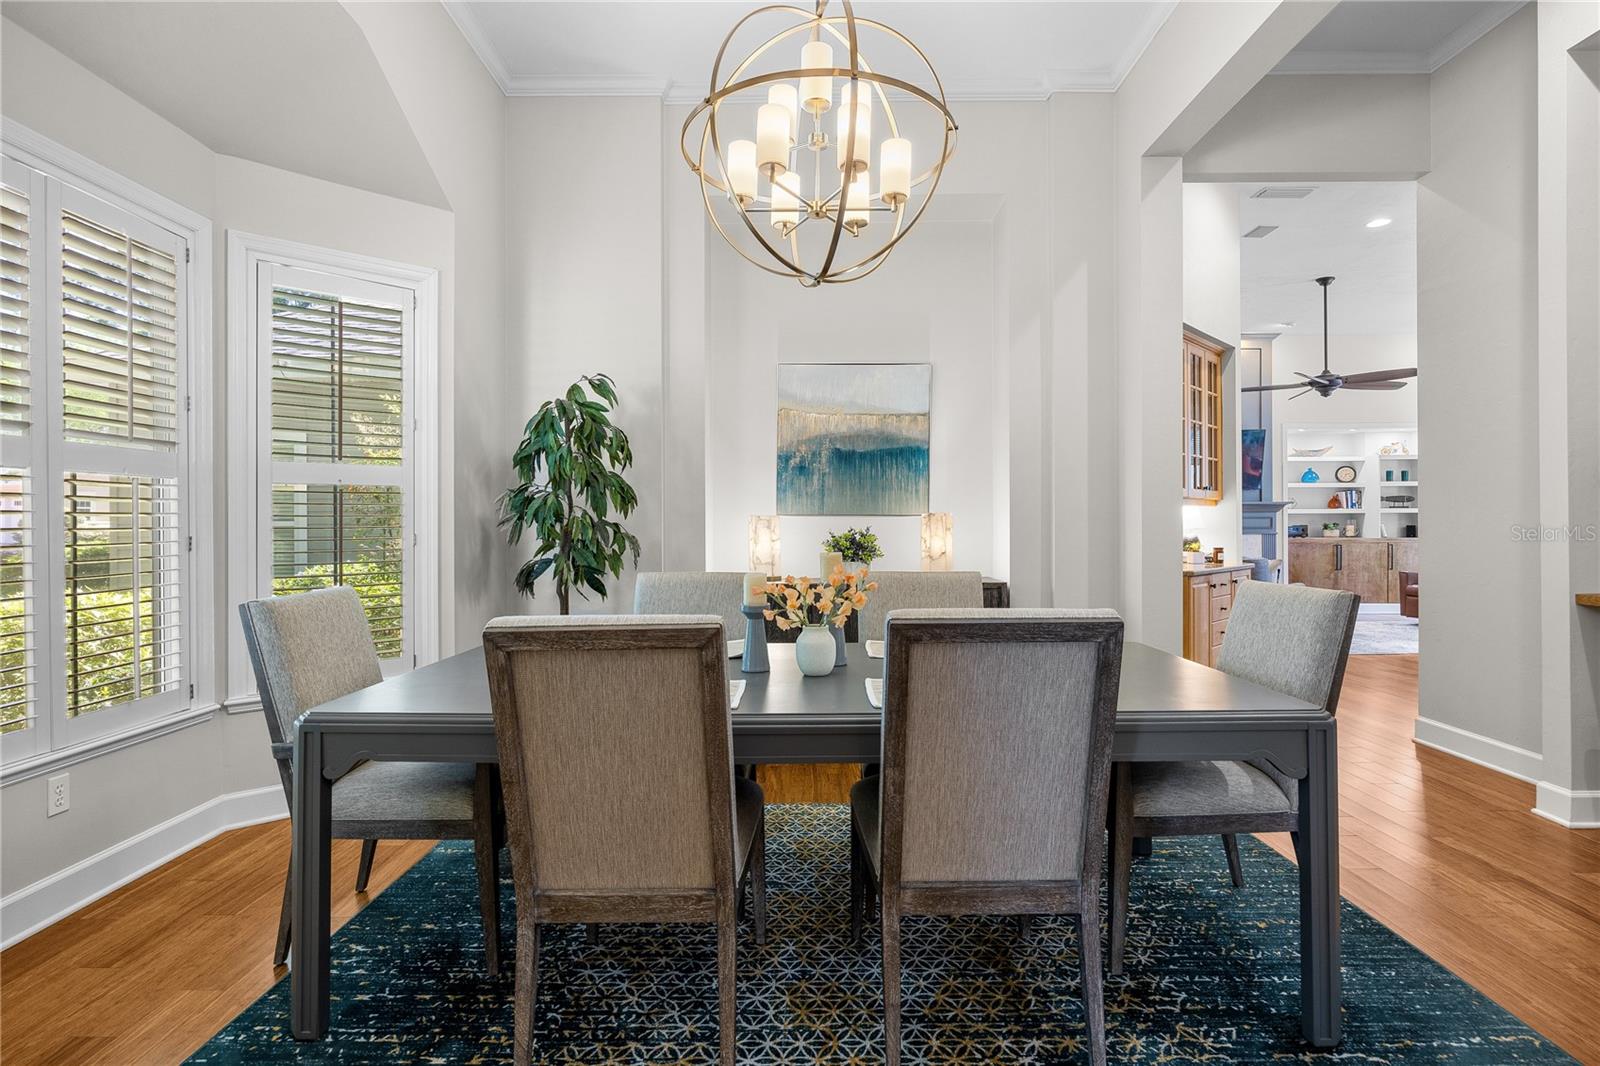
Dining room with a brass globe chandelier, shuttered windows, and a dark table on a patterned rug.
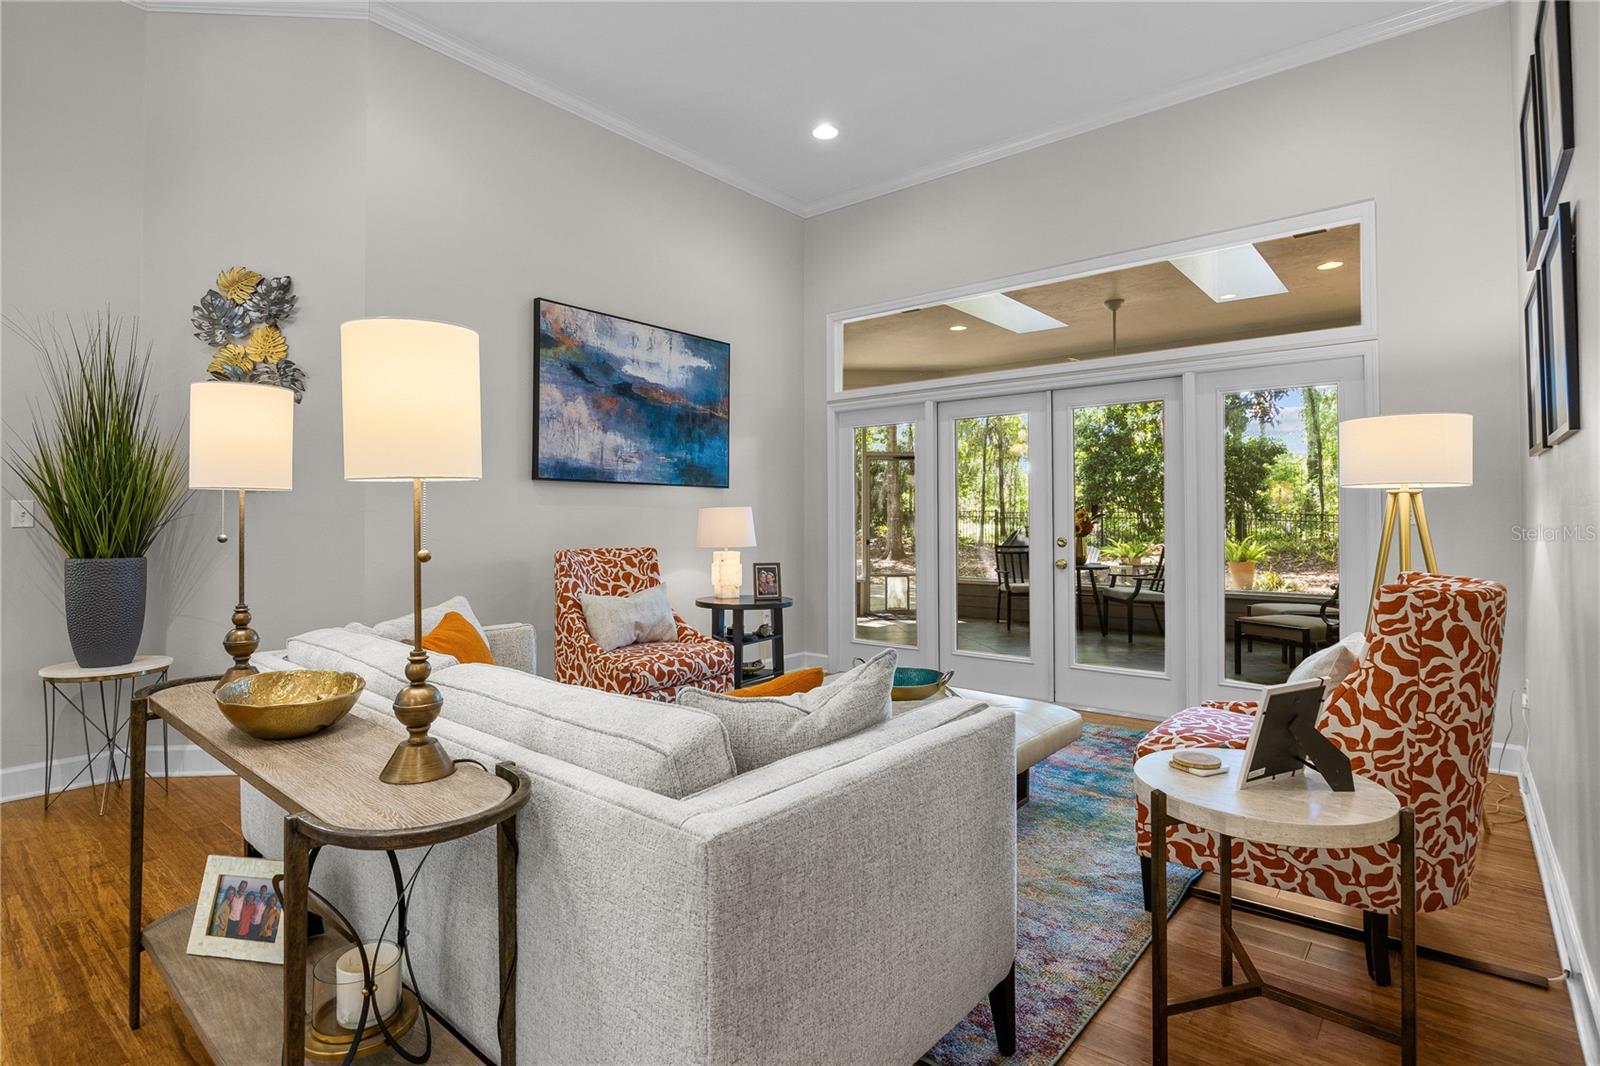
Staged living room with a gray sectional, patterned chairs, and glass doors to a wooded backyard.
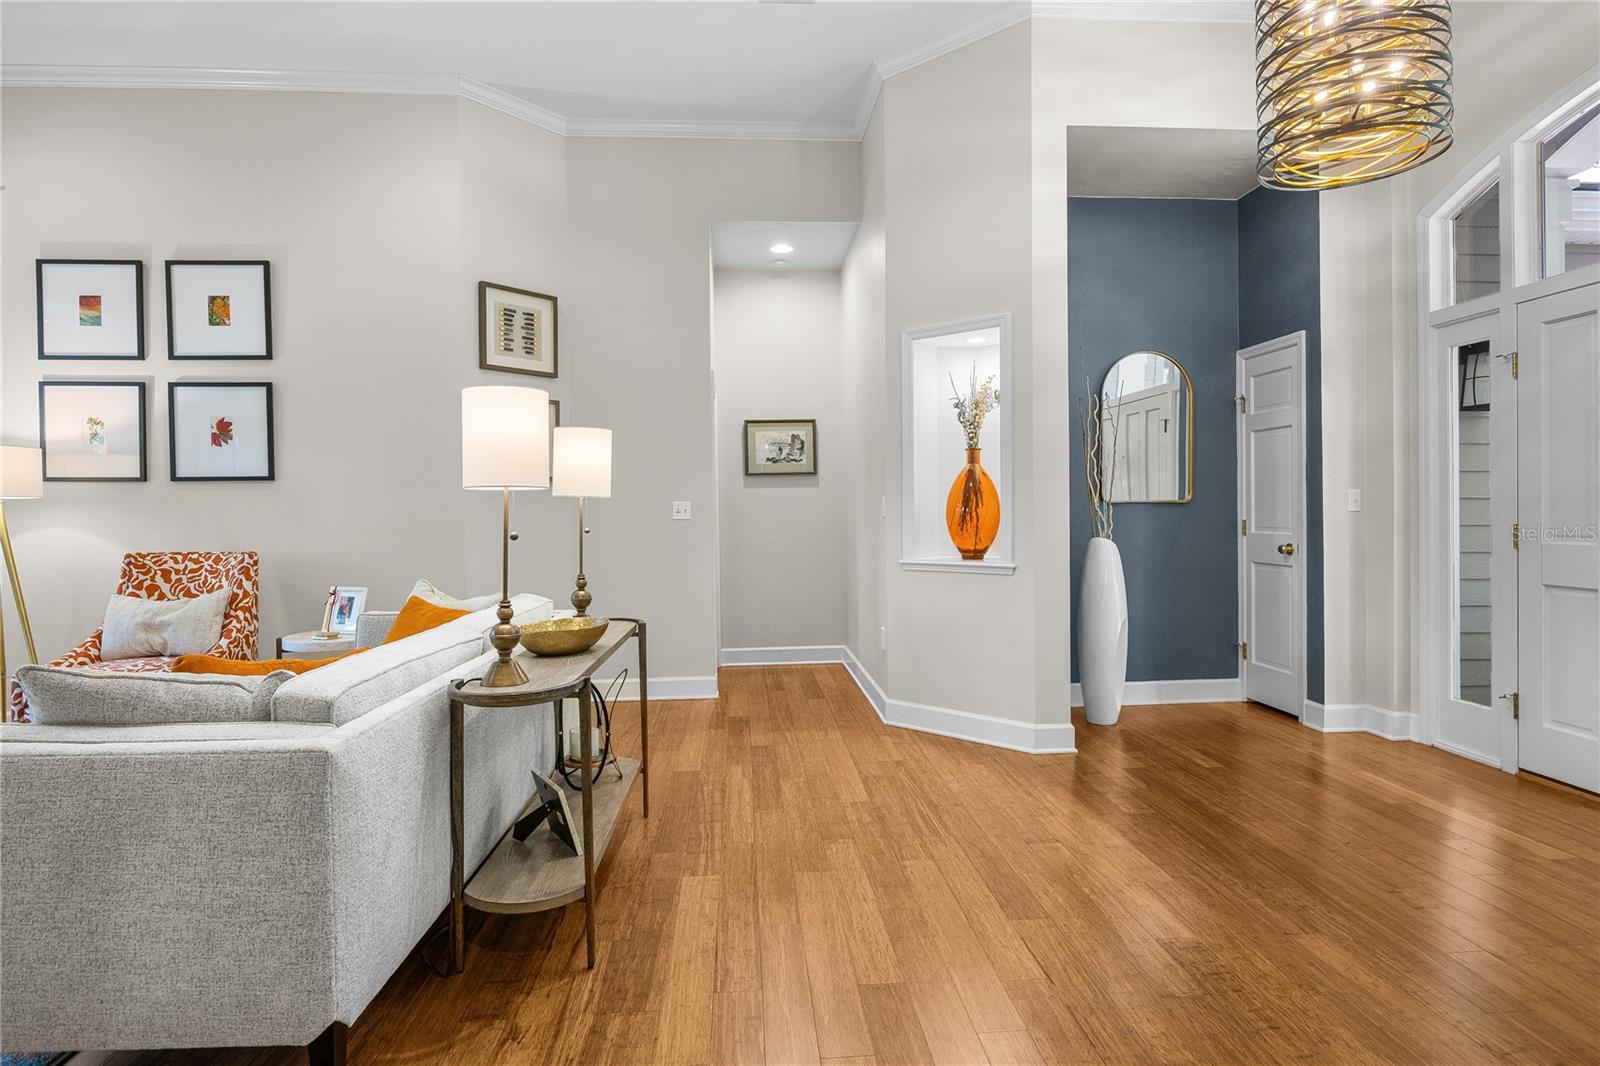
Staged living room with hardwood floors, gray sectional, and blue entry accent wall.
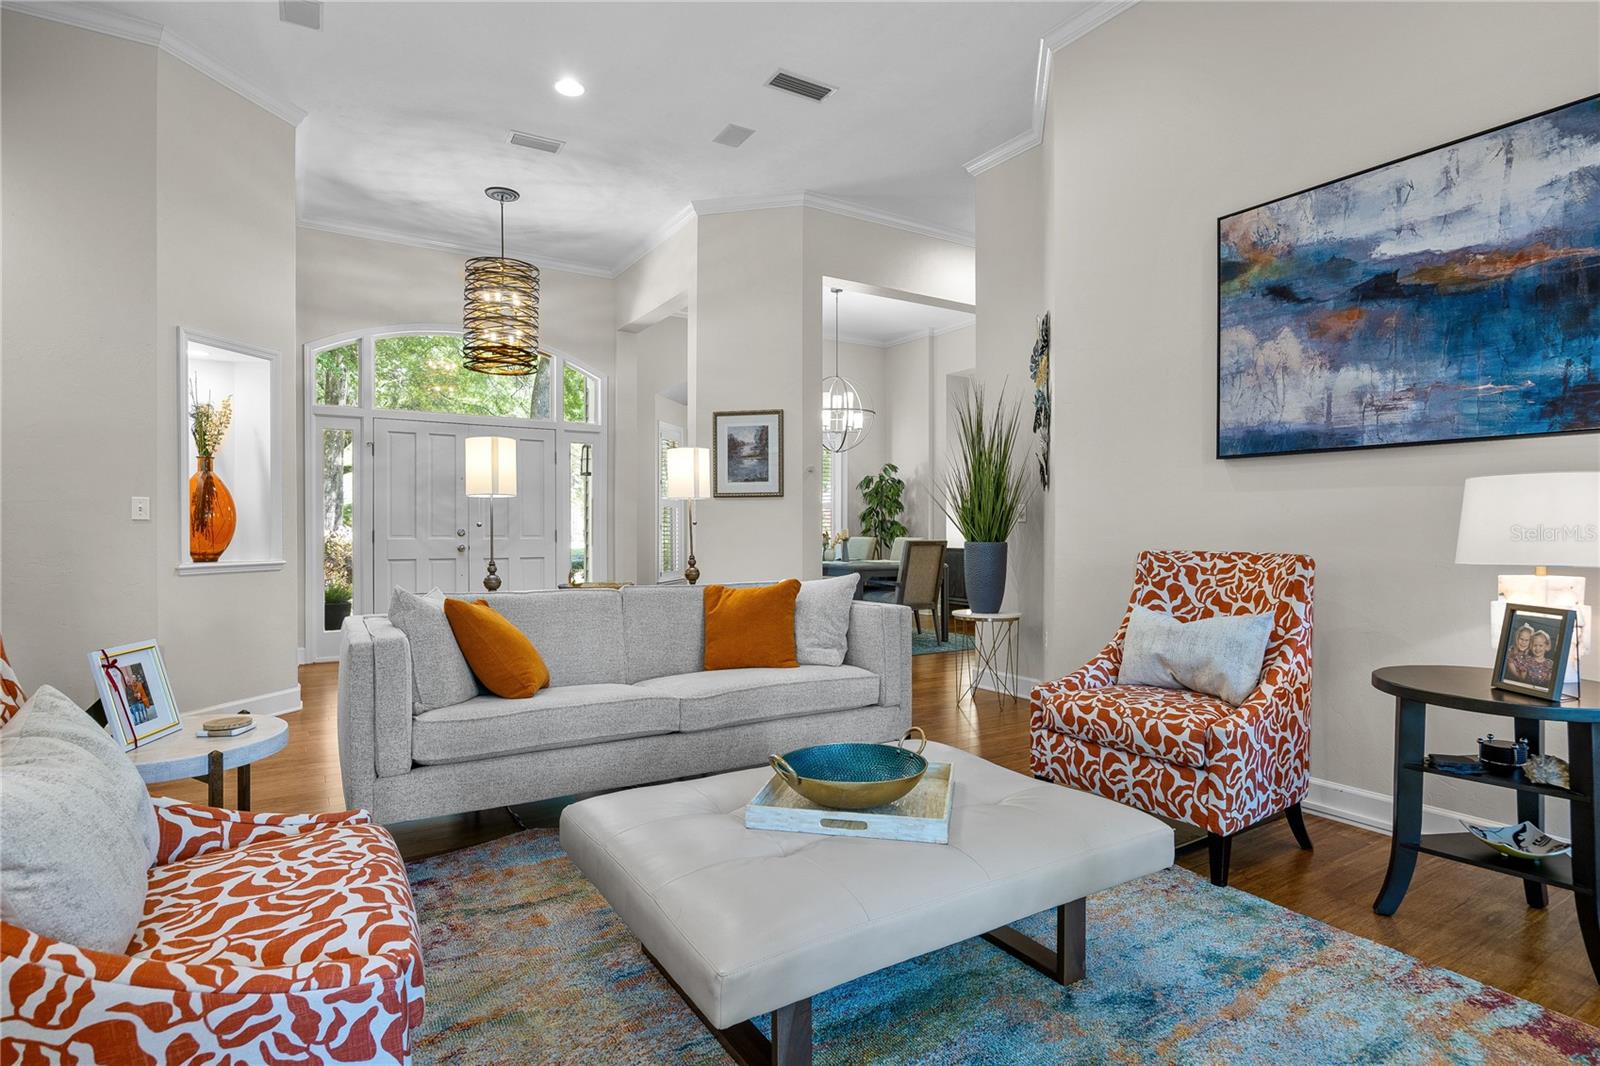
Staged living room with a gray sofa, patterned armchairs, and a bright entryway with an arched window.
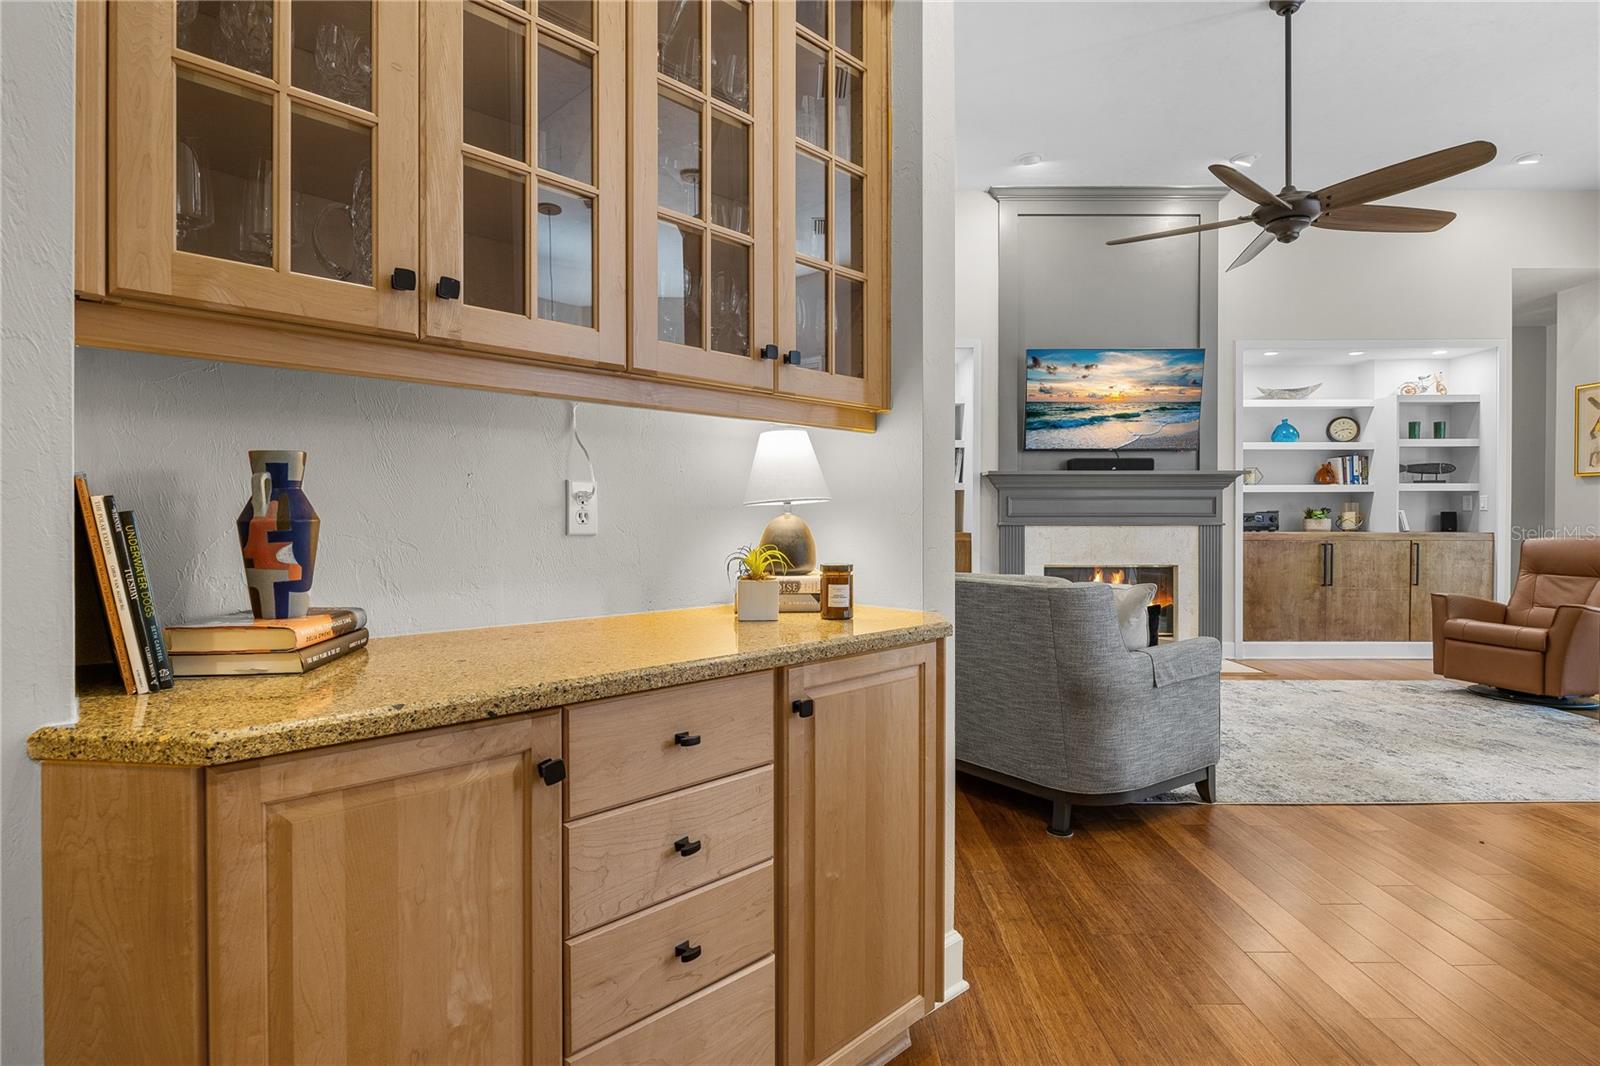
Living room with light wood built-ins, a gray fireplace, white display shelves, and hardwood floors.
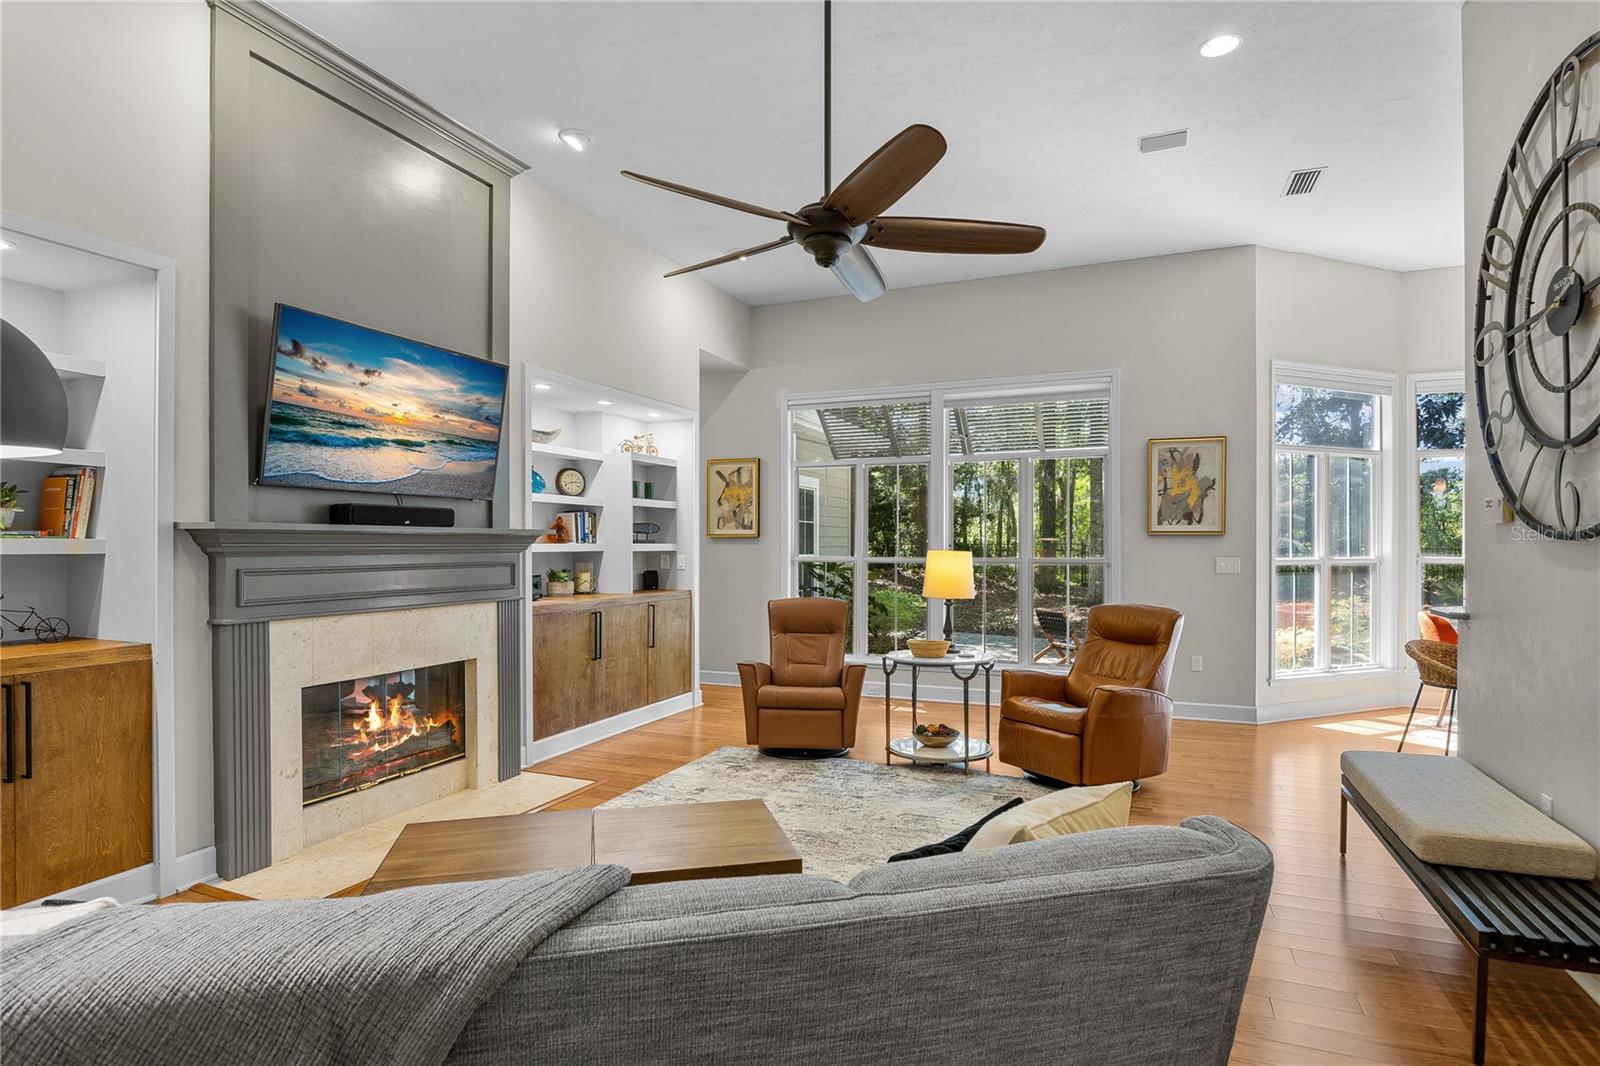
Living room with a lit fireplace, leather chairs, and large windows overlooking trees.
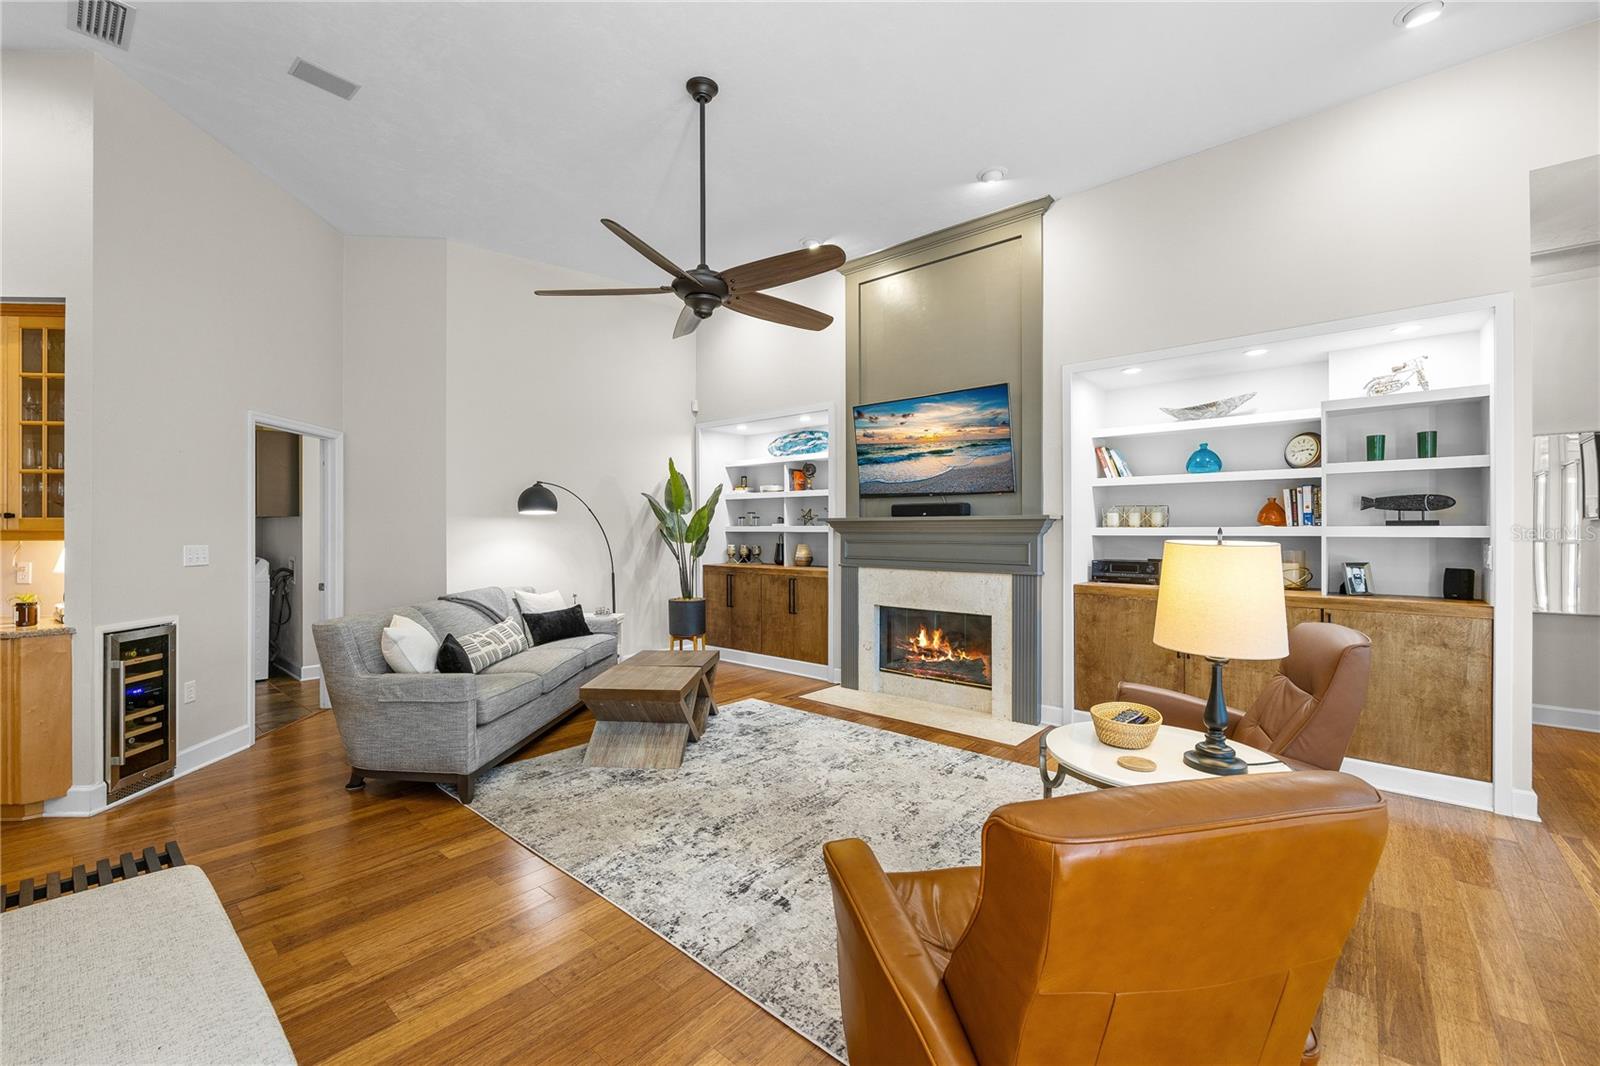
Living room with a fireplace, built-in shelves, hardwood floors, and gray and leather seating.
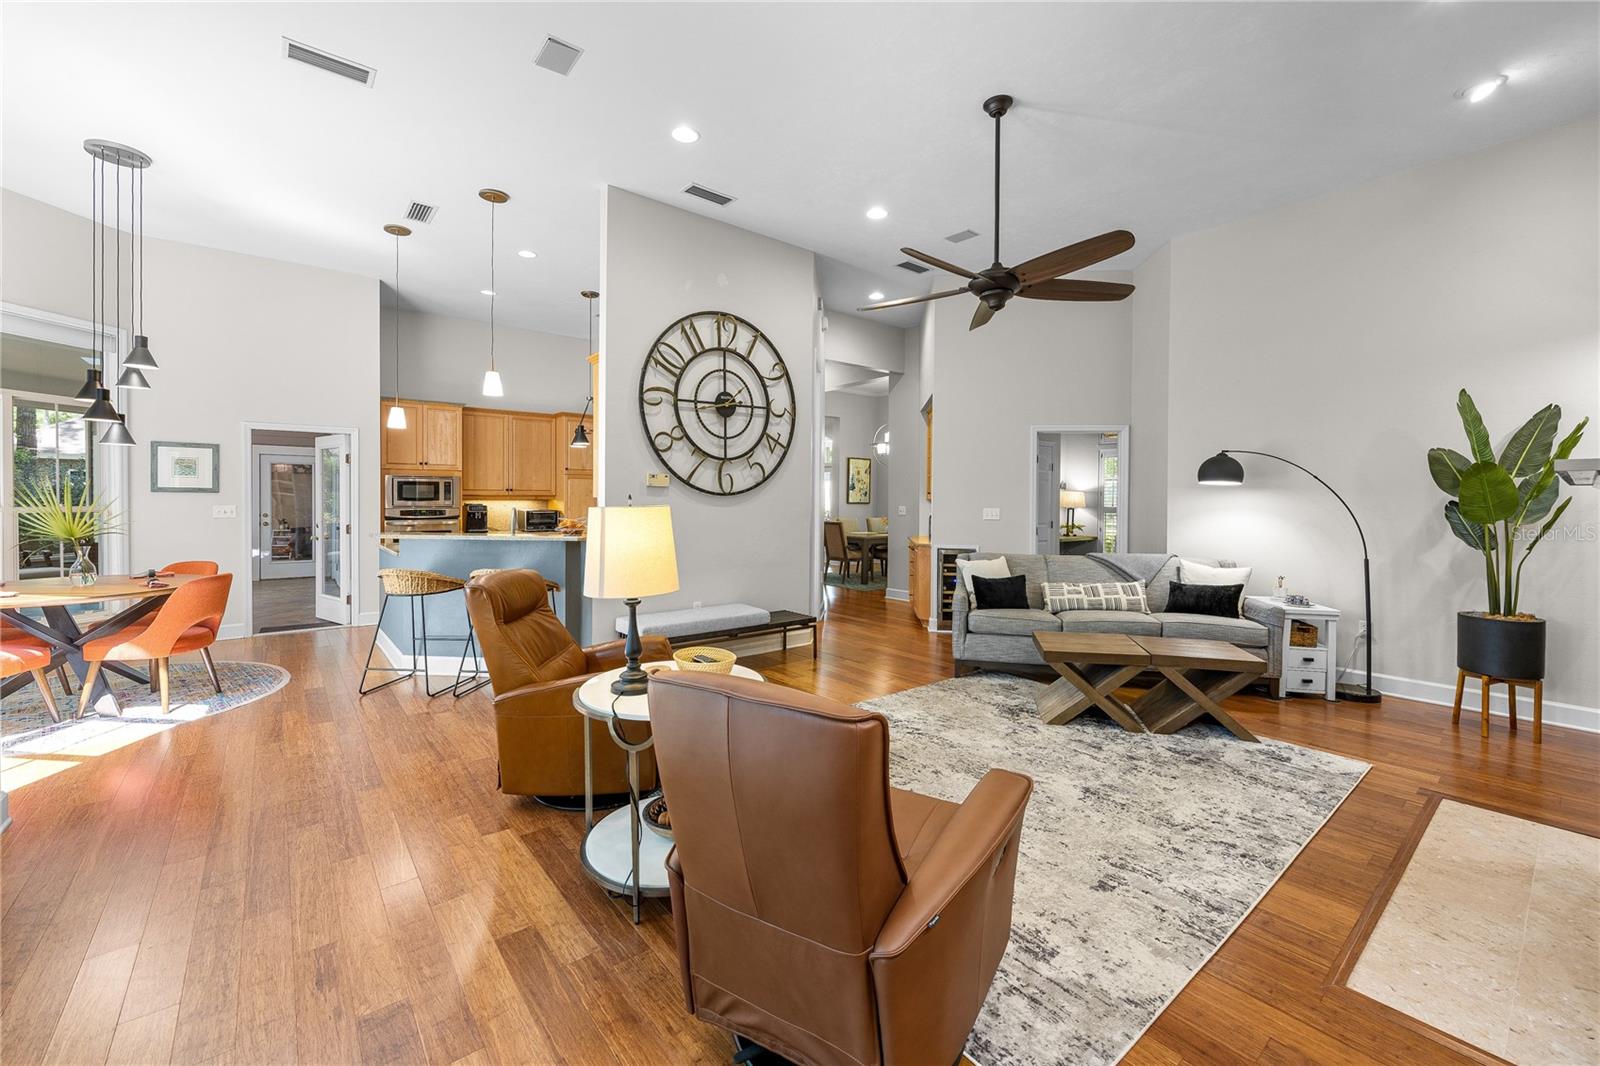
Open-concept living room with gray sofa, leather chairs, hardwood floors, and kitchen beyond.
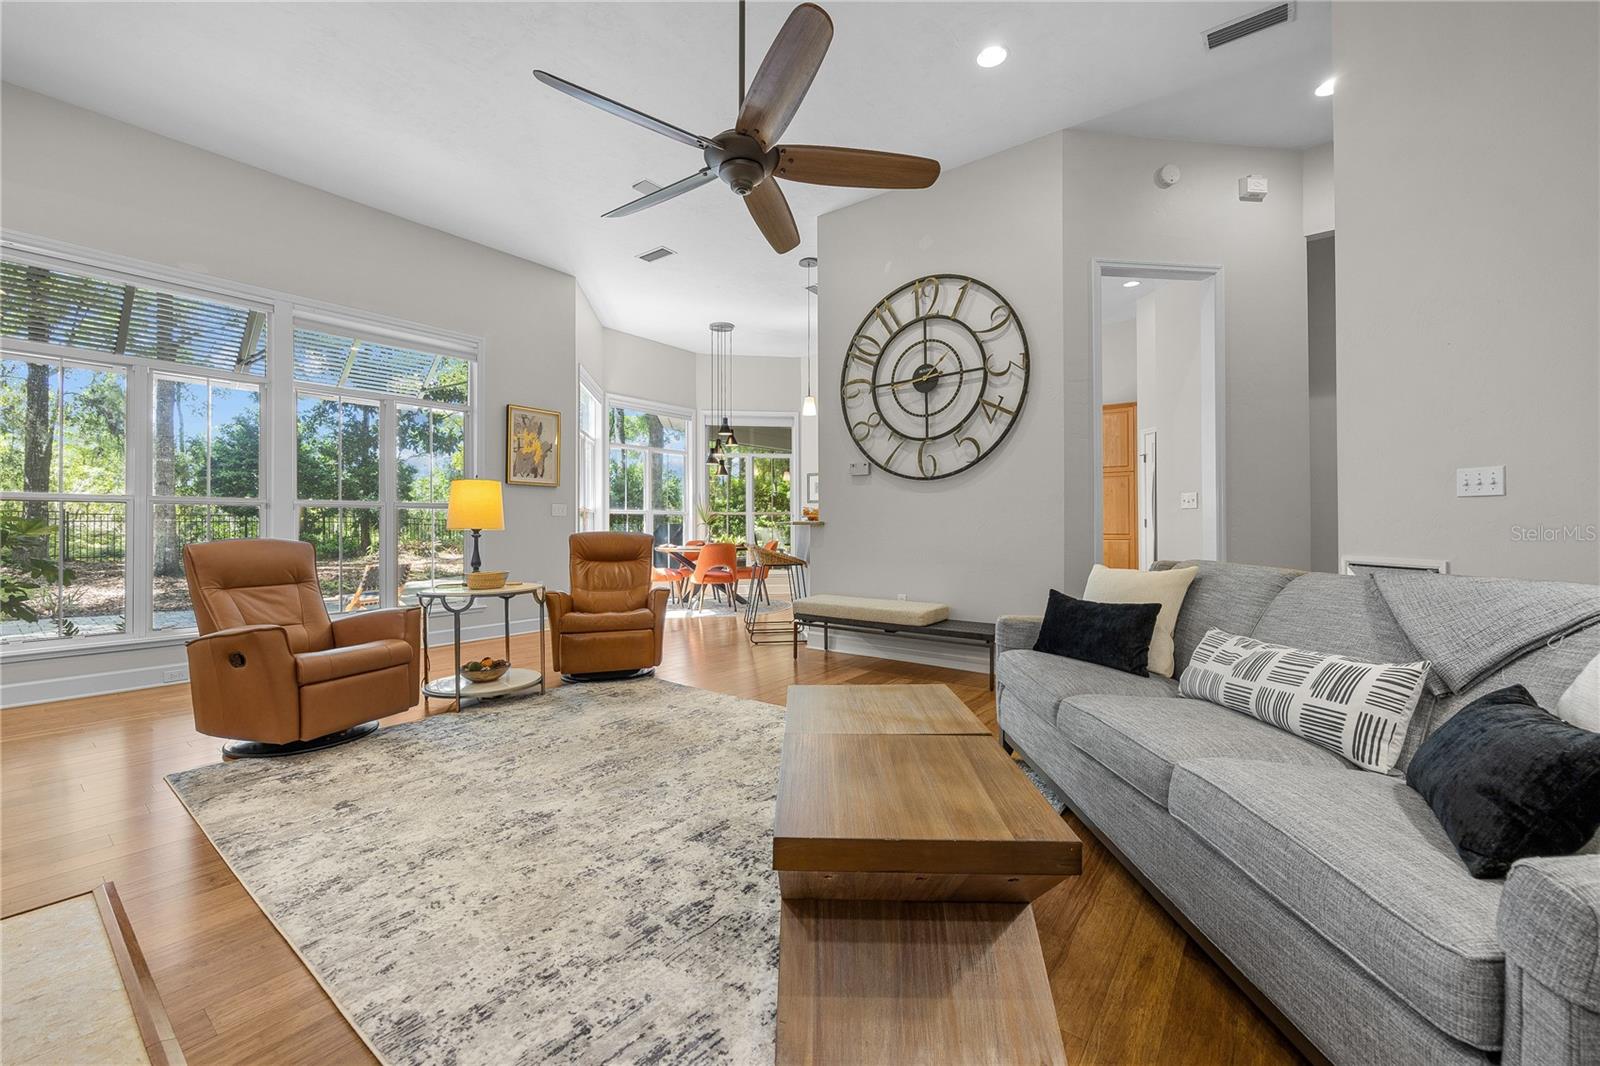
Furnished living room with tall windows, leather recliners, and a large wall clock.
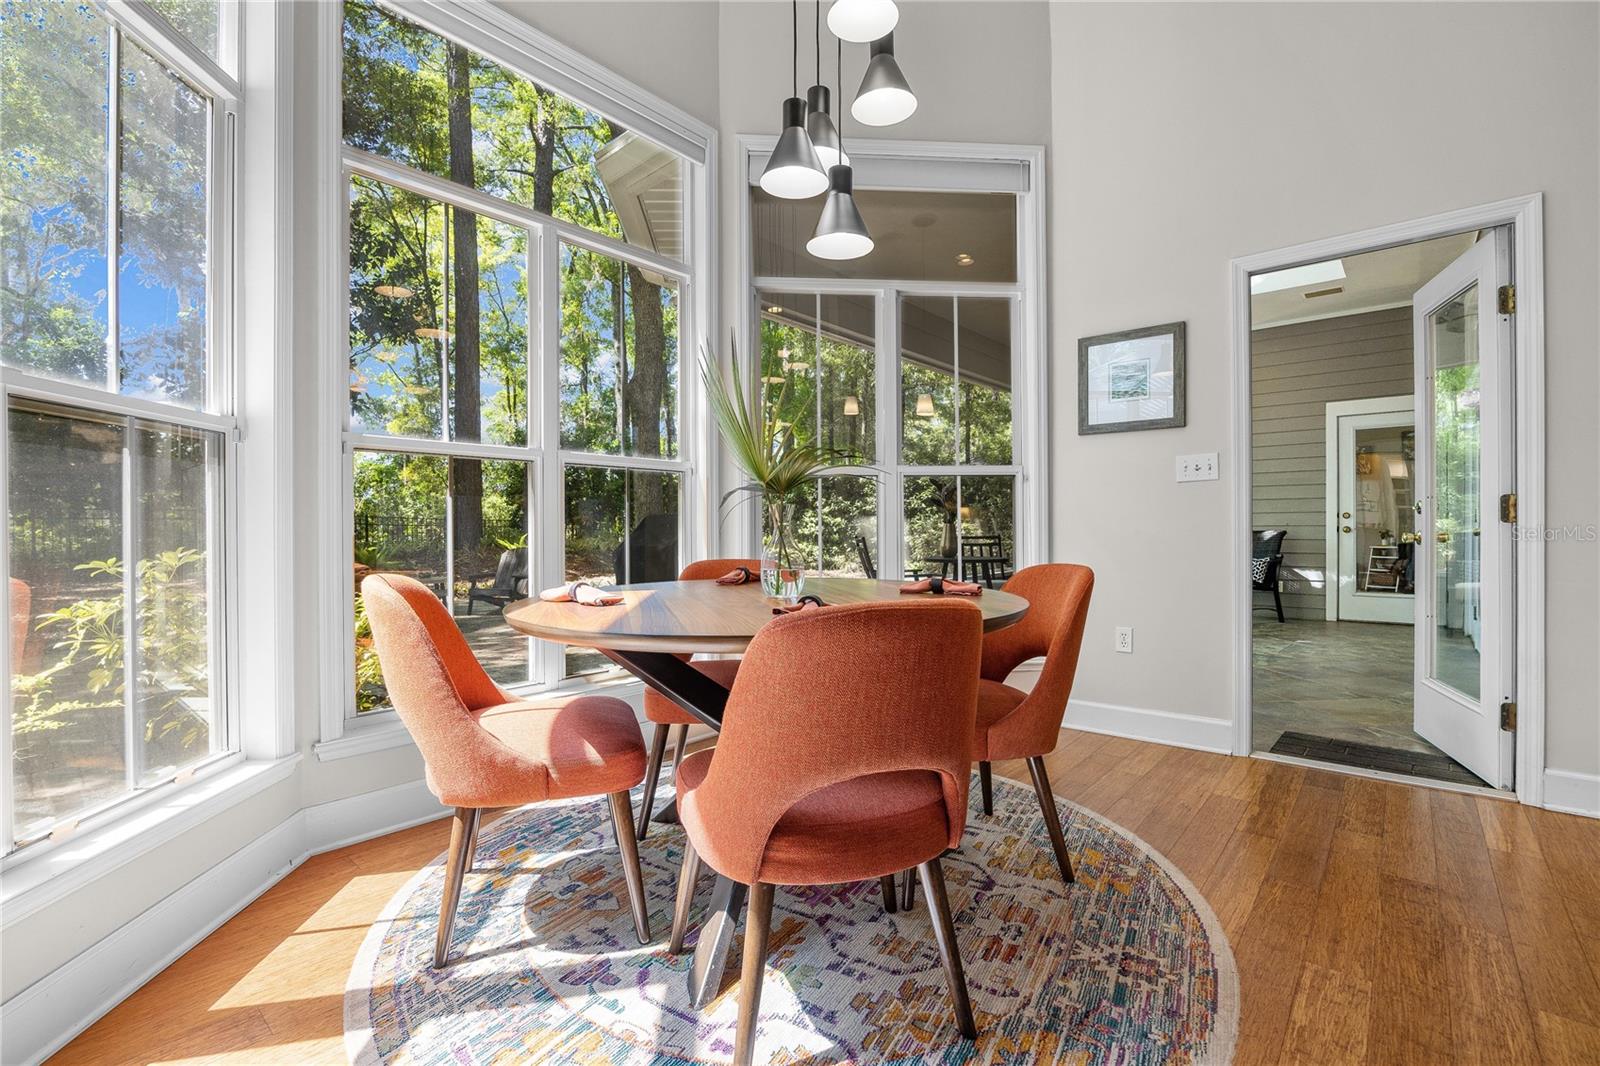
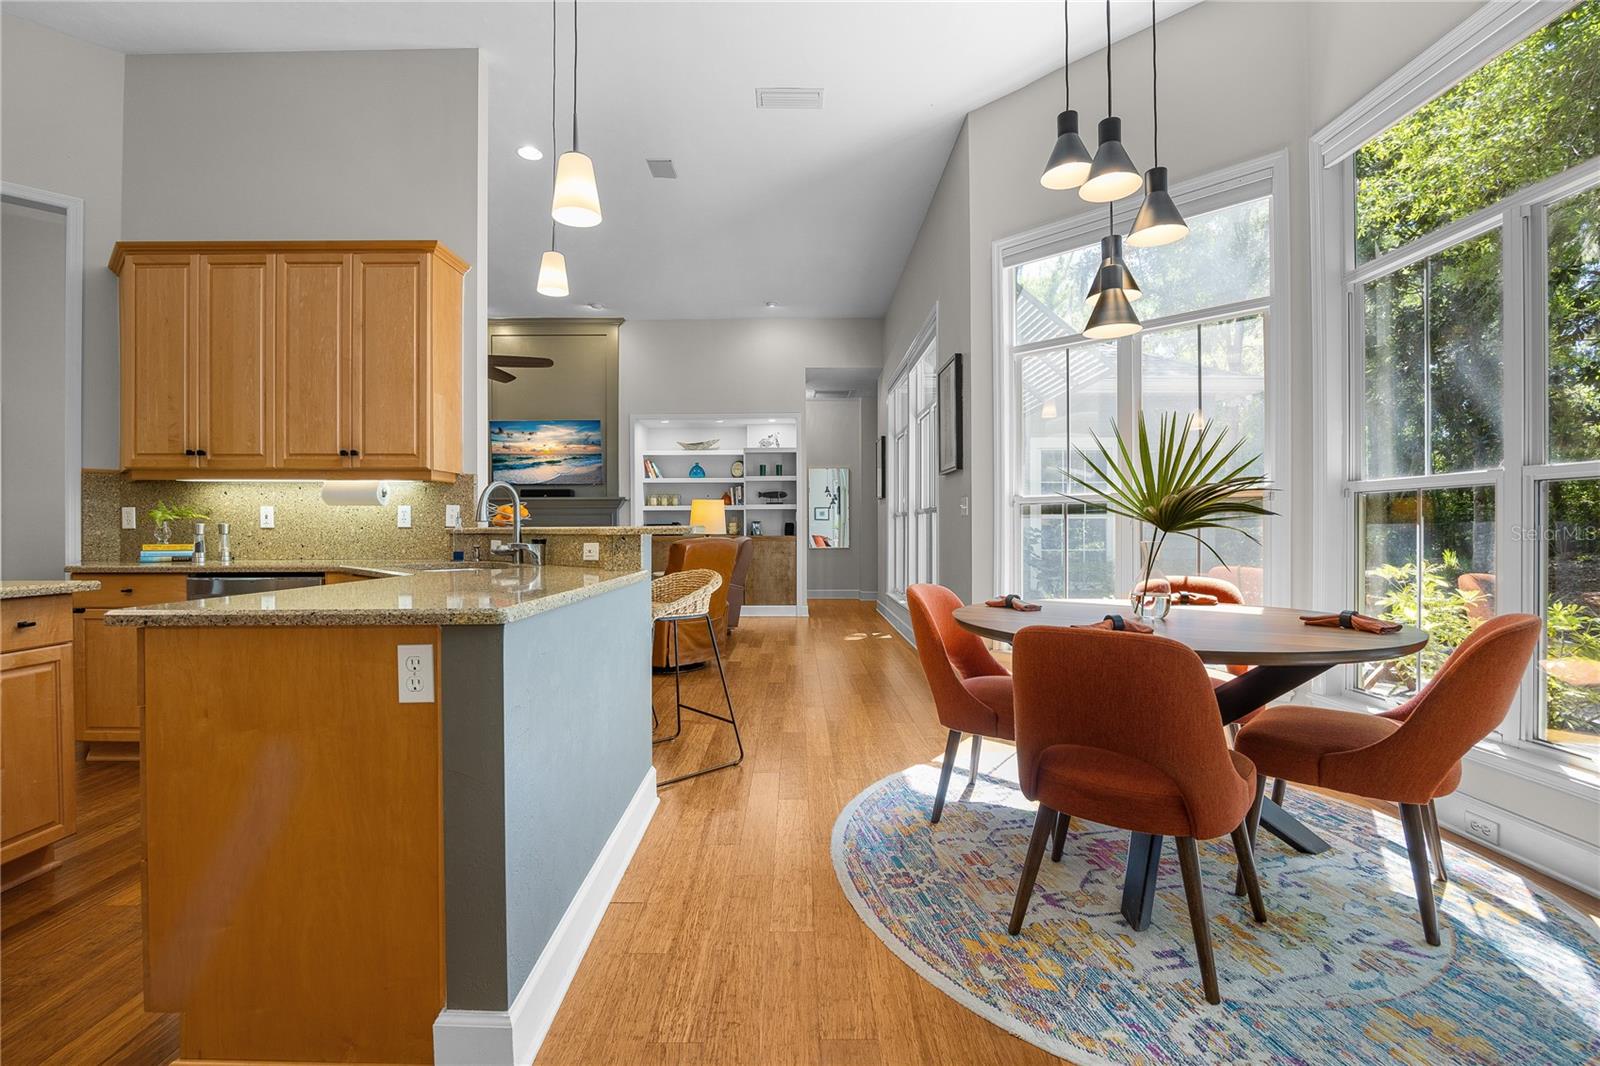
Dining room with coral chairs, a round table, and tall windows overlooking trees.
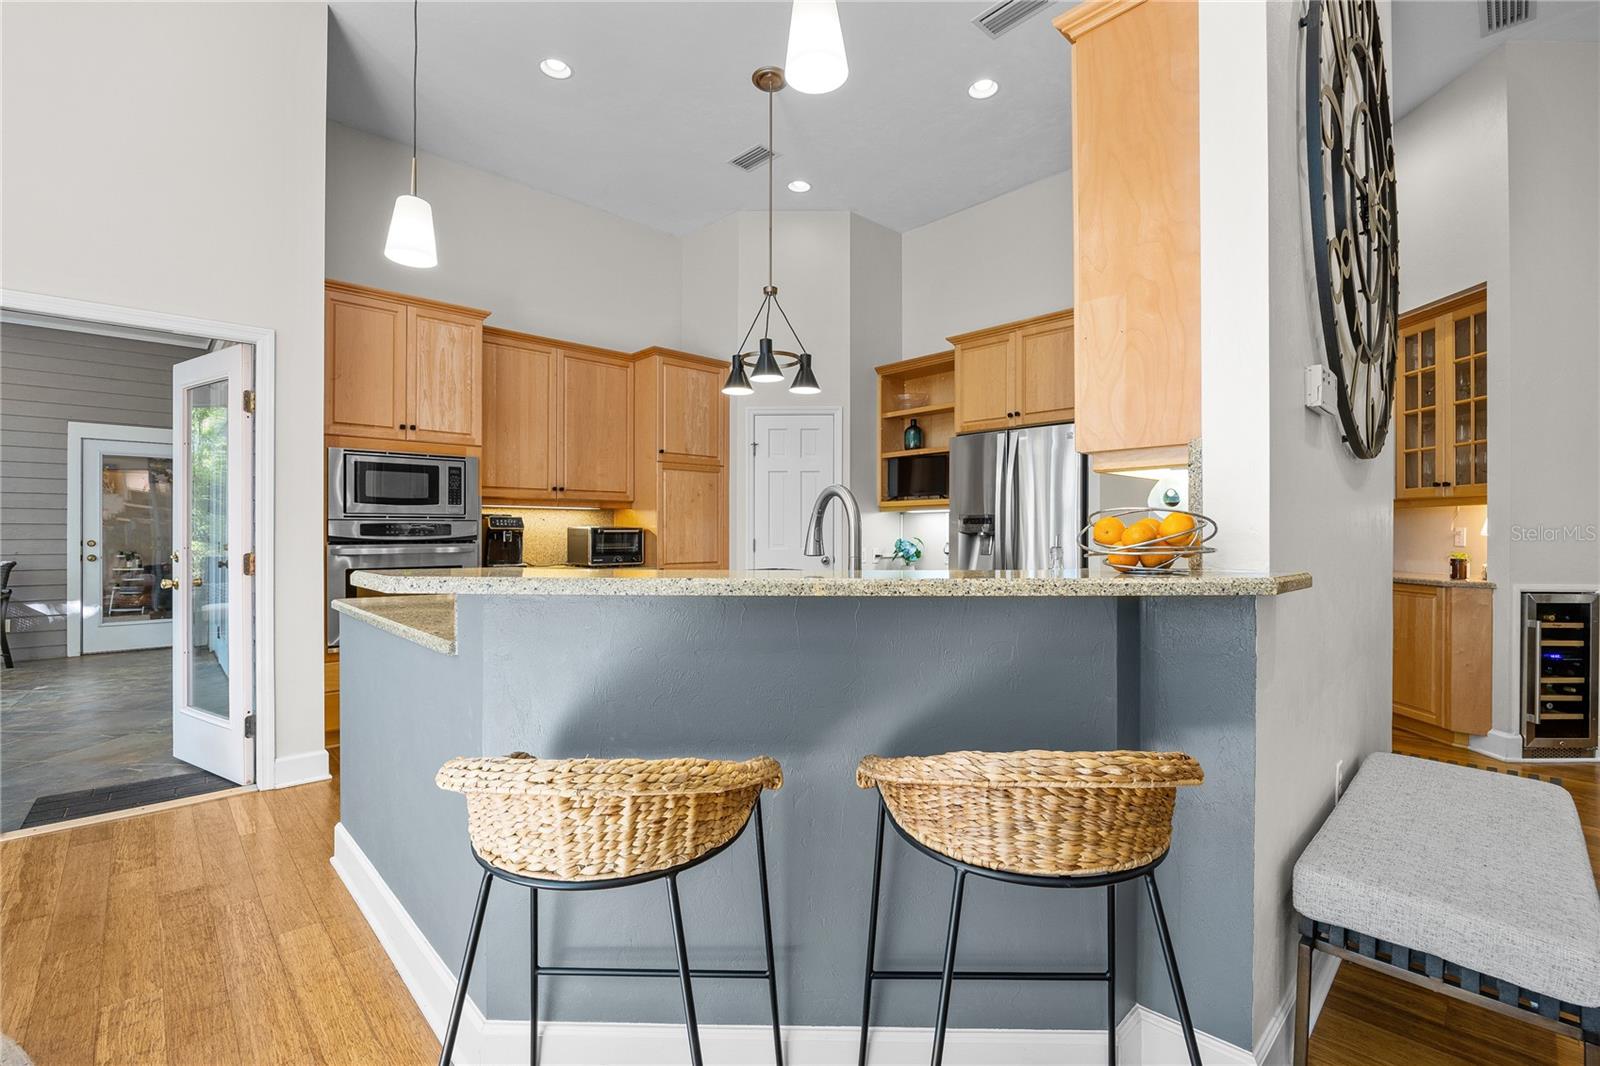
Kitchen with light wood cabinets, stainless steel appliances, and a large gray island with woven bar stools.
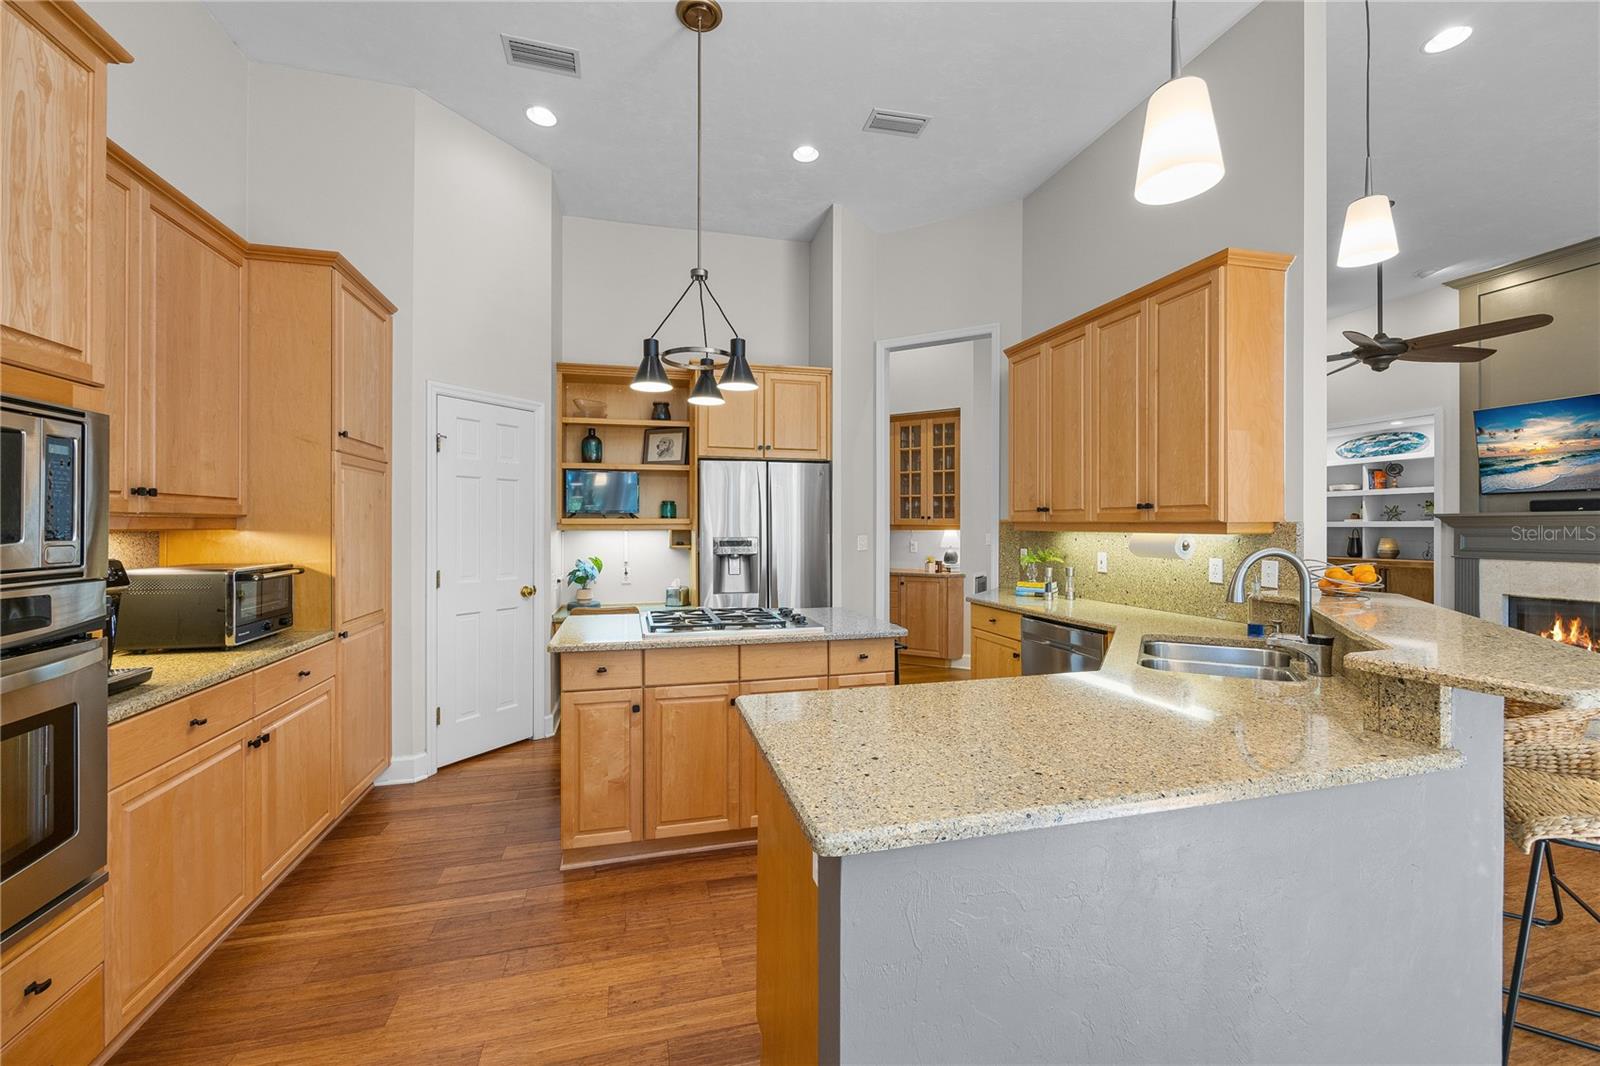
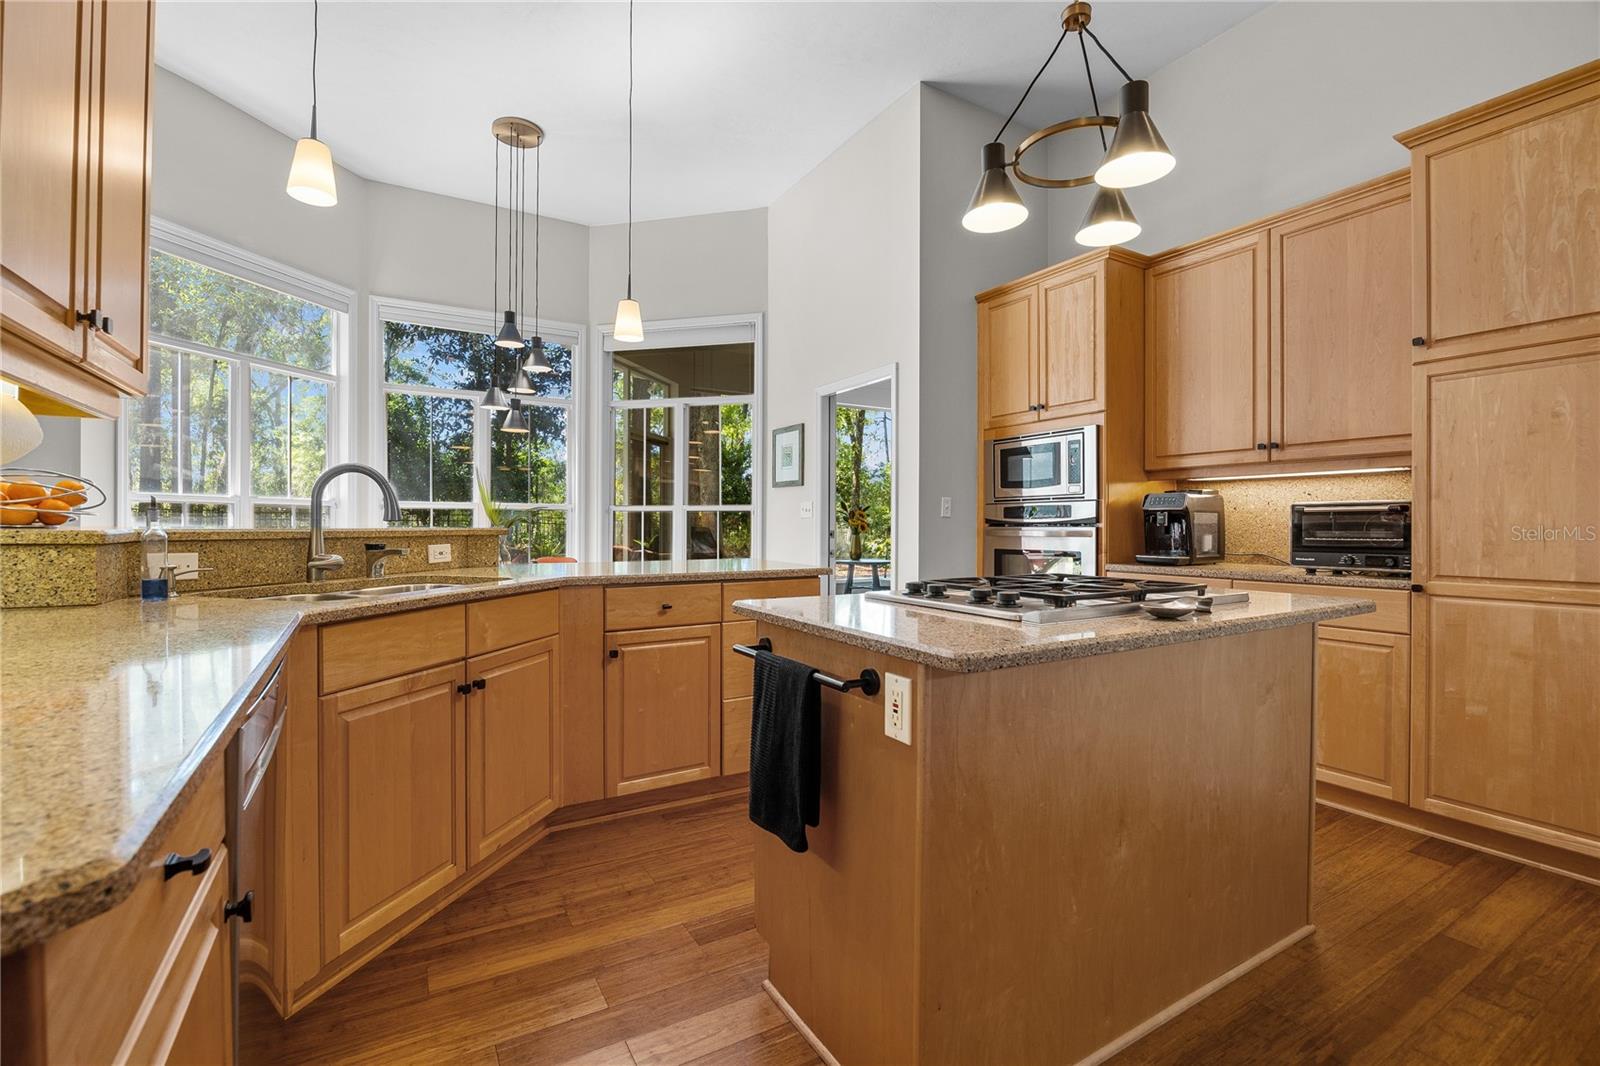
Kitchen with honey-colored wood cabinets, granite countertops, and a large central island.
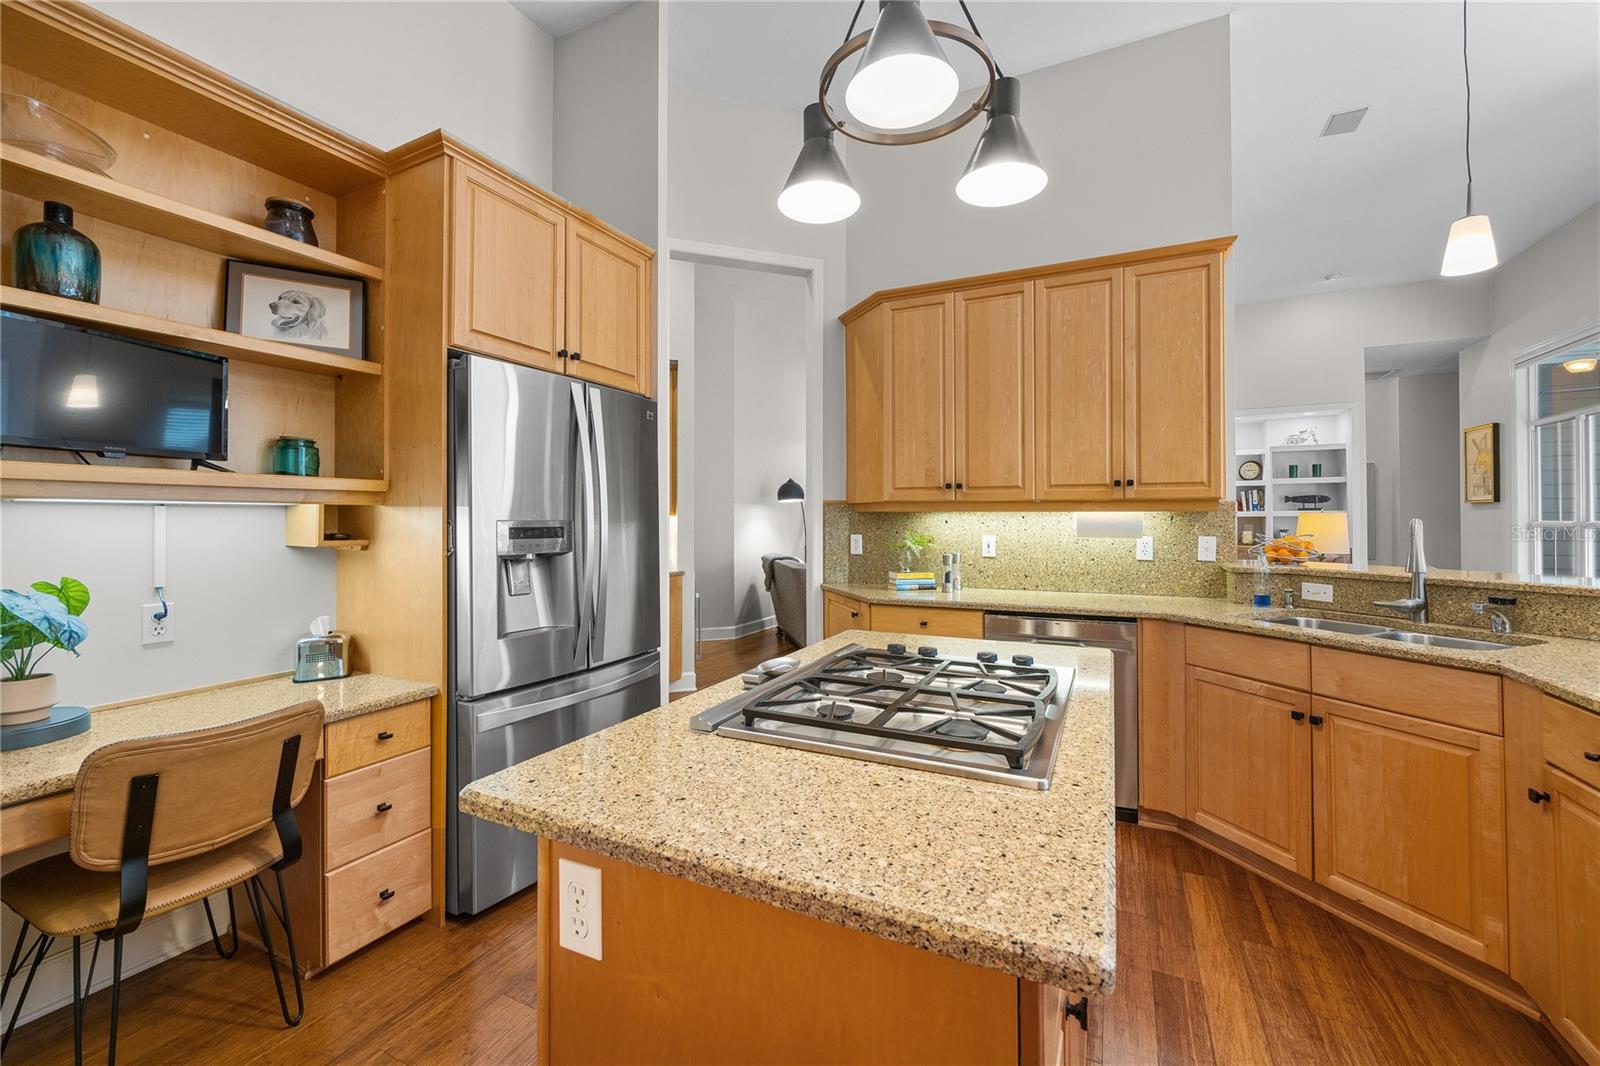
Kitchen with a granite island and gas cooktop, wood cabinetry, and stainless steel appliances.
Kitchen with wood cabinetry, granite counters, a large cooktop island, and tall windows overlooking trees.
Open kitchen and dining area with wood cabinetry, granite counters, and tall windows.
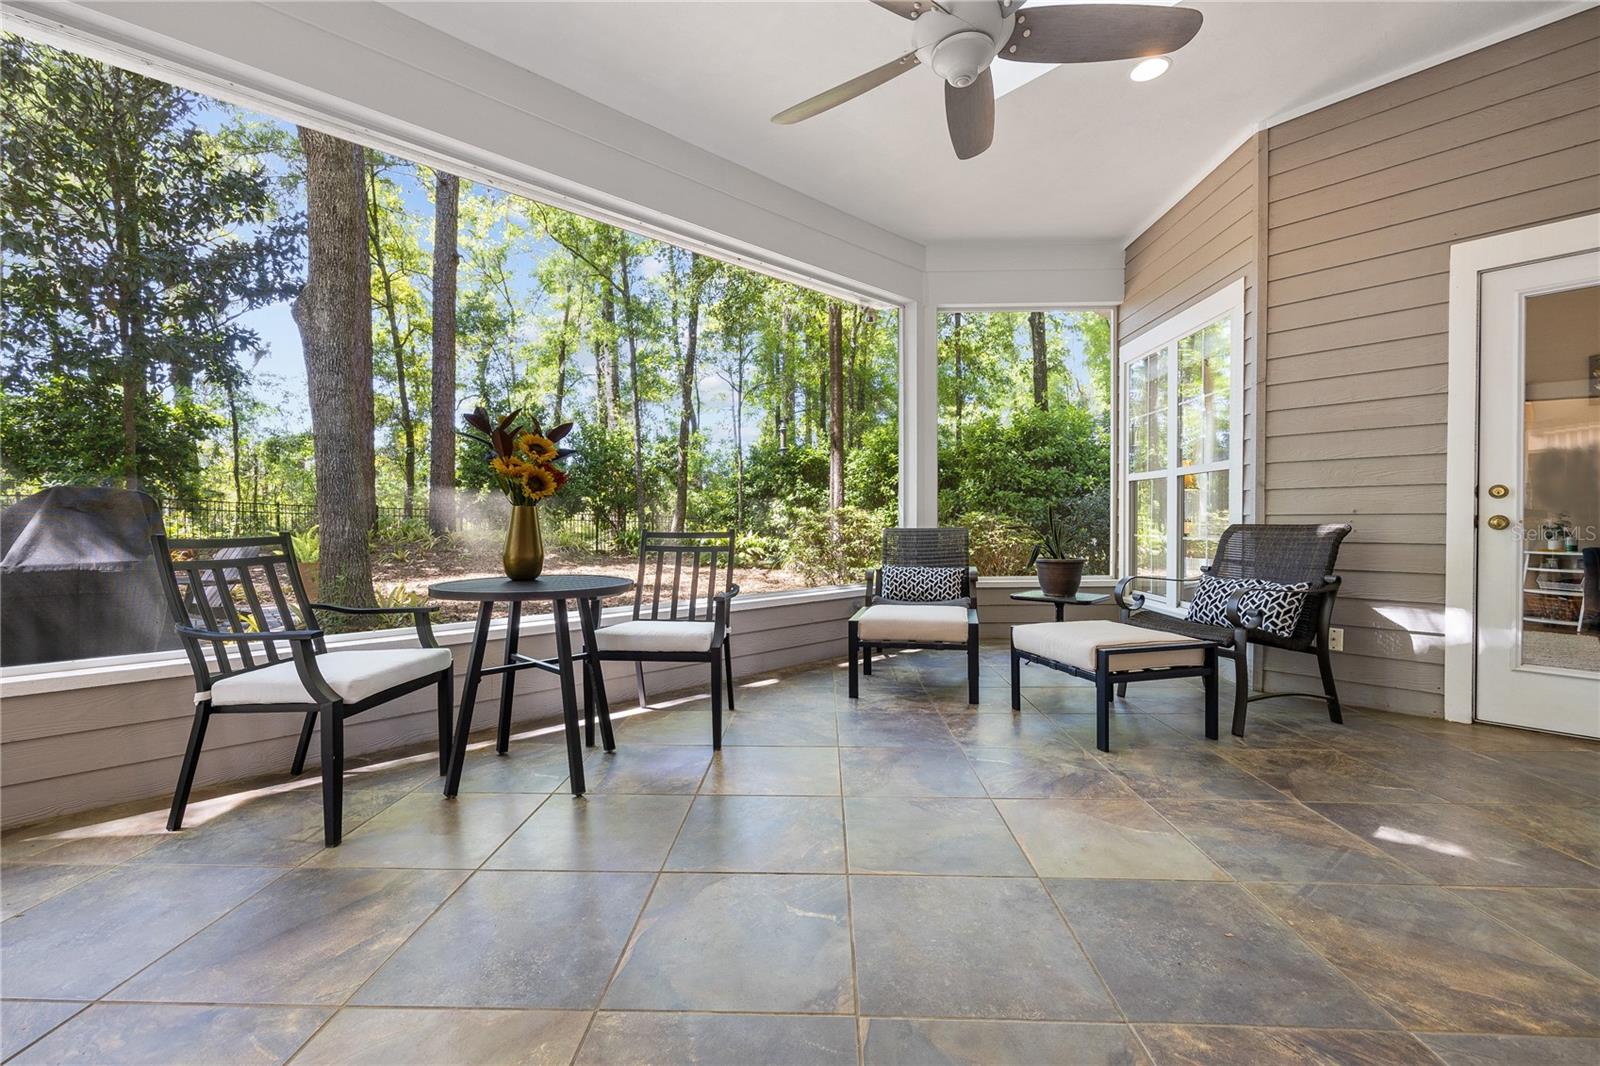
Furnished sunroom with tiled floors, broad windows, and views of trees.
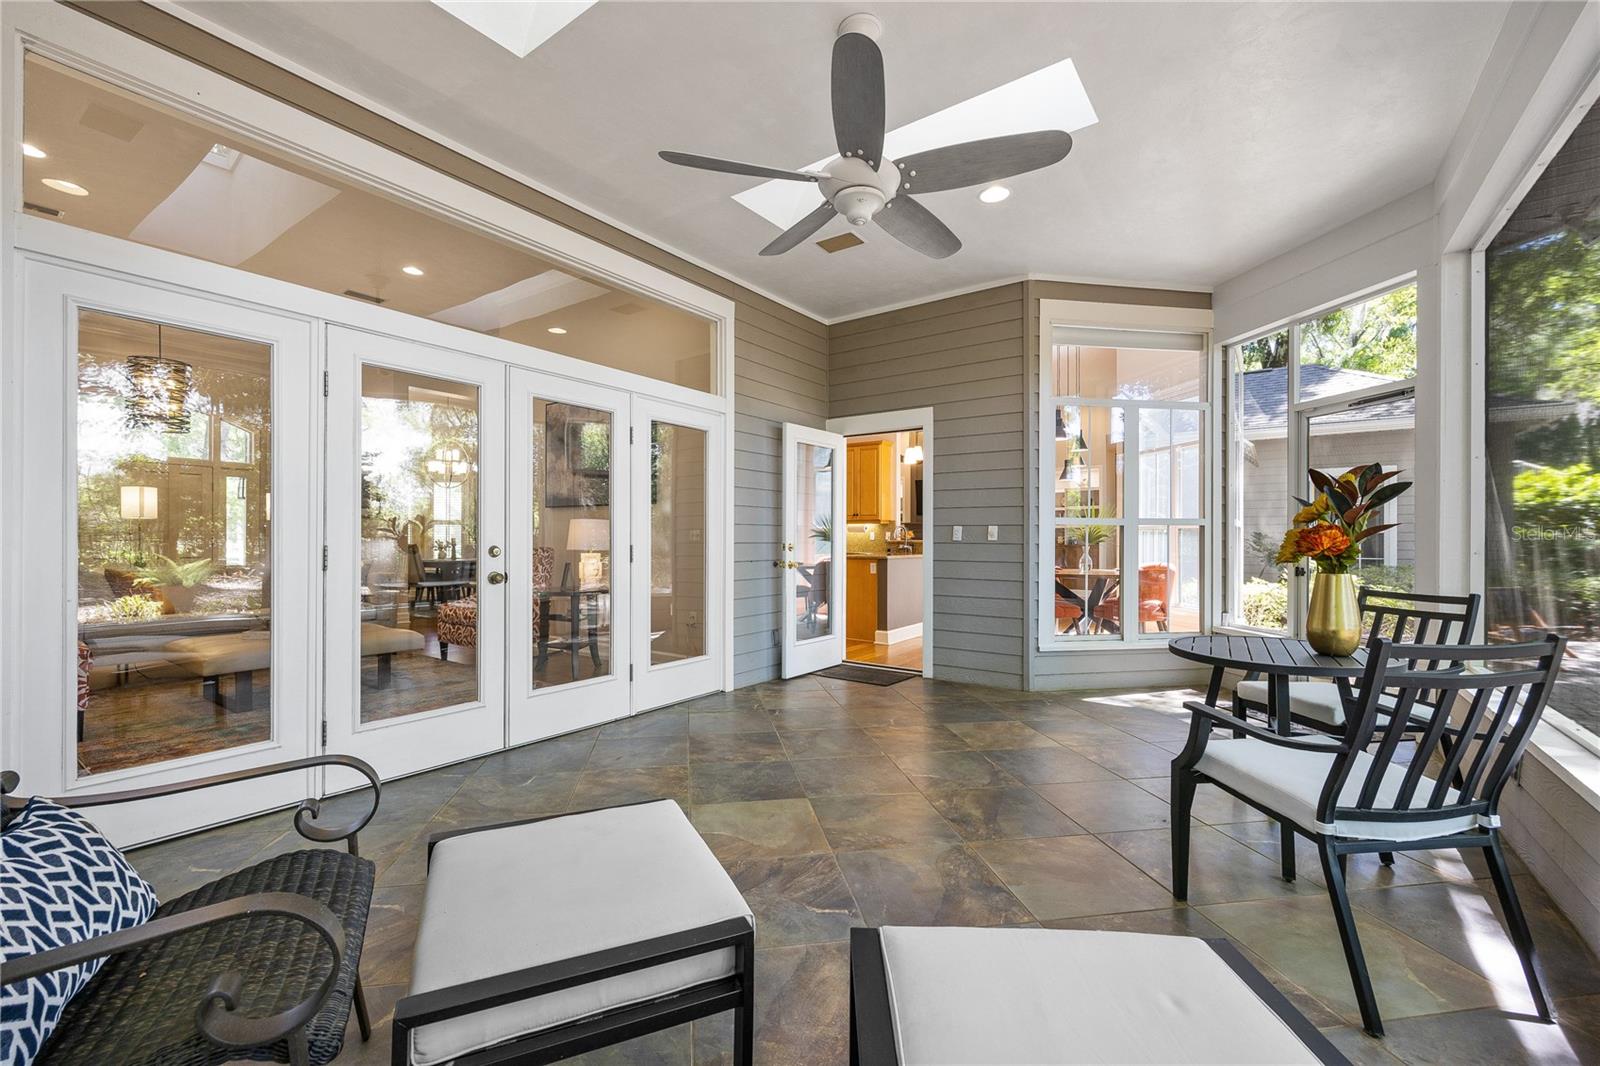
Sunroom with large windows, French doors, tiled floors, and a ceiling fan.
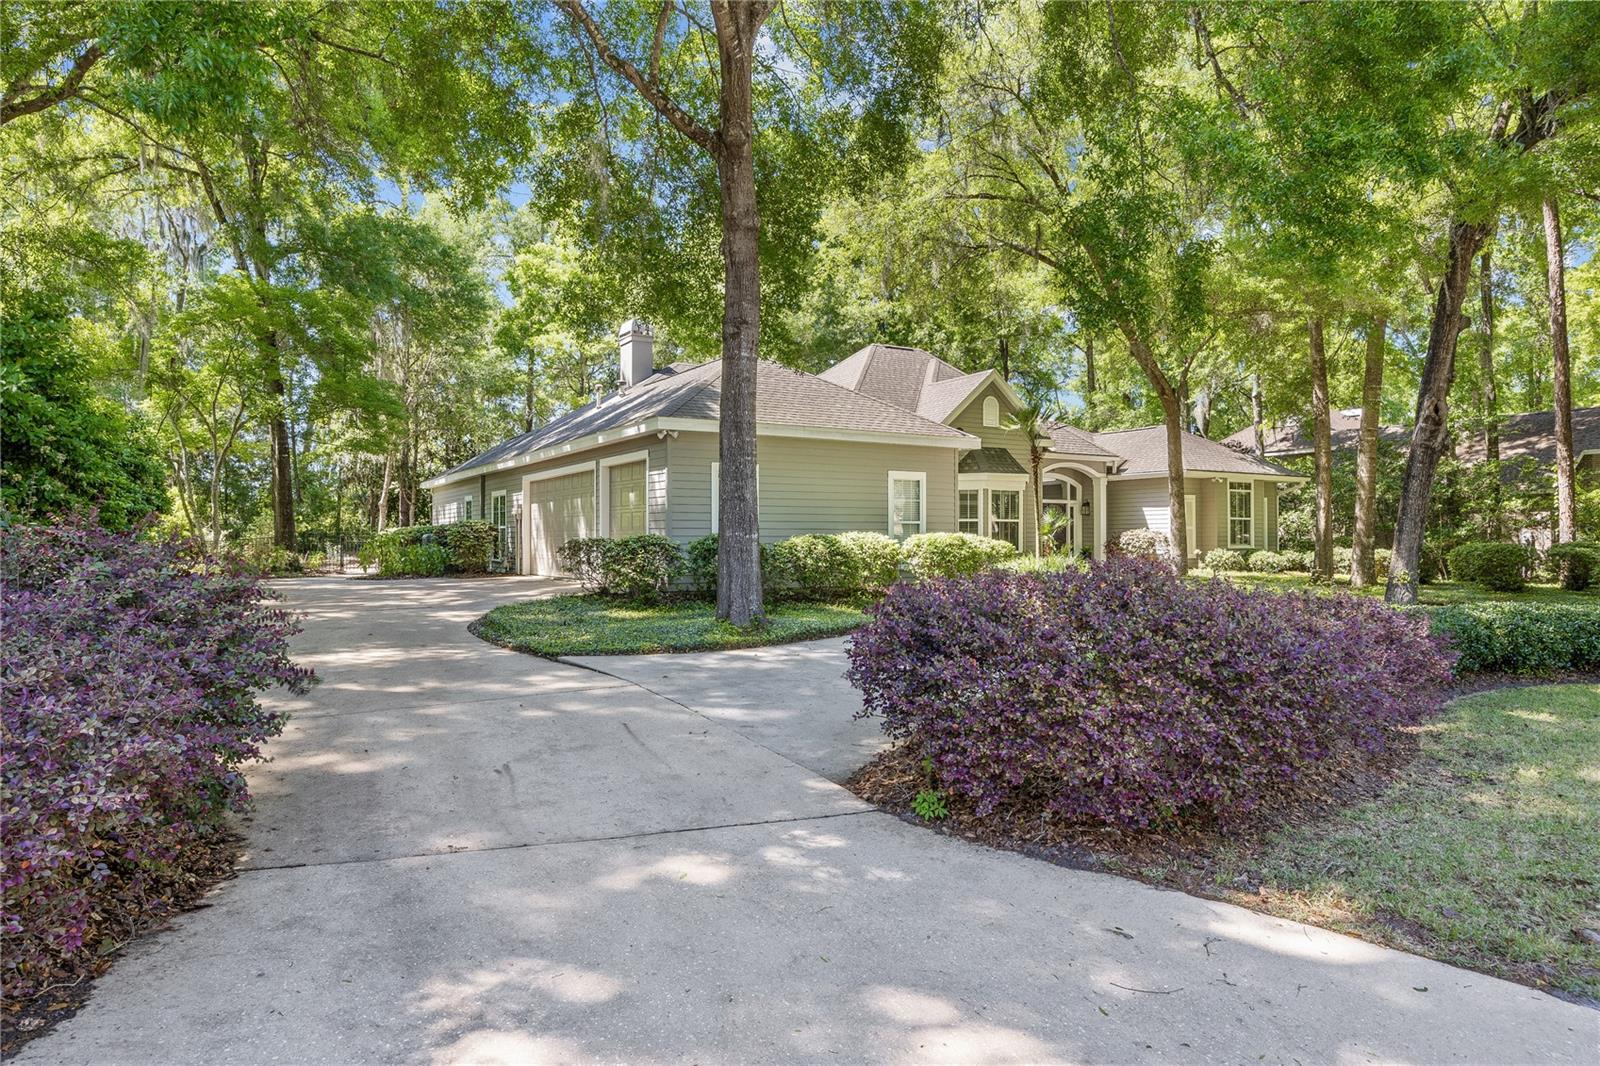
Gray single-story home framed by mature trees, with a curving driveway and purple-leaf shrubs.
Single-story home with an arched entry, dark double doors, and mature trees across the landscaped front yard.
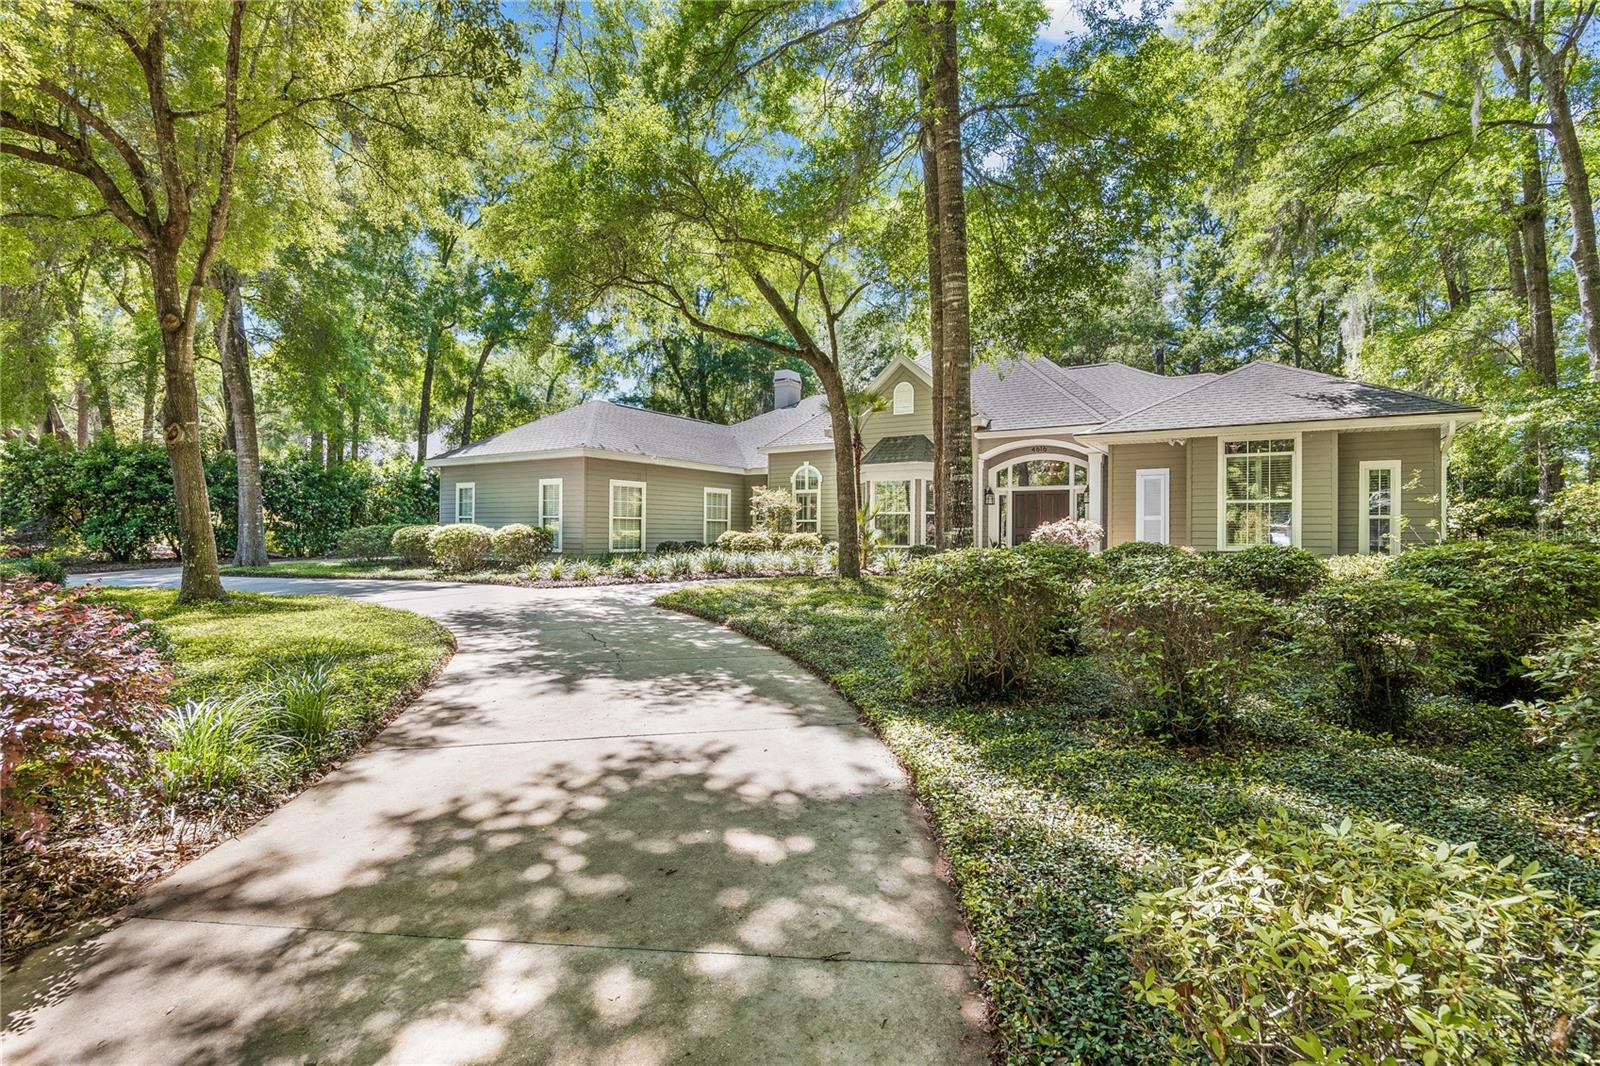
Green single-story home framed by mature trees, with a curved driveway and arched front entry.
Gray single-story home with a covered entry, curved driveway, and mature trees.
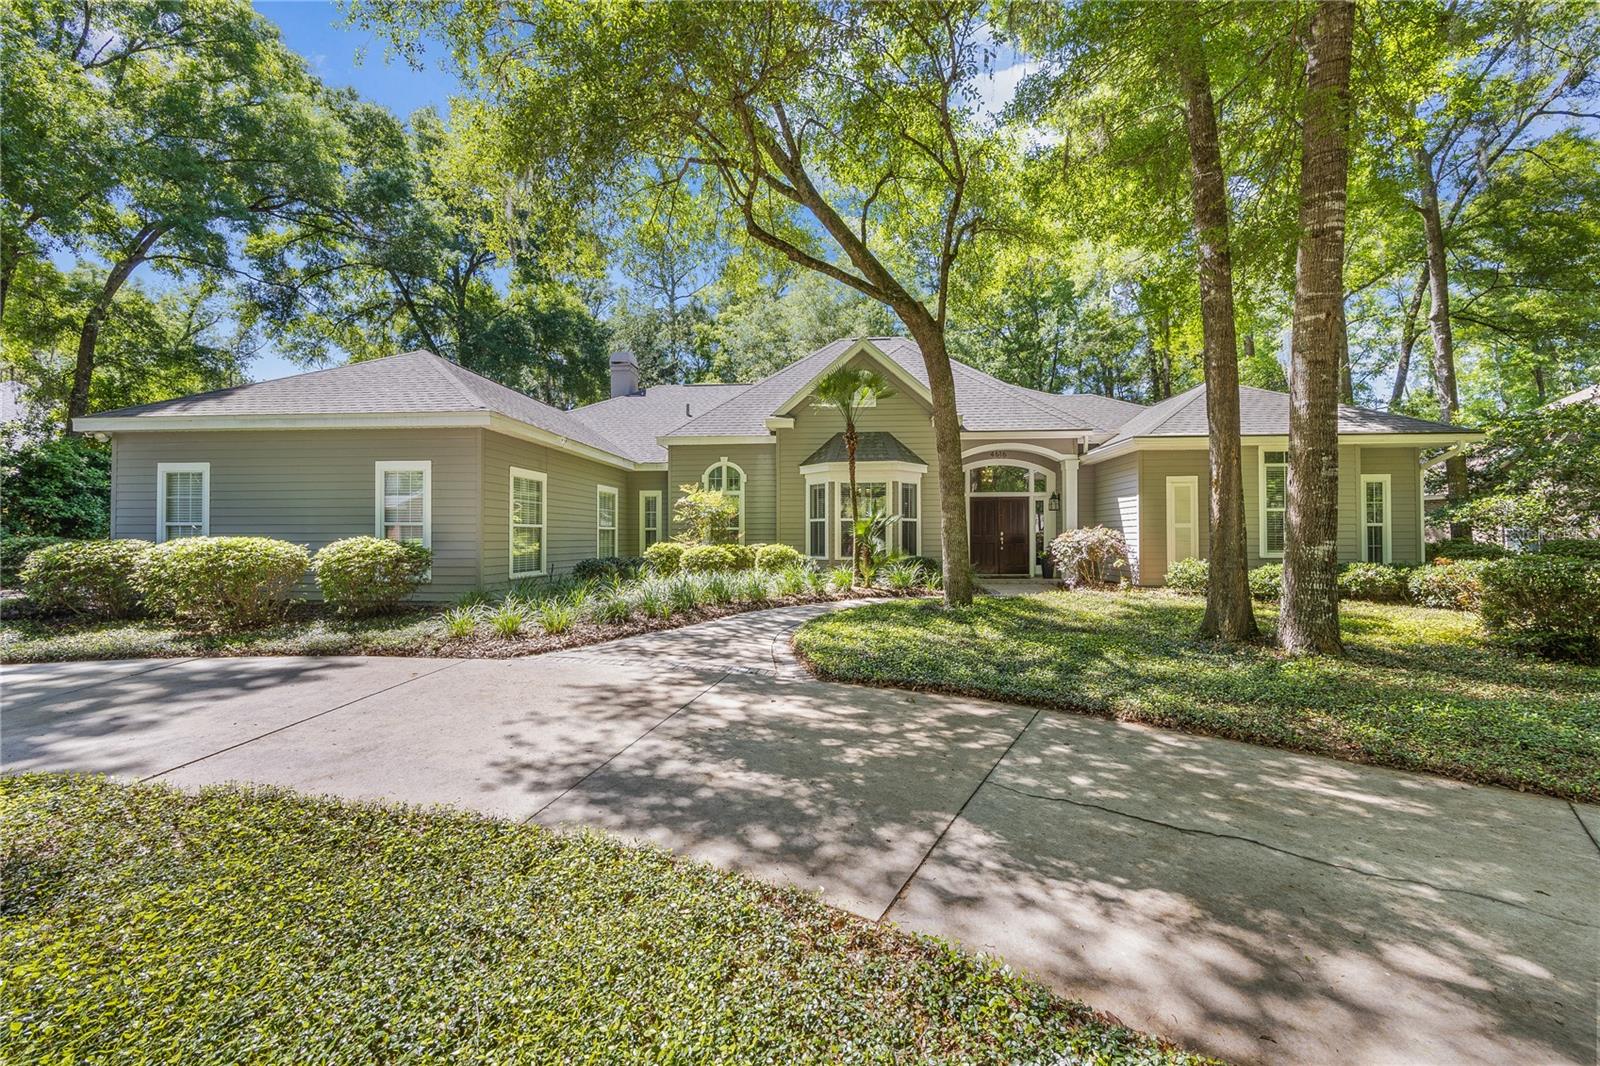
Gray-green house with an arched entry, dark double doors, and a landscaped curved walkway.
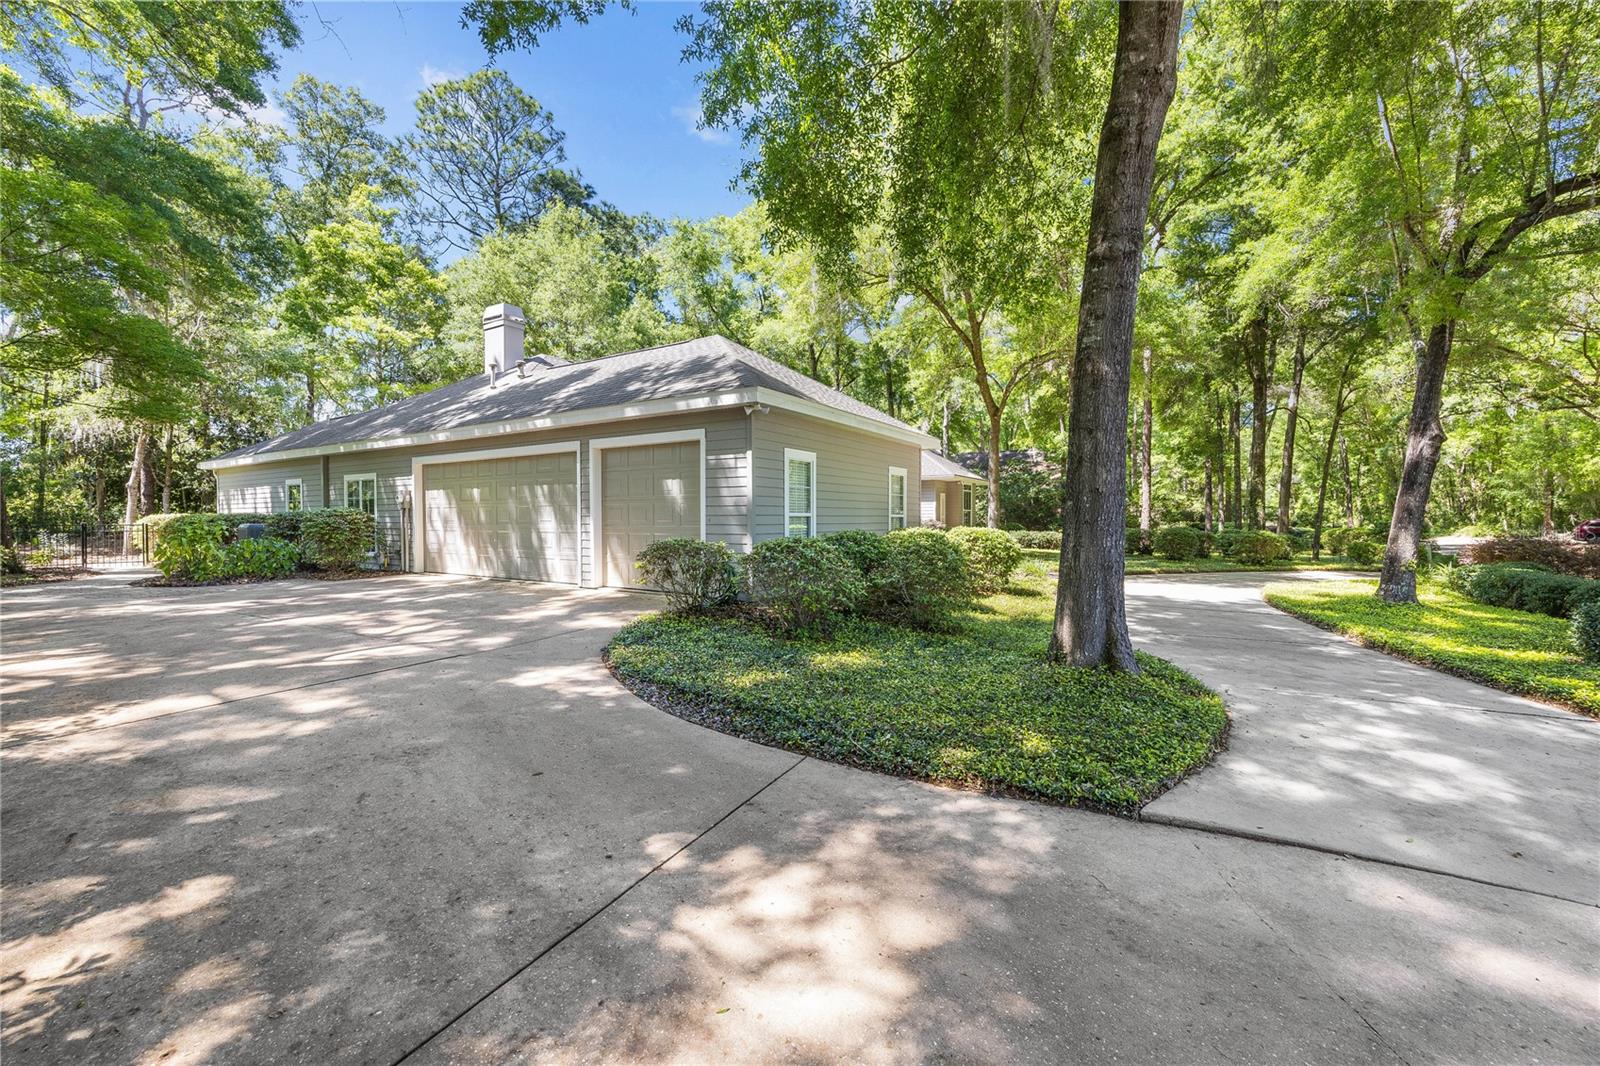
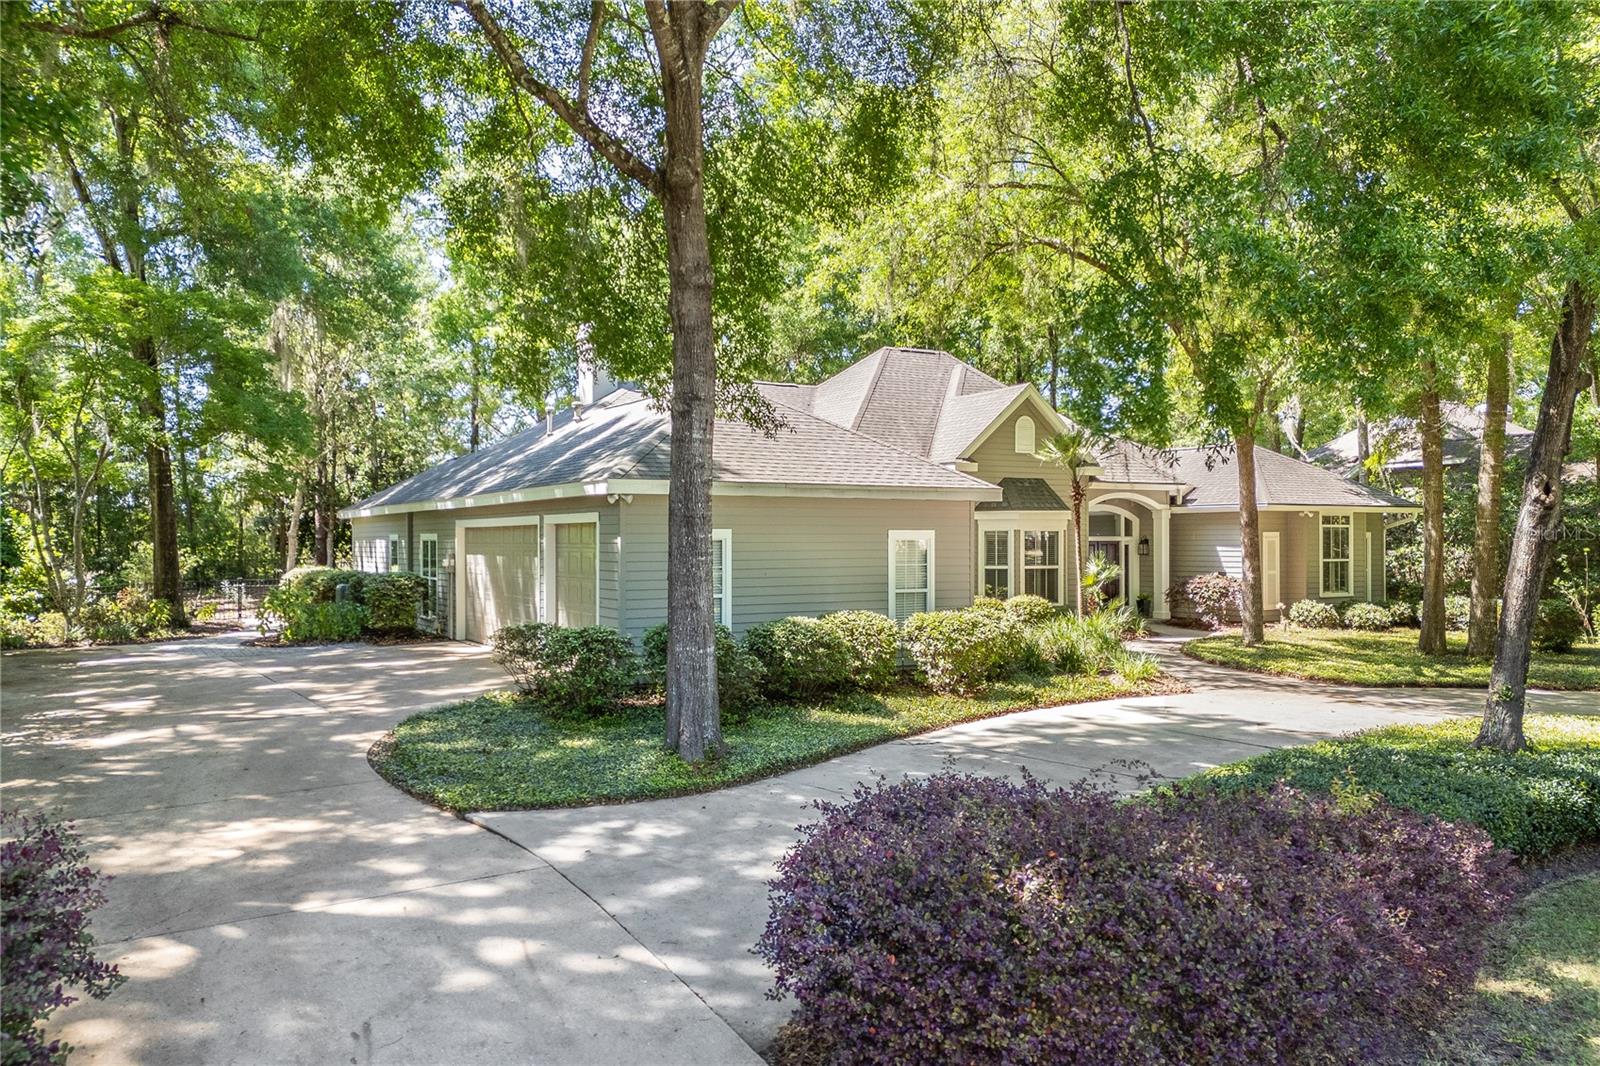
Gray home with two garage doors and a wide driveway beneath mature trees.
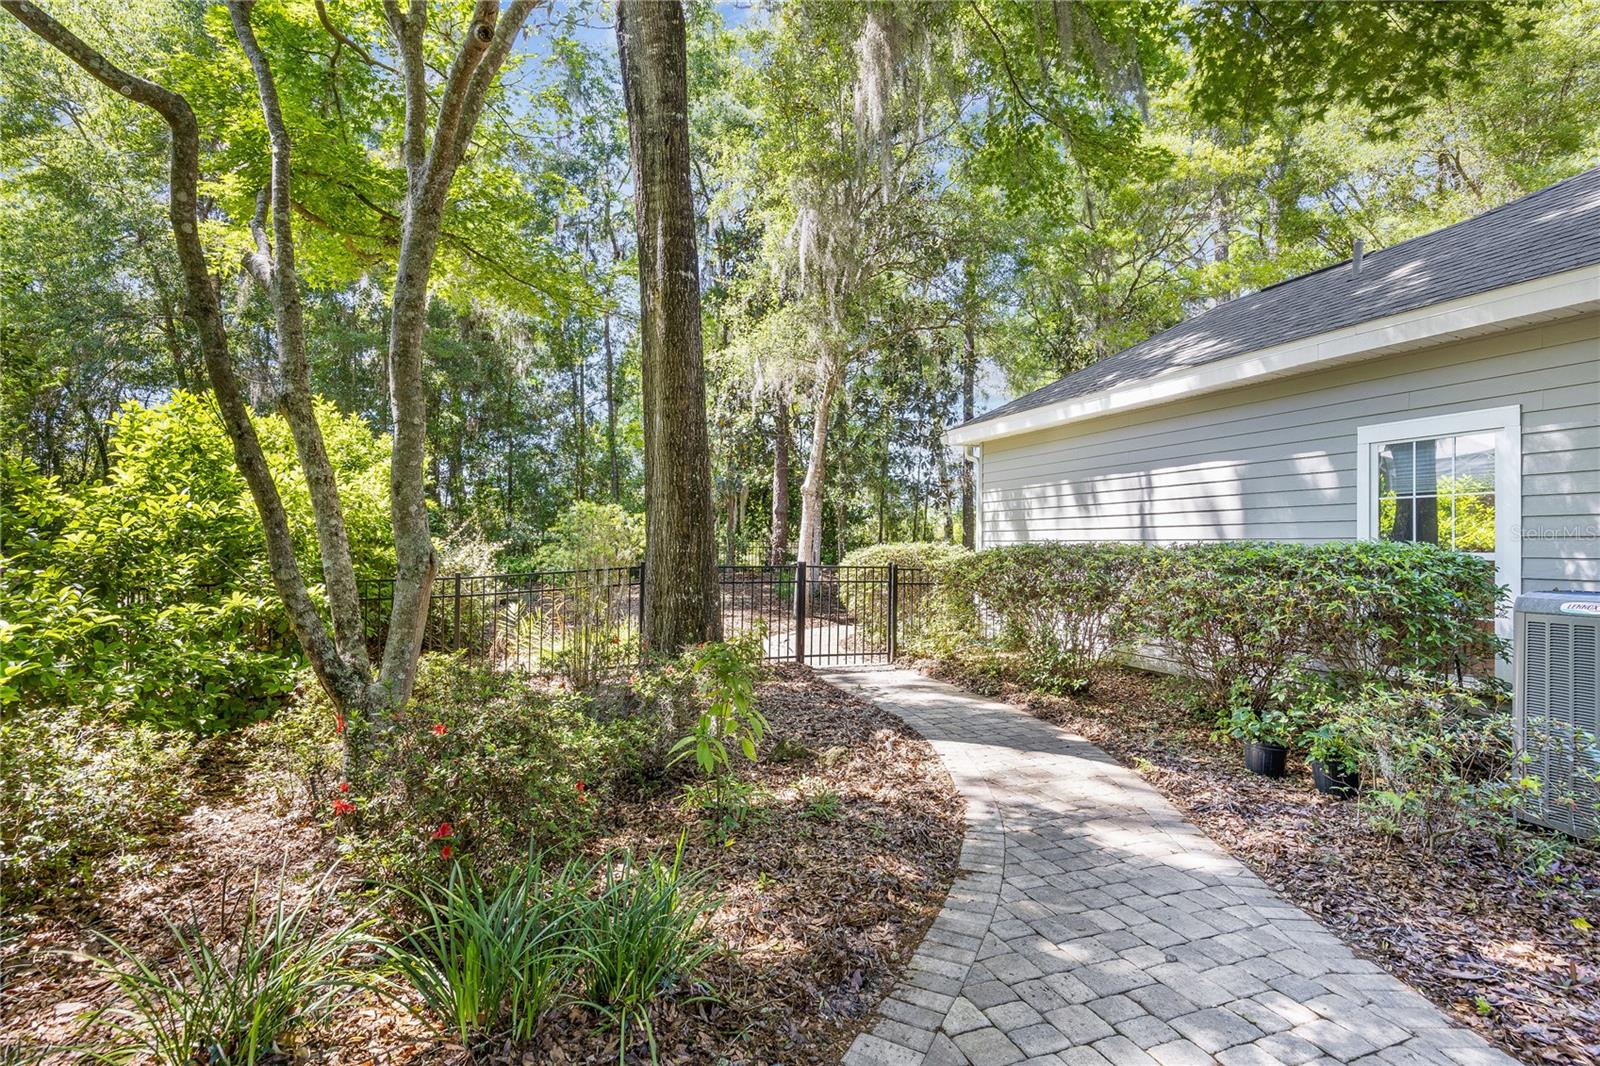
Curved paver walkway leads past the gray-sided home to a gate beneath mature trees.
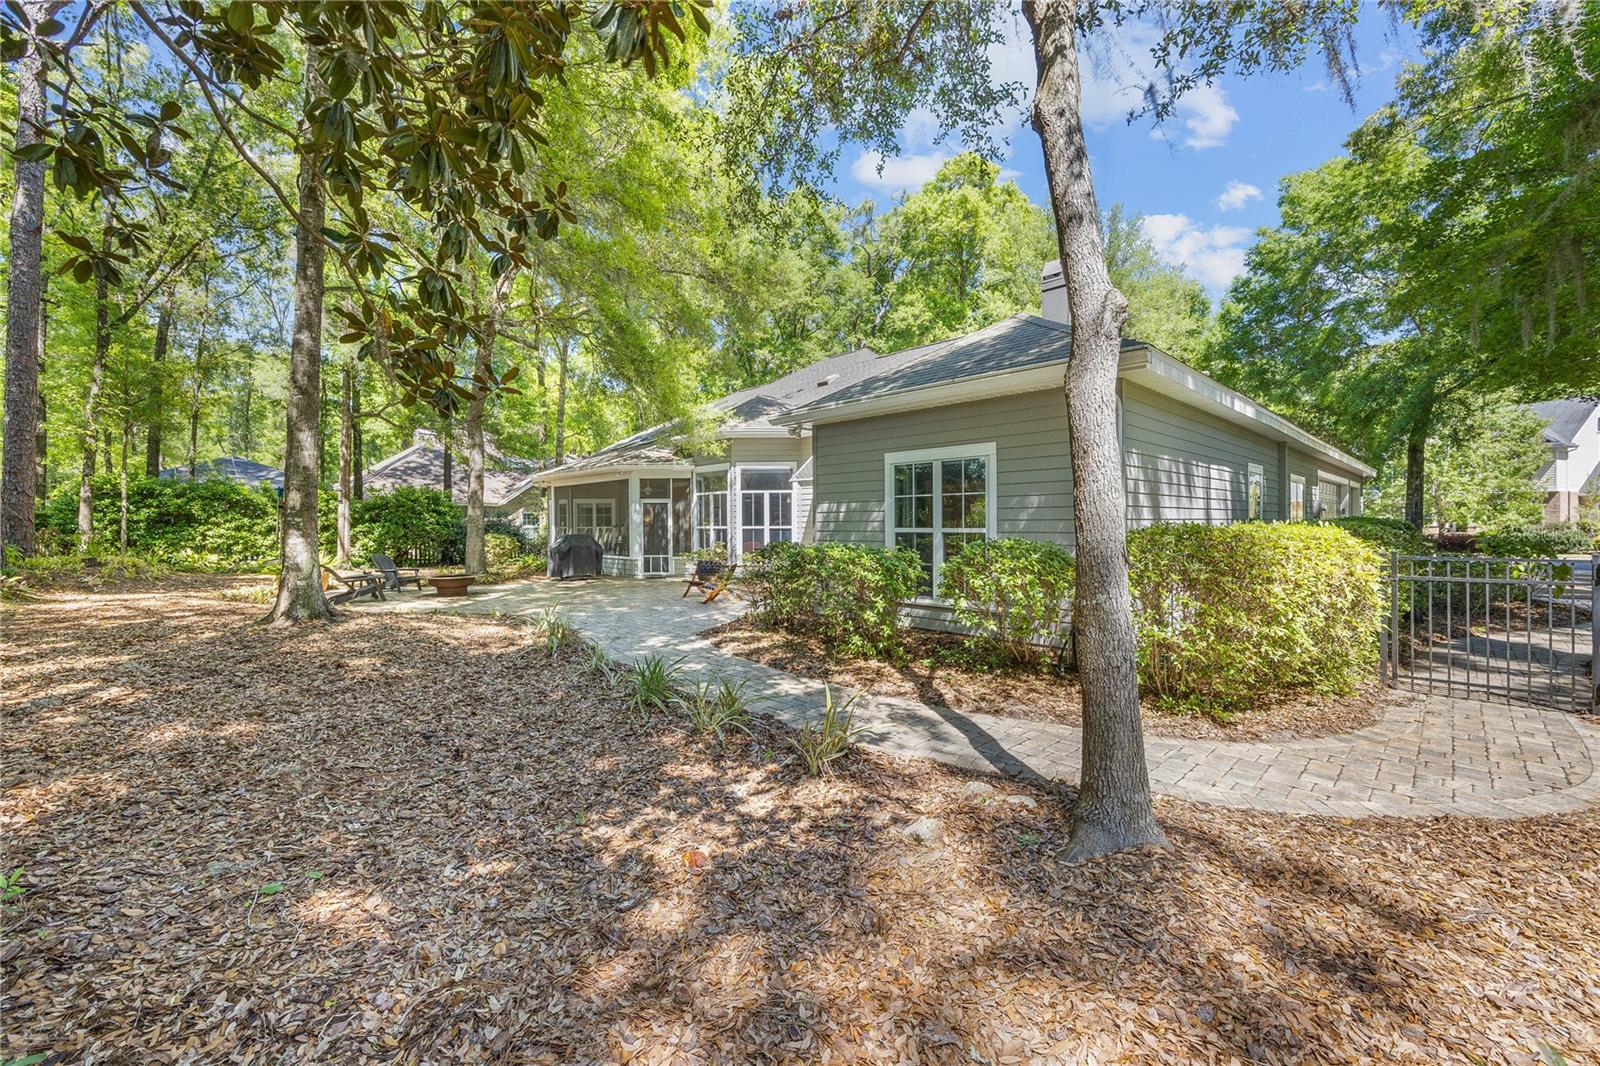
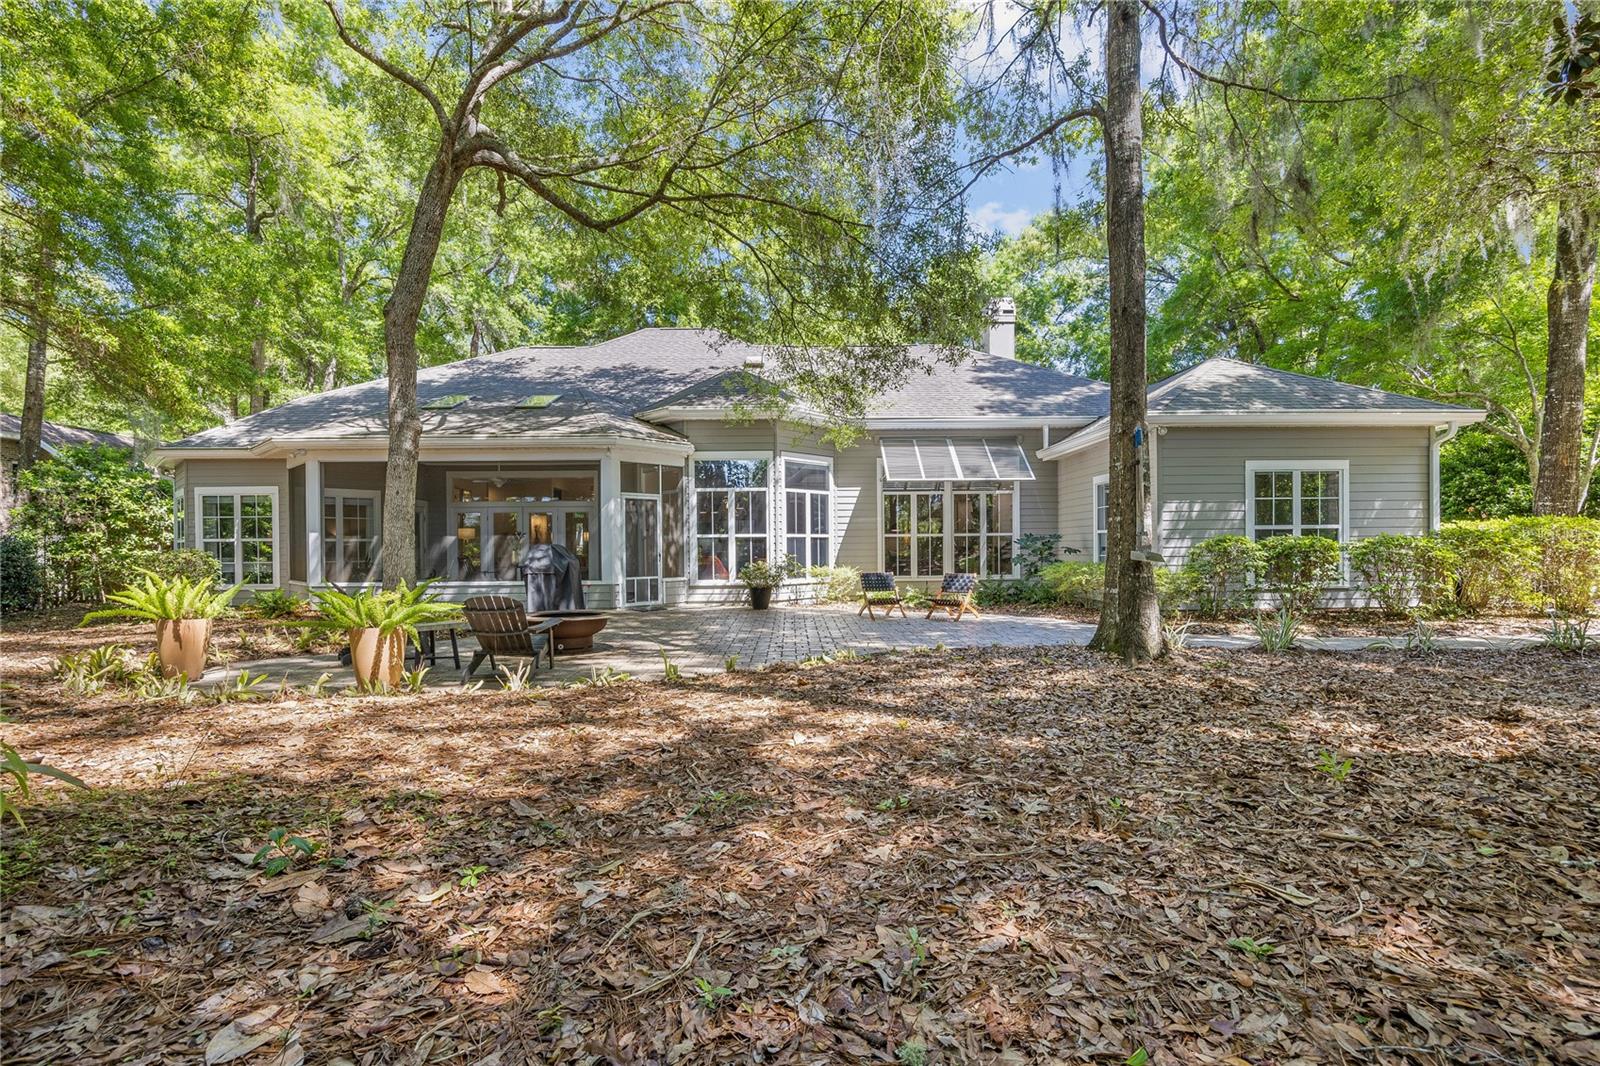
Rear of a gray-green house beside a paved patio and leafy, tree-shaded yard.
Rear of a gray home with a screened porch and paved patio beneath mature trees.
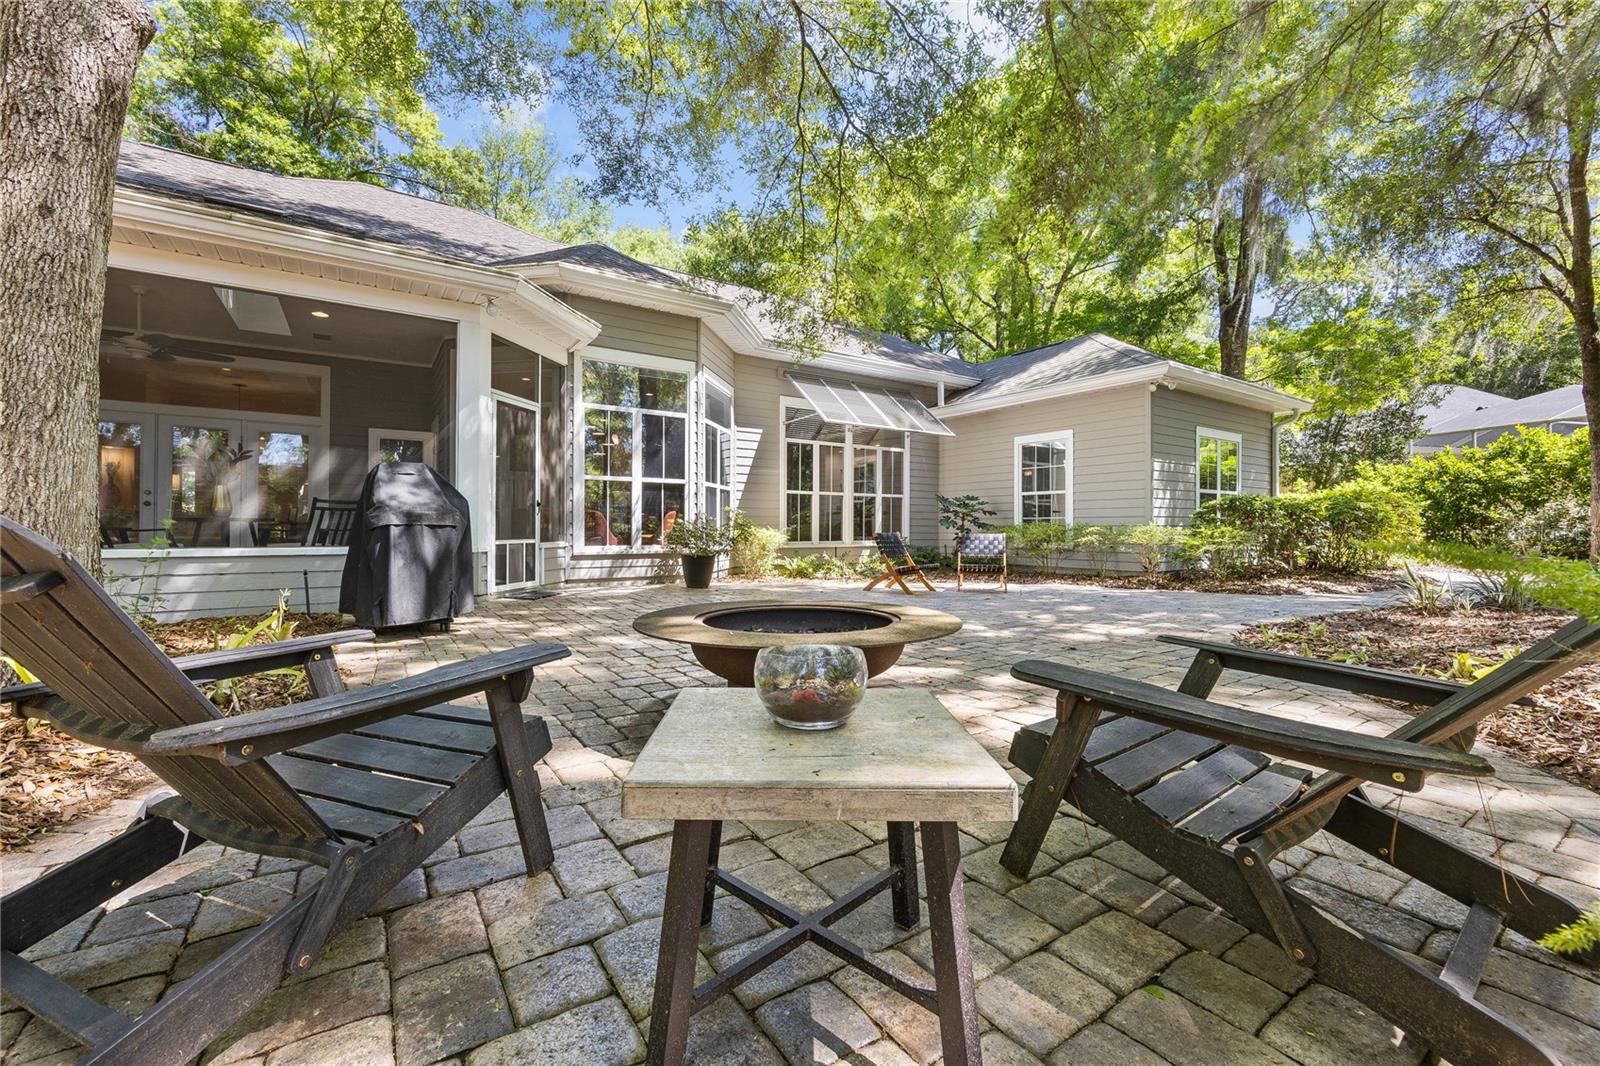
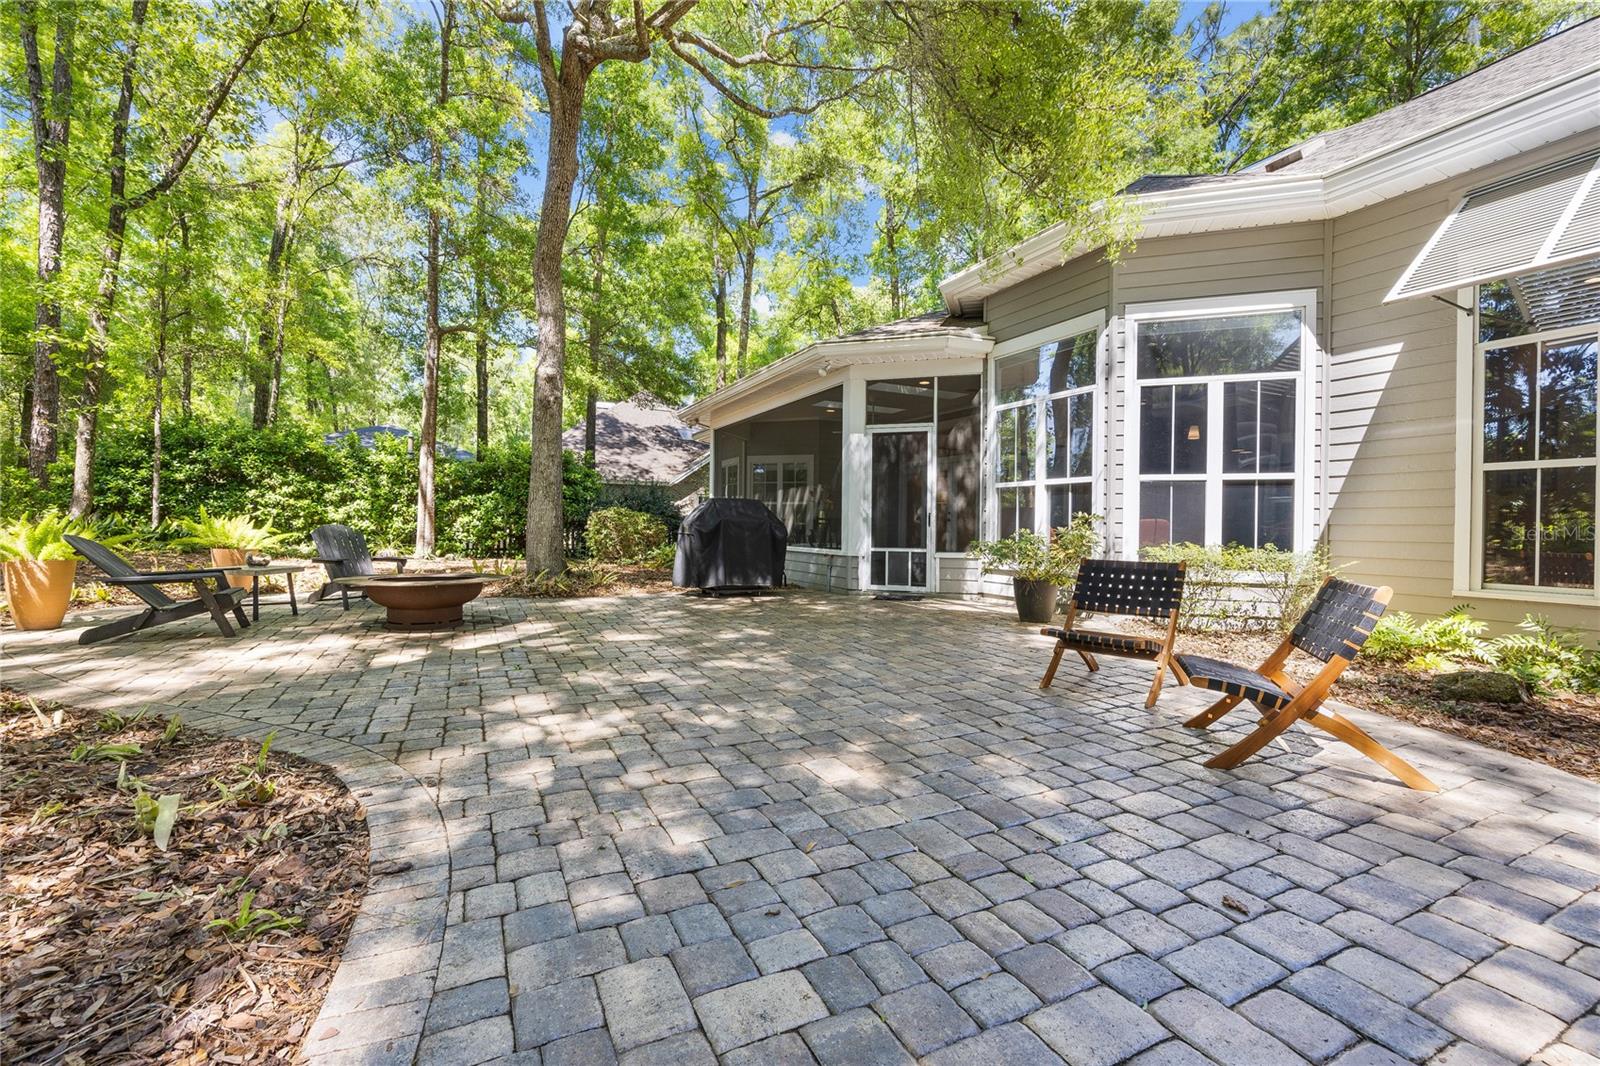
Rear patio with pavers, Adirondack chairs, a fire pit, and a screened porch beneath mature trees.
Paver patio with outdoor seating and fire pit beside a screened porch and wooded yard.
Gray-green home with a curved driveway, covered entry, and mature trees.
Gray-green home with a curved driveway, mature trees, and landscaped grounds.
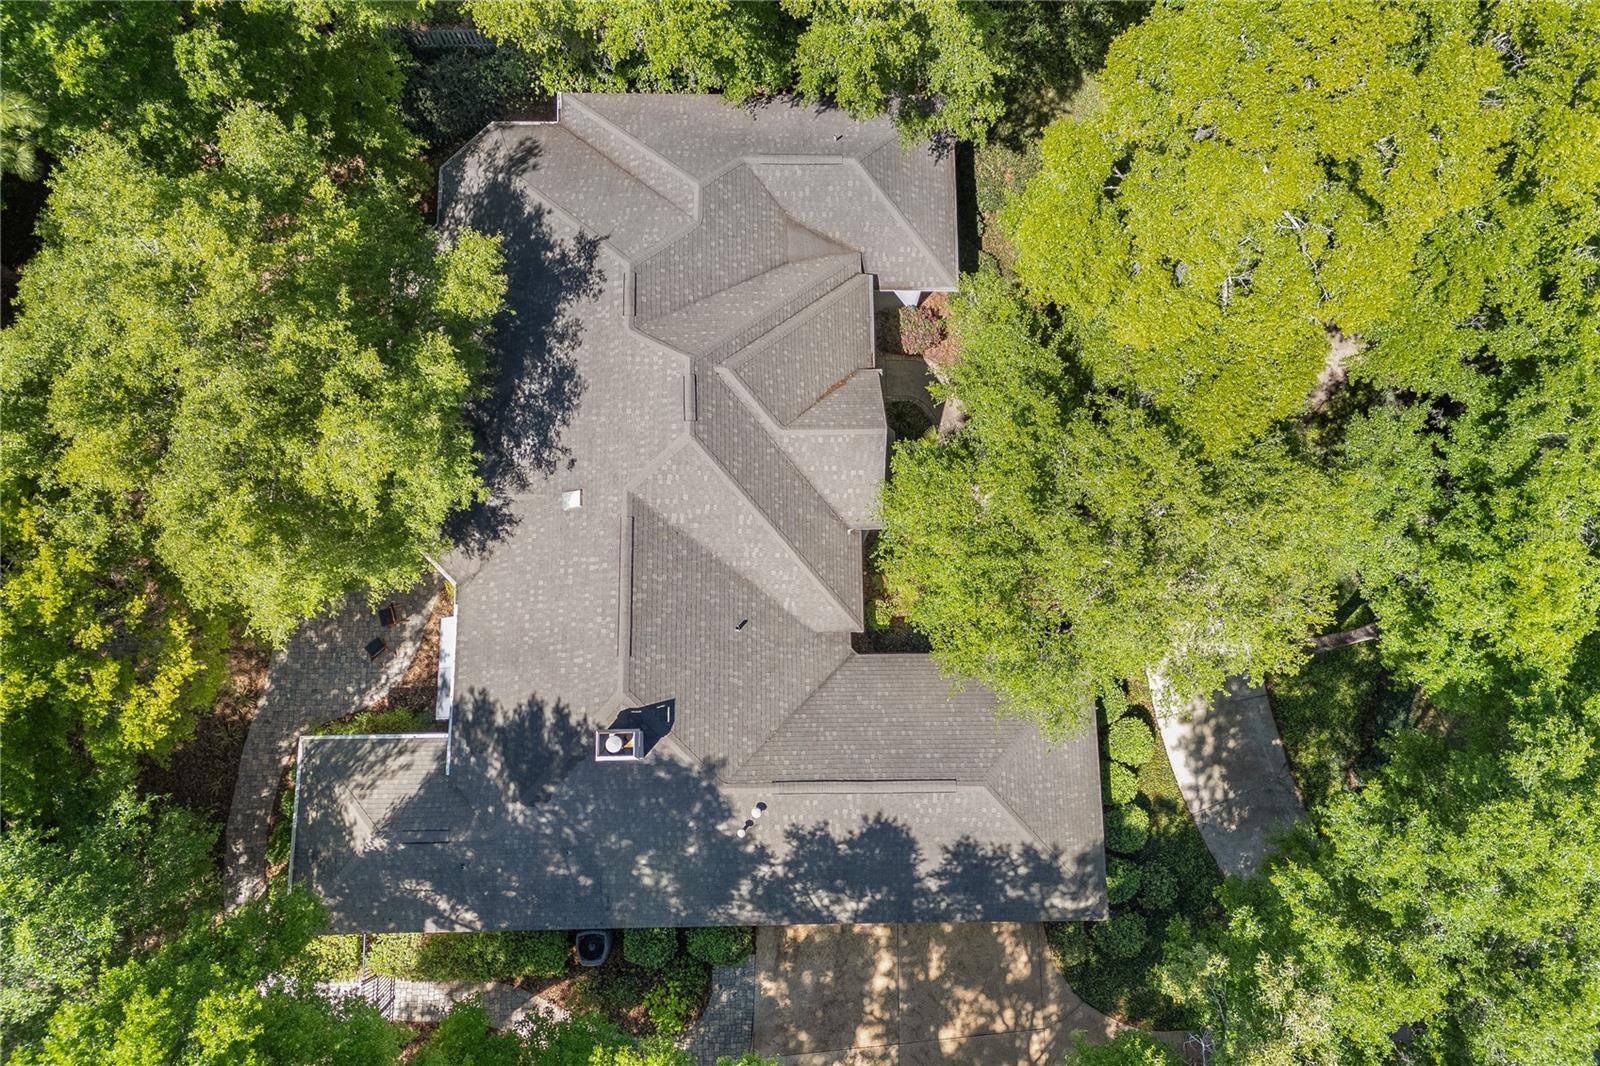
Aerial view of a large home’s gray roof surrounded by mature trees.
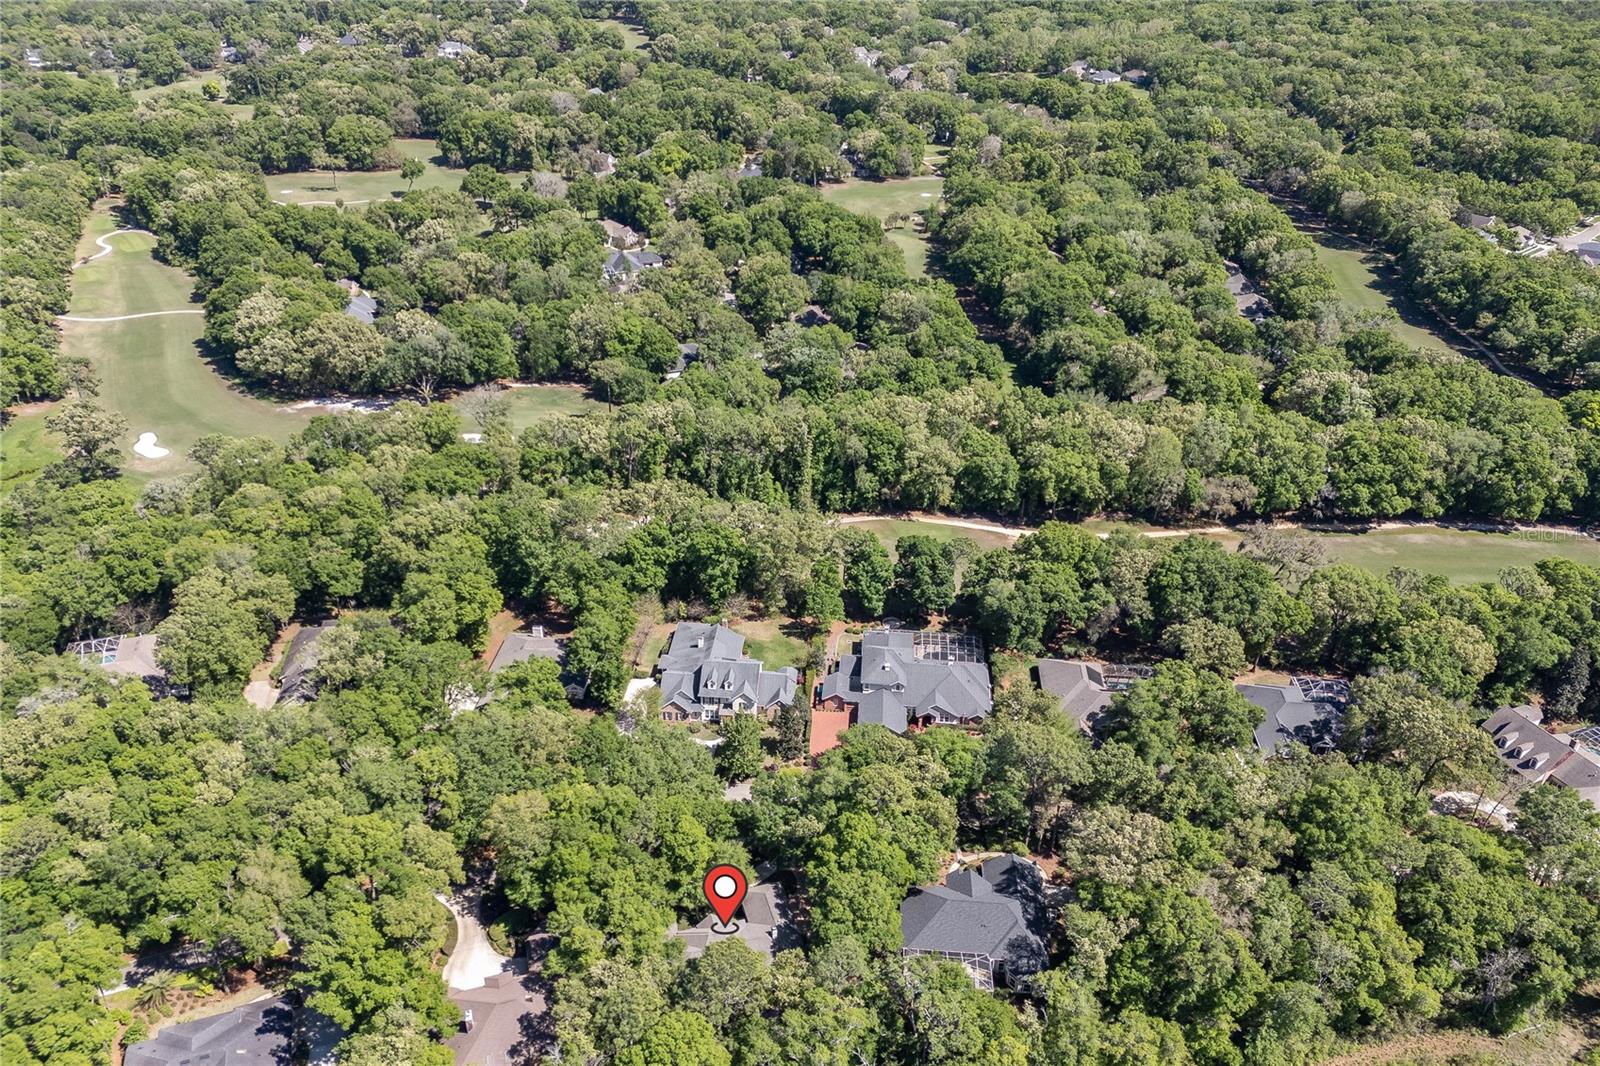
Aerial view of the wooded property and surrounding homes, with a golf course nearby.
SEE ALL PHOTOS
Sage-green home with an arched entry, dark double doors, bay window, and mature trees.
Furnished bedroom with a wooden bed, teal pillows, patterned rug, and an open doorway to a bright adjoining room.
Bedroom with a wooden bed, blue accent pillows, matching furniture, and hardwood floors.
Bedroom with a white bed, teal pillows, hardwood floors, and a geometric rug.
Staged sitting room with a desk by large windows and a blue armchair on hardwood floors.
Home office with a white desk and blue armchair, opening onto a bedroom with a wooden bed.
Bathroom with a freestanding tub beneath shuttered windows and a tiled walk-in shower.
Bathroom with a double vanity, freestanding soaking tub, tall shuttered windows, and pebble-tile floor accent.
Spacious primary bathroom with a granite double vanity, oversized mirror, tiled shower, and plantation-shuttered windows.
Bathroom with a freestanding soaking tub, shuttered windows, and a tiled shower.
Home office with a pale green sofa and wood desk beside large windows overlooking trees.
Bathroom vanity with white cabinets and granite countertop beside a hallway leading to a bedroom.
Bathroom vanity with speckled granite countertop beside a large window overlooking greenery.
Bedroom with a white bed, hardwood floors, mustard-yellow chair, and large curtained window.
Bedroom with a white bed, hardwood floors, double closets, and a curtained window overlooking greenery.
Laundry room with a white washer beneath dark cabinets and a doorway to a small bathroom.
Entryway with a granite-topped sink and white front door, opening to a furnished living room.
Entry hall with warm wood floors, upholstered benches, and a long display shelf beneath framed art.
Dining room with a globe chandelier, dark table, patterned rug, and tall shuttered windows.
Dining room with a brass globe chandelier, shuttered windows, and a dark table on a patterned rug.
Staged living room with a gray sectional, patterned chairs, and glass doors to a wooded backyard.
Staged living room with hardwood floors, gray sectional, and blue entry accent wall.
Staged living room with a gray sofa, patterned armchairs, and a bright entryway with an arched window.
Living room with light wood built-ins, a gray fireplace, white display shelves, and hardwood floors.
Living room with a lit fireplace, leather chairs, and large windows overlooking trees.
Living room with a fireplace, built-in shelves, hardwood floors, and gray and leather seating.
Open-concept living room with gray sofa, leather chairs, hardwood floors, and kitchen beyond.
Furnished living room with tall windows, leather recliners, and a large wall clock.
Dining room with coral chairs, a round table, and tall windows overlooking trees.
Kitchen with light wood cabinets, stainless steel appliances, and a large gray island with woven bar stools.
Kitchen with honey-colored wood cabinets, granite countertops, and a large central island.
Kitchen with a granite island and gas cooktop, wood cabinetry, and stainless steel appliances.
Kitchen with wood cabinetry, granite counters, a large cooktop island, and tall windows overlooking trees.
Open kitchen and dining area with wood cabinetry, granite counters, and tall windows.
Furnished sunroom with tiled floors, broad windows, and views of trees.
Sunroom with large windows, French doors, tiled floors, and a ceiling fan.
Gray single-story home framed by mature trees, with a curving driveway and purple-leaf shrubs.
Single-story home with an arched entry, dark double doors, and mature trees across the landscaped front yard.
Green single-story home framed by mature trees, with a curved driveway and arched front entry.
Gray single-story home with a covered entry, curved driveway, and mature trees.
Gray-green house with an arched entry, dark double doors, and a landscaped curved walkway.
Gray home with two garage doors and a wide driveway beneath mature trees.
Curved paver walkway leads past the gray-sided home to a gate beneath mature trees.
Rear of a gray-green house beside a paved patio and leafy, tree-shaded yard.
Rear of a gray home with a screened porch and paved patio beneath mature trees.
Rear patio with pavers, Adirondack chairs, a fire pit, and a screened porch beneath mature trees.
Paver patio with outdoor seating and fire pit beside a screened porch and wooded yard.
Gray-green home with a curved driveway, covered entry, and mature trees.
Gray-green home with a curved driveway, mature trees, and landscaped grounds.
Aerial view of a large home’s gray roof surrounded by mature trees.
Aerial view of the wooded property and surrounding homes, with a golf course nearby.
Courtesy of MOMENTUM REALTY - GAINESVILLE, K.C. Harder  Listing Contact: 904-903-1558 
Sold

4616 SW 105TH DR

4616 SW 105TH DR, GAINESVILLE, FL 32608

$770,000
Welcome to your sanctuary in one of Haile's most coveted neighborhoods: Westfield Commons! This stunning home is just over 2,900 square feet and is more than just move-in ready. Recently designed by DF Design, every detail has been carefully curated to perfection. The home has the perfect floorplan for entertaining and soaring 12-foot ceilings that add an extra dimension of grandeur. Just one step inside and you will discover a meticulously maintained, updated interior, boasting all-new high-end light fixtures. The recently completed built-ins that flank the gas fireplace in the family room are modern and sophisticated and create the perfect place to relax in the evenings. The bamboo floors throughout the home add a touch of contemporary elegance. There is no carpet in the entire home. The primary bedroom is generously sized and has an attached flex space that looks out to the lush backyard with a door leading to the patio. There are 2 large walk-in closets. The ensuite bath was recently updated with new countertops, a new soaking tub and honed pebble mosaic in the shower and under the tub. It's the perfect retreat to take a long soak! Additional conveniences on the inside of the home include heated primary bath floors, a dry bar for entertaining, and even a built-in undercounter beverage center. Take in nature and wildlife in the serenity of your private backyard. Unwind by the cozy natural gas fire pit under the stars. Sip your morning coffee on the screen-enclosed patio in privacy as you have no neighbors behind the home. Back inside, the kitchen is equipped with a stainless steel wall oven, built-in microwave and a gas cooktop in the center island. The kitchen opens to the eat-in dining area and looks into the family room to make sure everyone feels connected. The home is bathed in natural light as there are transom windows all across the back. Right around the corner are the 2 guest bedrooms on the other side that share a large hall bath. The home has been professionally landscaped with an easy, low-maintenance design. The current sellers have added an iron fence so you can keep your fur-babies in the yard. They also upgraded and expanded the paver walkways around the home and the paver area in the backyard. The exterior features a beautiful curb appeal and a circular drive, ensuring ample parking space for your guests. With an oversized three-car garage and wonderful neighbors, this home offers practicality, elegance and community charm. Don't miss your chance to experience the epitome of Haile Plantation living. Schedule your tour today and make this dream home yours!

3
beds

3
baths

2,906 Sq.Ft. LIVING AREA

0.43 Acres lot

KC Harder

KC Harder

Features & Amenities

Interior

  • total bedrooms3
  • Total bathrooms3
  • full bathrooms2
  • half bathroom1
  • Laundry room Inside, Laundry Room
  • Flooring Bamboo, Ceramic Tile, Hardwood, Wood
  • APPLIANCES Bar Fridge, Convection Oven, Dishwasher, Disposal, Dryer, Gas Water Heater, Ice Maker, Washer
  • other interior Features Built-in Features, Ceiling Fans(s), Crown Molding, Dry Bar, Eat-in Kitchen, High Ceilings, Open Floorplan, Primary Bedroom Main Floor, Skylight(s), Stone Counters, Thermostat, Tray Ceiling(s), Vaulted Ceiling(s), Window Treatments

Area & Lot

  • Status Sold
  • Date Sold May 17, 2024
  • Living Area2,906 Sq.Ft.
  • Total Area3,918 Sq.Ft.
  • Lot Area0.43 Acres
  • MLS® IDGC520735
  • TypeResidential
  • YEAR BUILT1996
  • NeighborhoodAlachua County

Exterior

  • STORIES1
  • Garage Space3.0
  • water SourcePublic
  • utilitiesCable Connected, Electricity Connected, Natural Gas Connected
  • roofShingle
  • HEAT TYPECentral, Gas
  • AIR CONDITIONINGCentral Air
  • sewerPublic Sewer
  • SubstructureSlab
  • other exterior FeaturesOutdoor Grill, Shade Shutter(s)

Financial

  • Sales Price$770,000
  • Real Estate Tax $7,894/yr
  • HOA $52/mo
  • Zoning PD

Alachua County

Alachua County blends the vibrancy of Gainesville and the University of Florida with the charm of small towns and abundant natural beauty. From Gator sports and cultural venues to trails, springs, and historic communities, it offers a diverse and welcoming lifestyle.

Explore

Work With KC

Whether you’re relocating to the University of Florida, moving to The Villages, or ready to buy or sell anywhere in between, I am here to make the process smooth, stress-free, and rewarding. Let’s find your perfect home together—reach out today!

Follow Me on Instagram