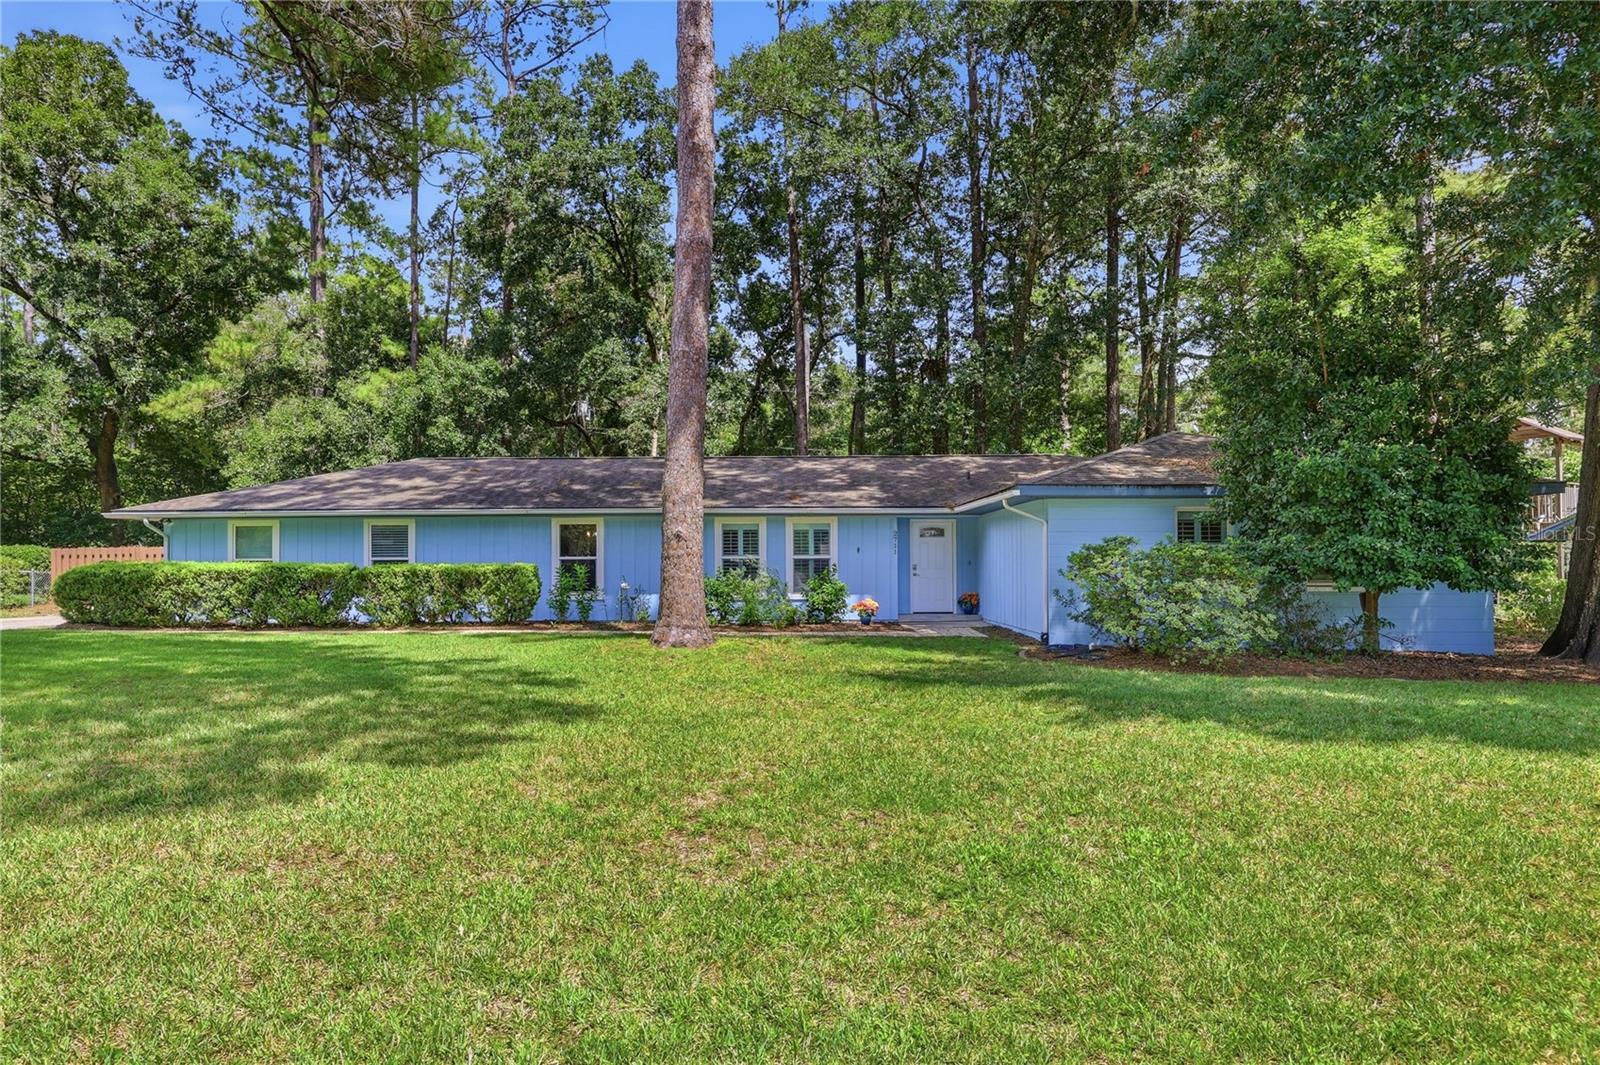
Blue single-story home with a covered entry, white door marked 2711, and a paved walkway.
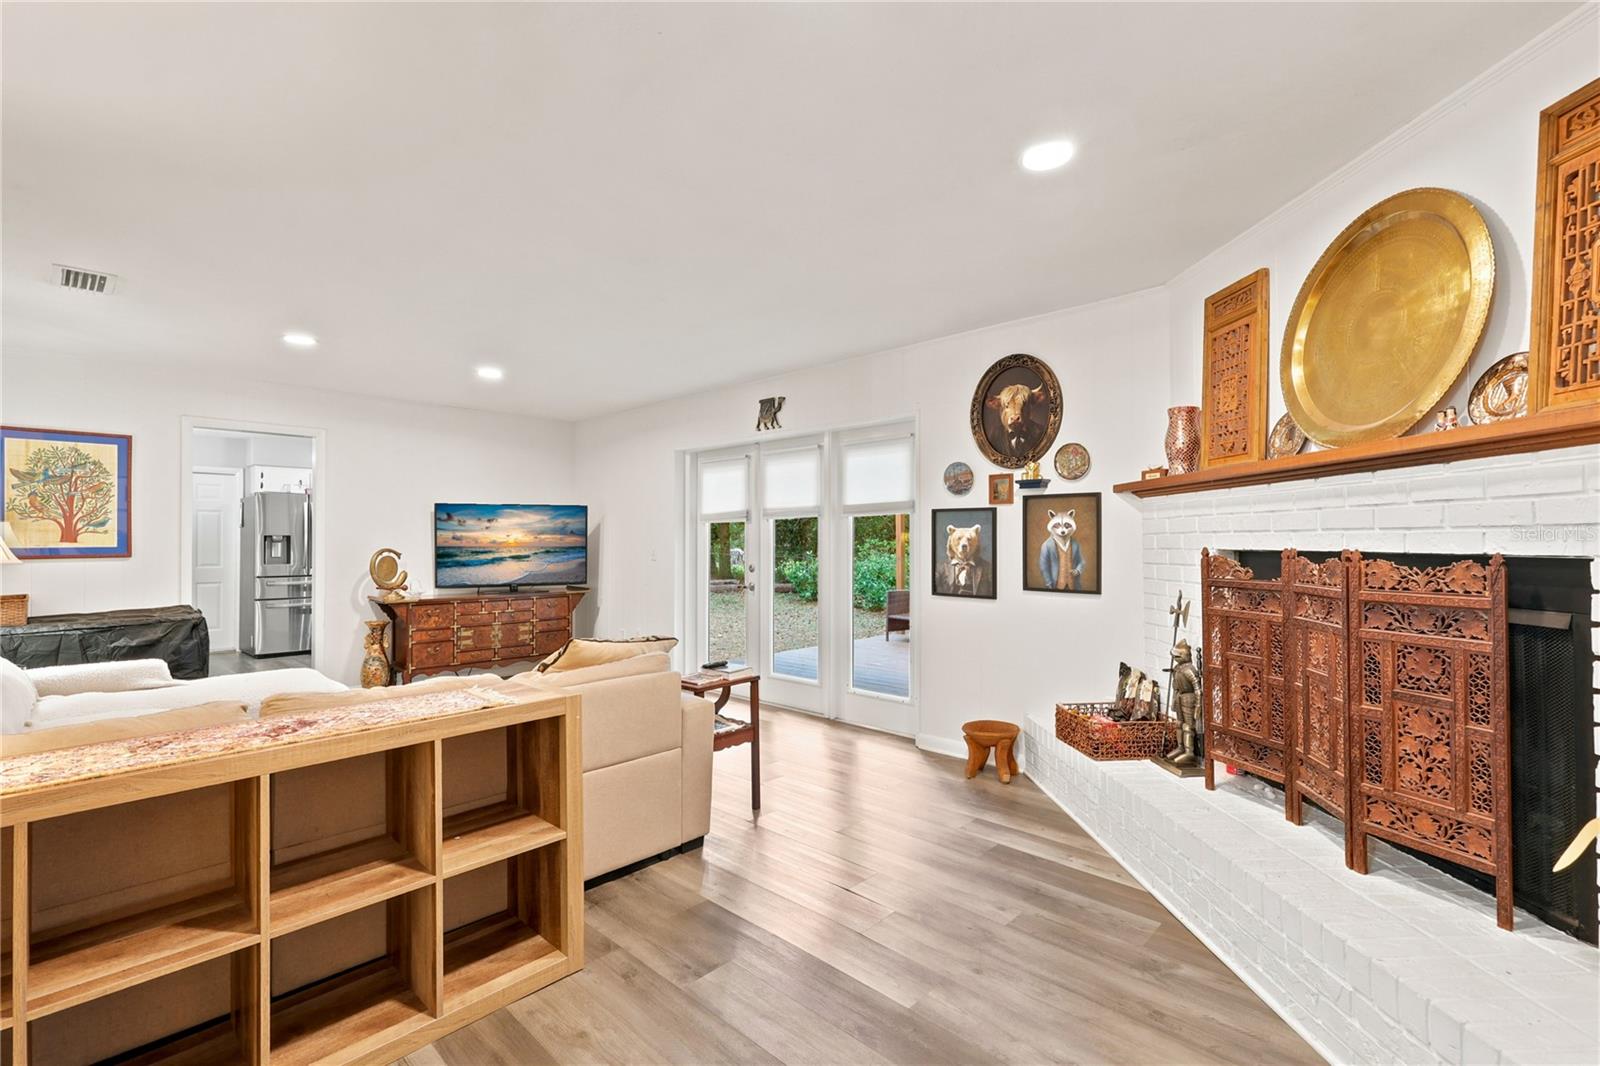
Living room with a white brick fireplace, carved wooden screen, and glass doors to greenery.
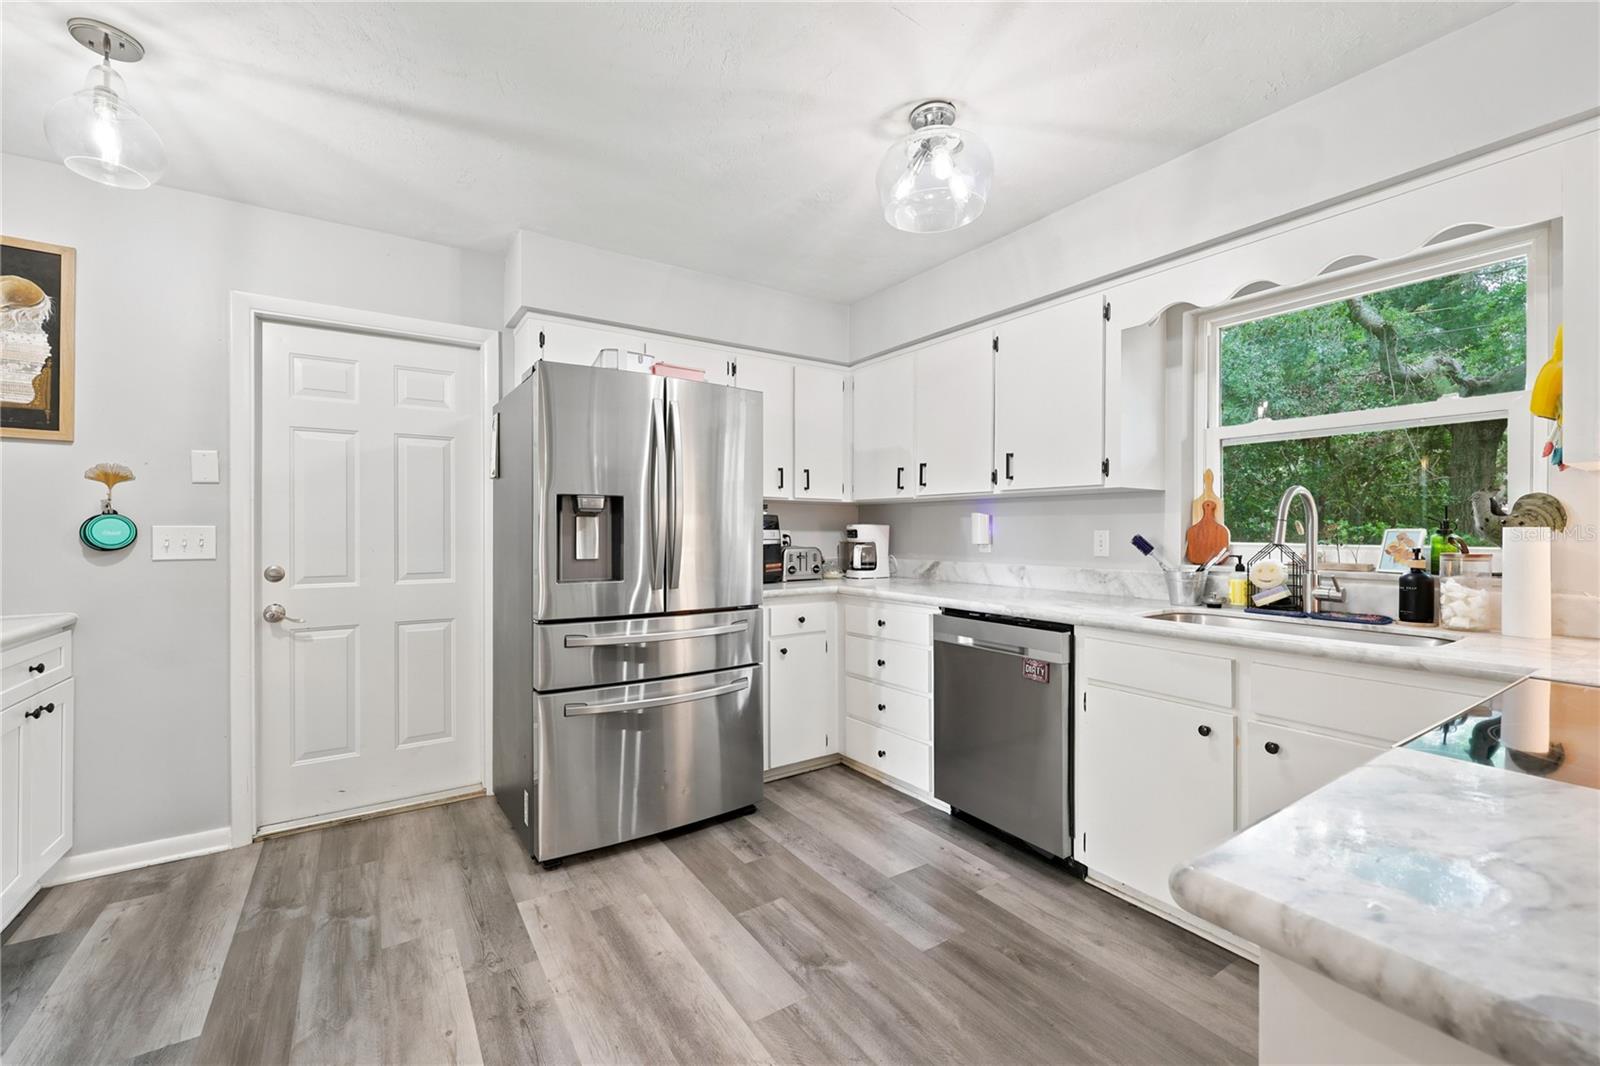
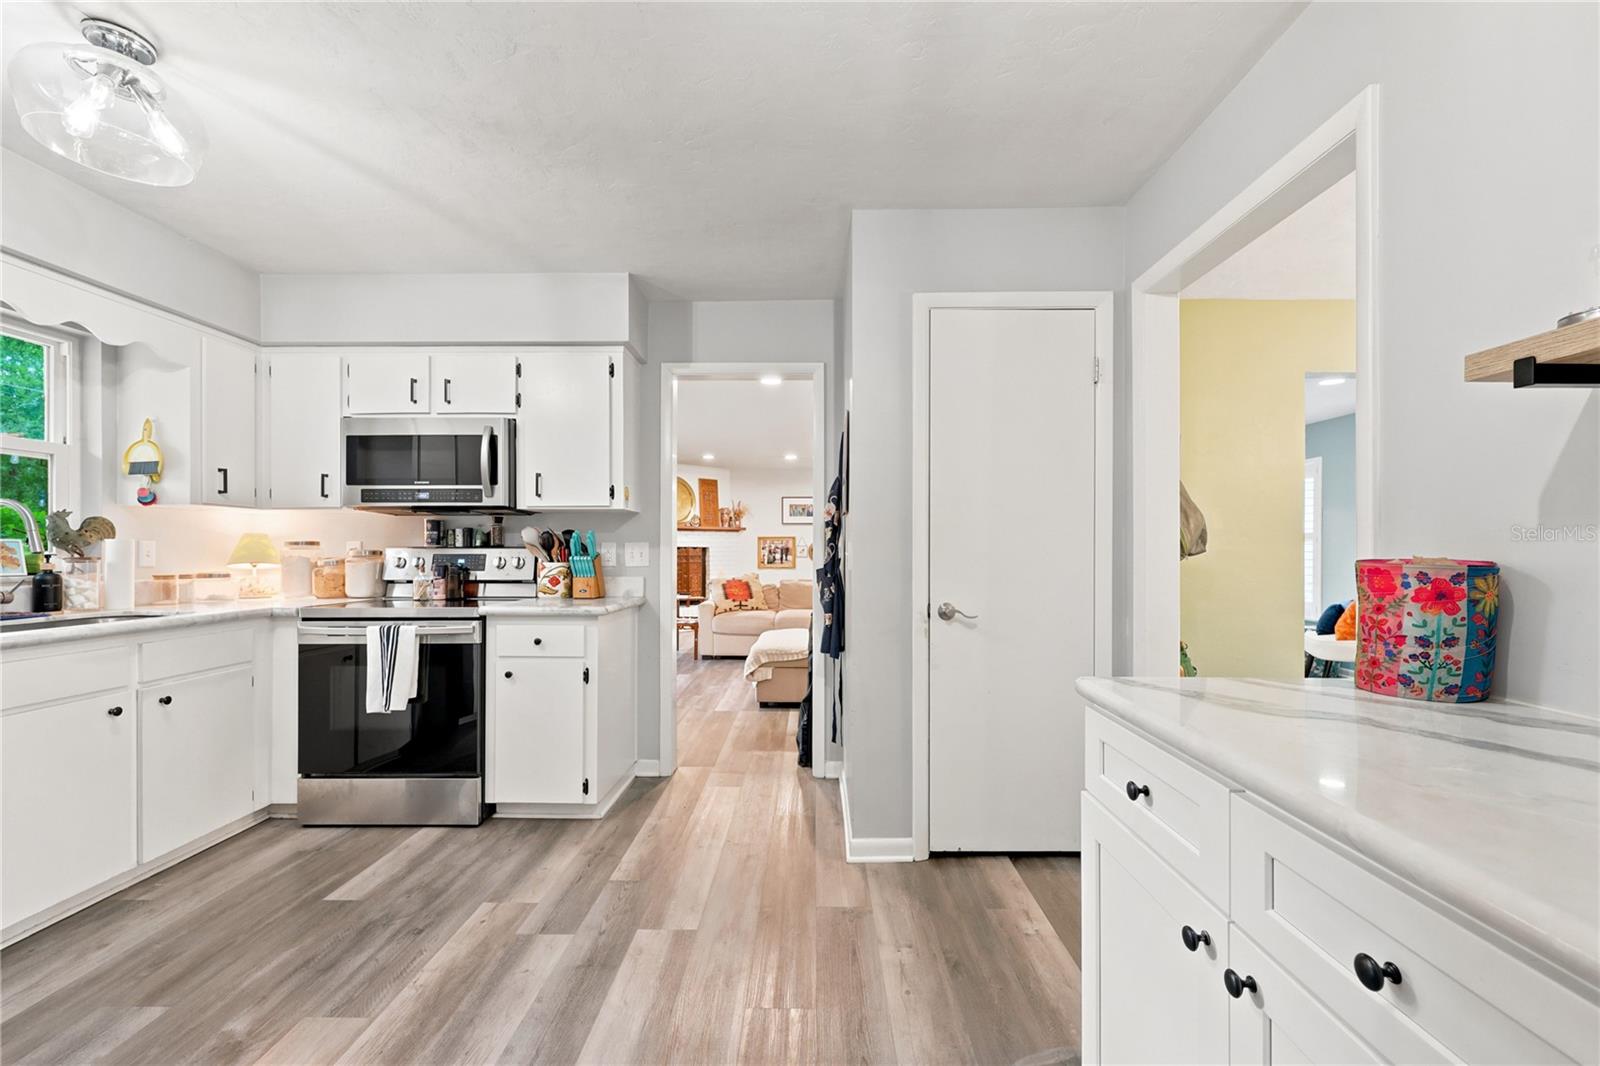
Bright kitchen with white cabinets, stainless steel appliances, and a sink beneath a large window.
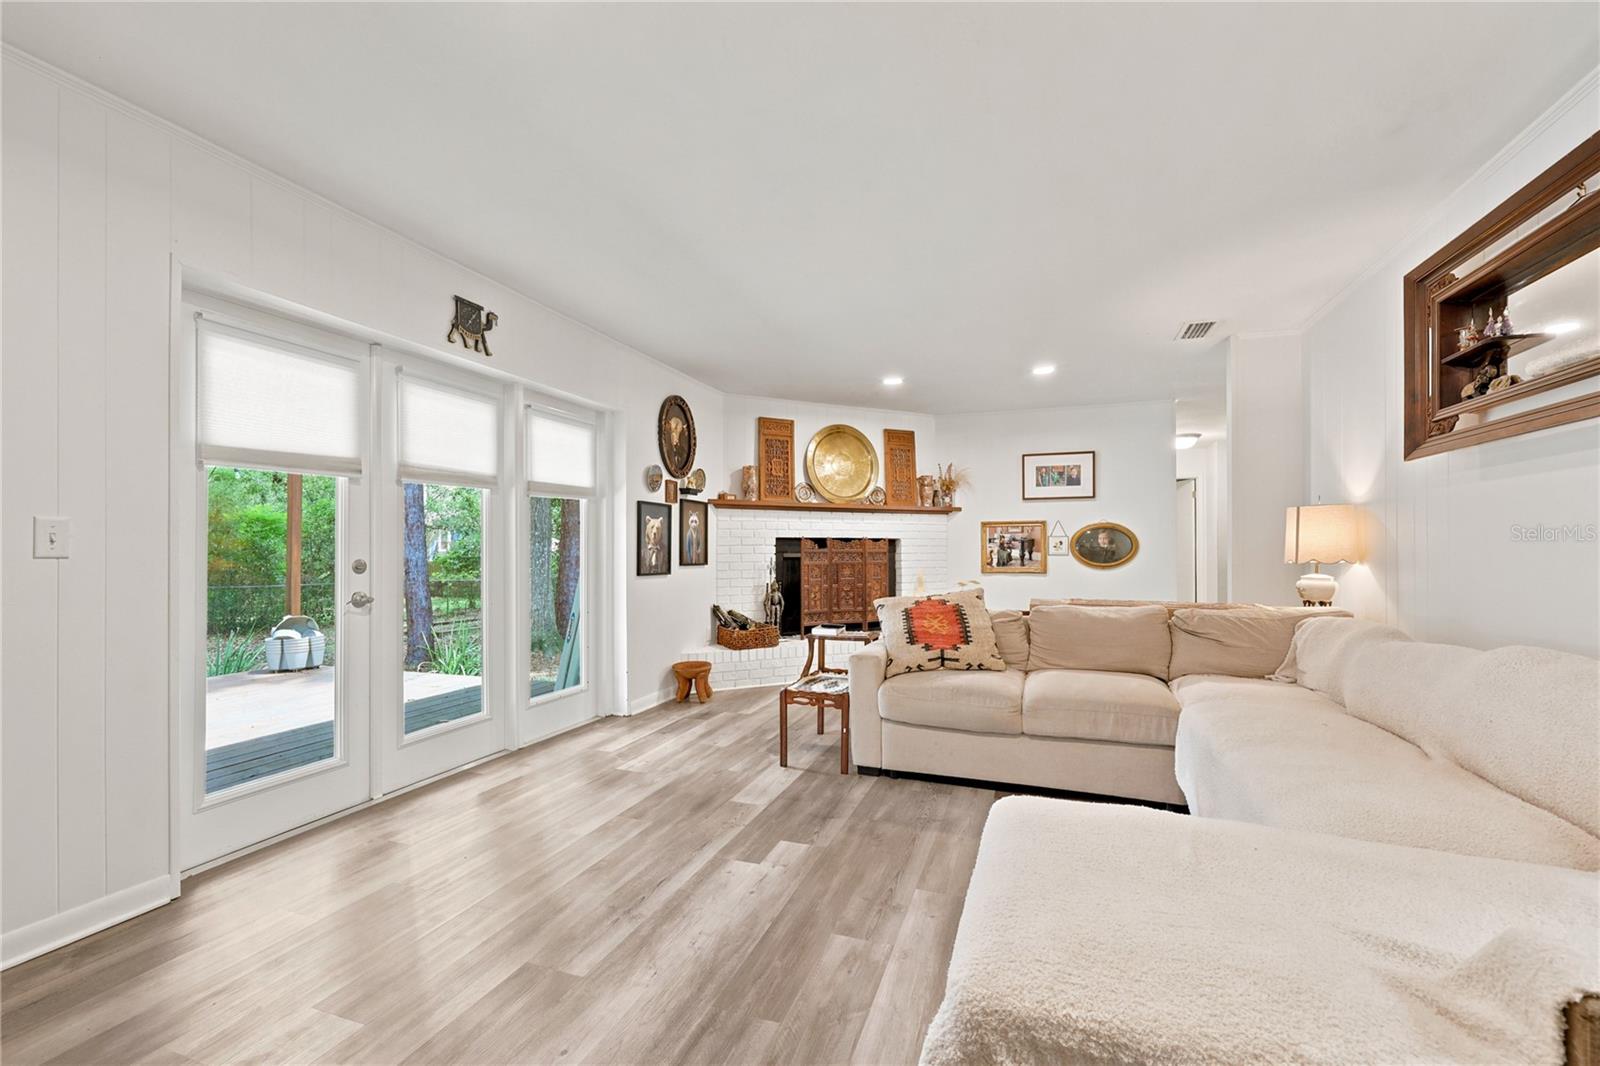
Living room with a cream sectional, white brick fireplace, and glass doors opening to a leafy outdoor area.
Bright kitchen with white cabinetry, marble-look counters, and stainless steel appliances.
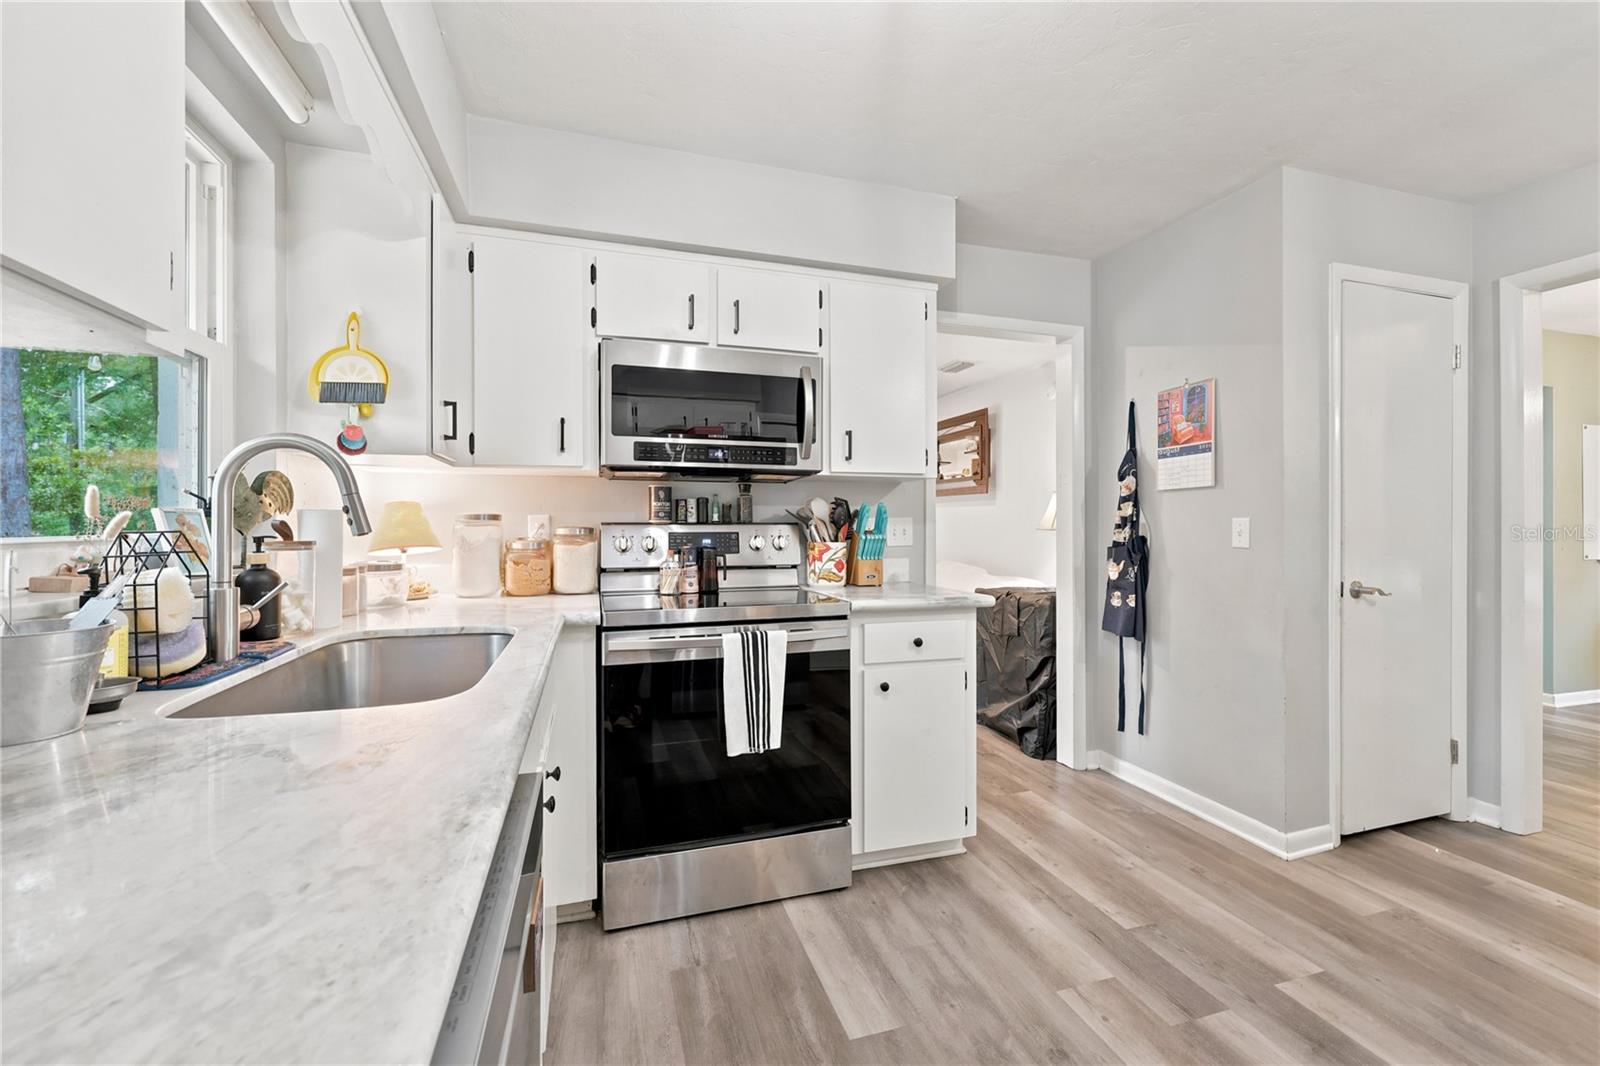
Bright kitchen with white cabinets, stainless steel appliances, and wood-look flooring.
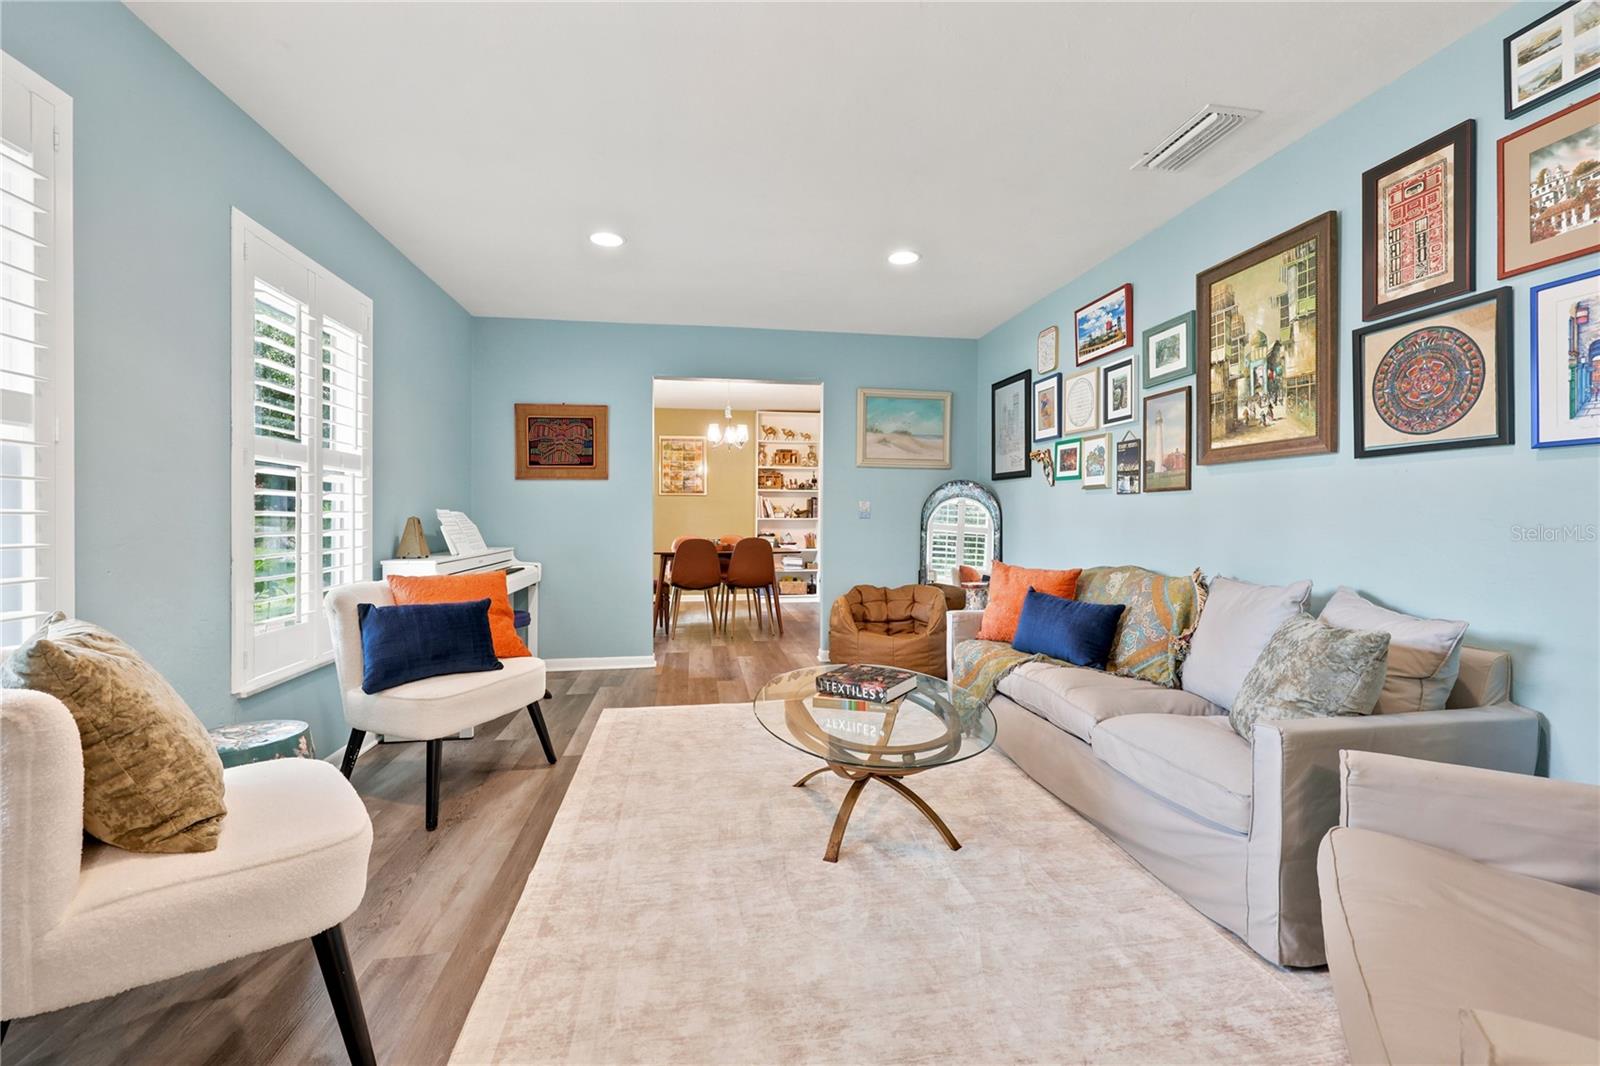
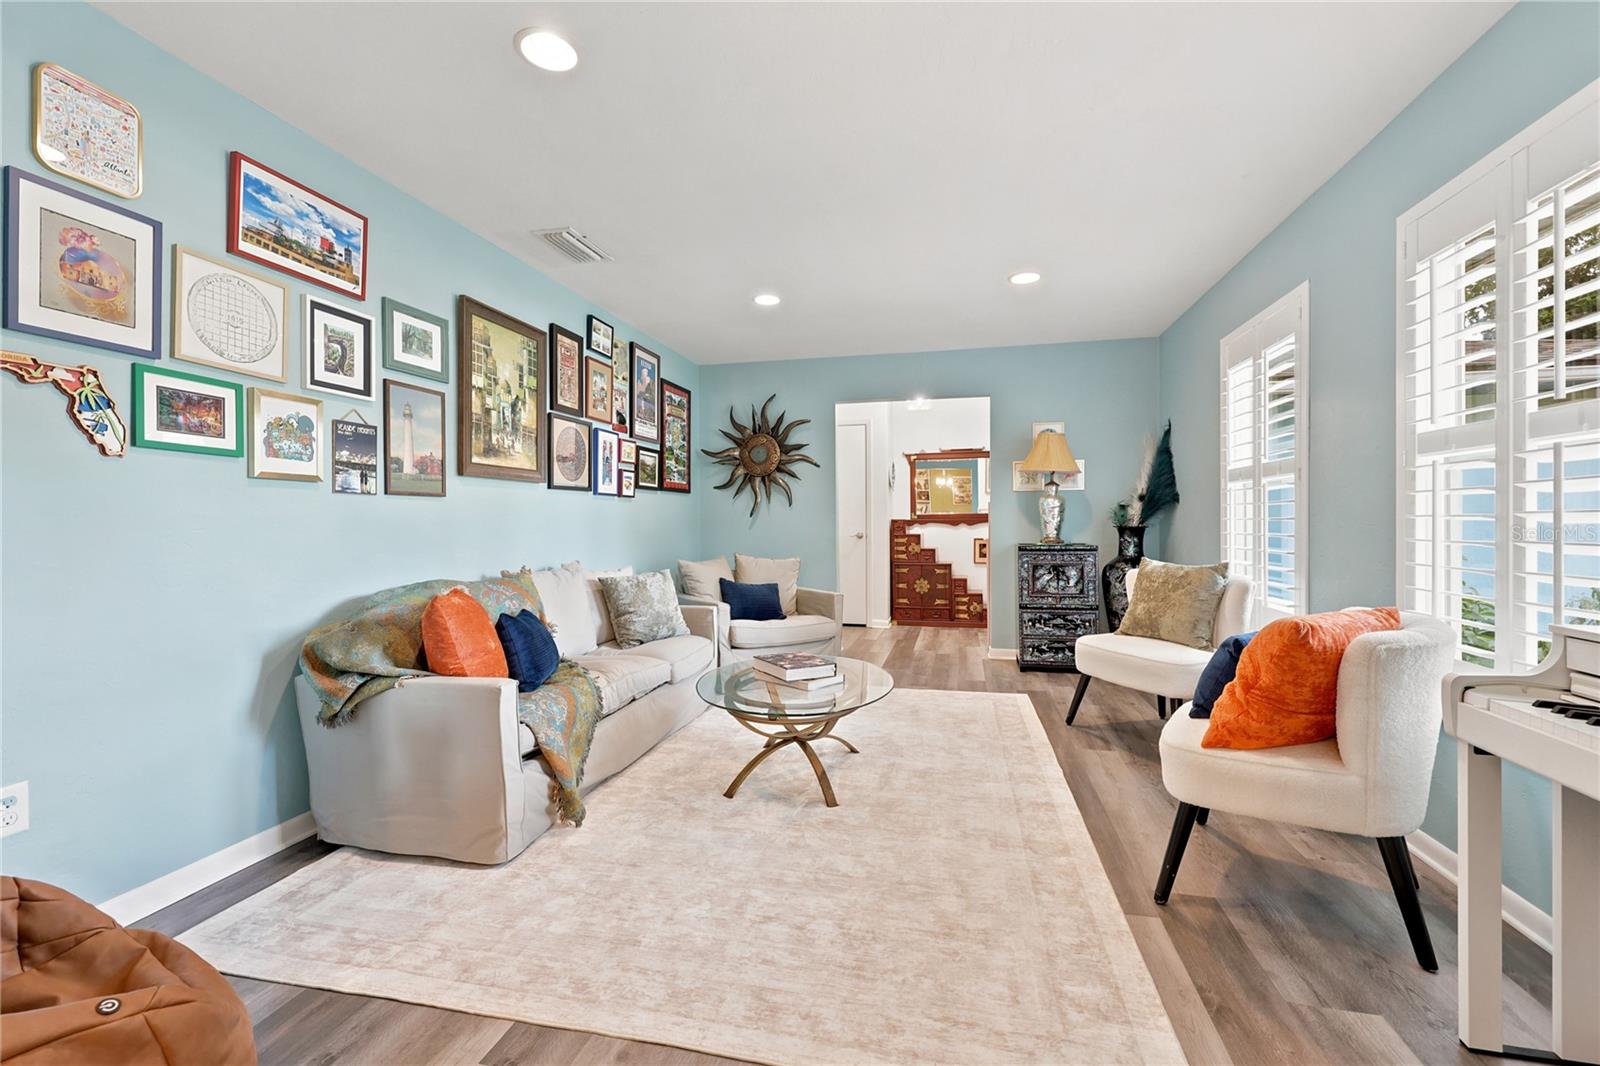
Furnished living room with pale blue walls, plantation shutters, and a gallery wall of framed art.
Living room with blue walls, a gallery wall, white seating, and plantation shutters.
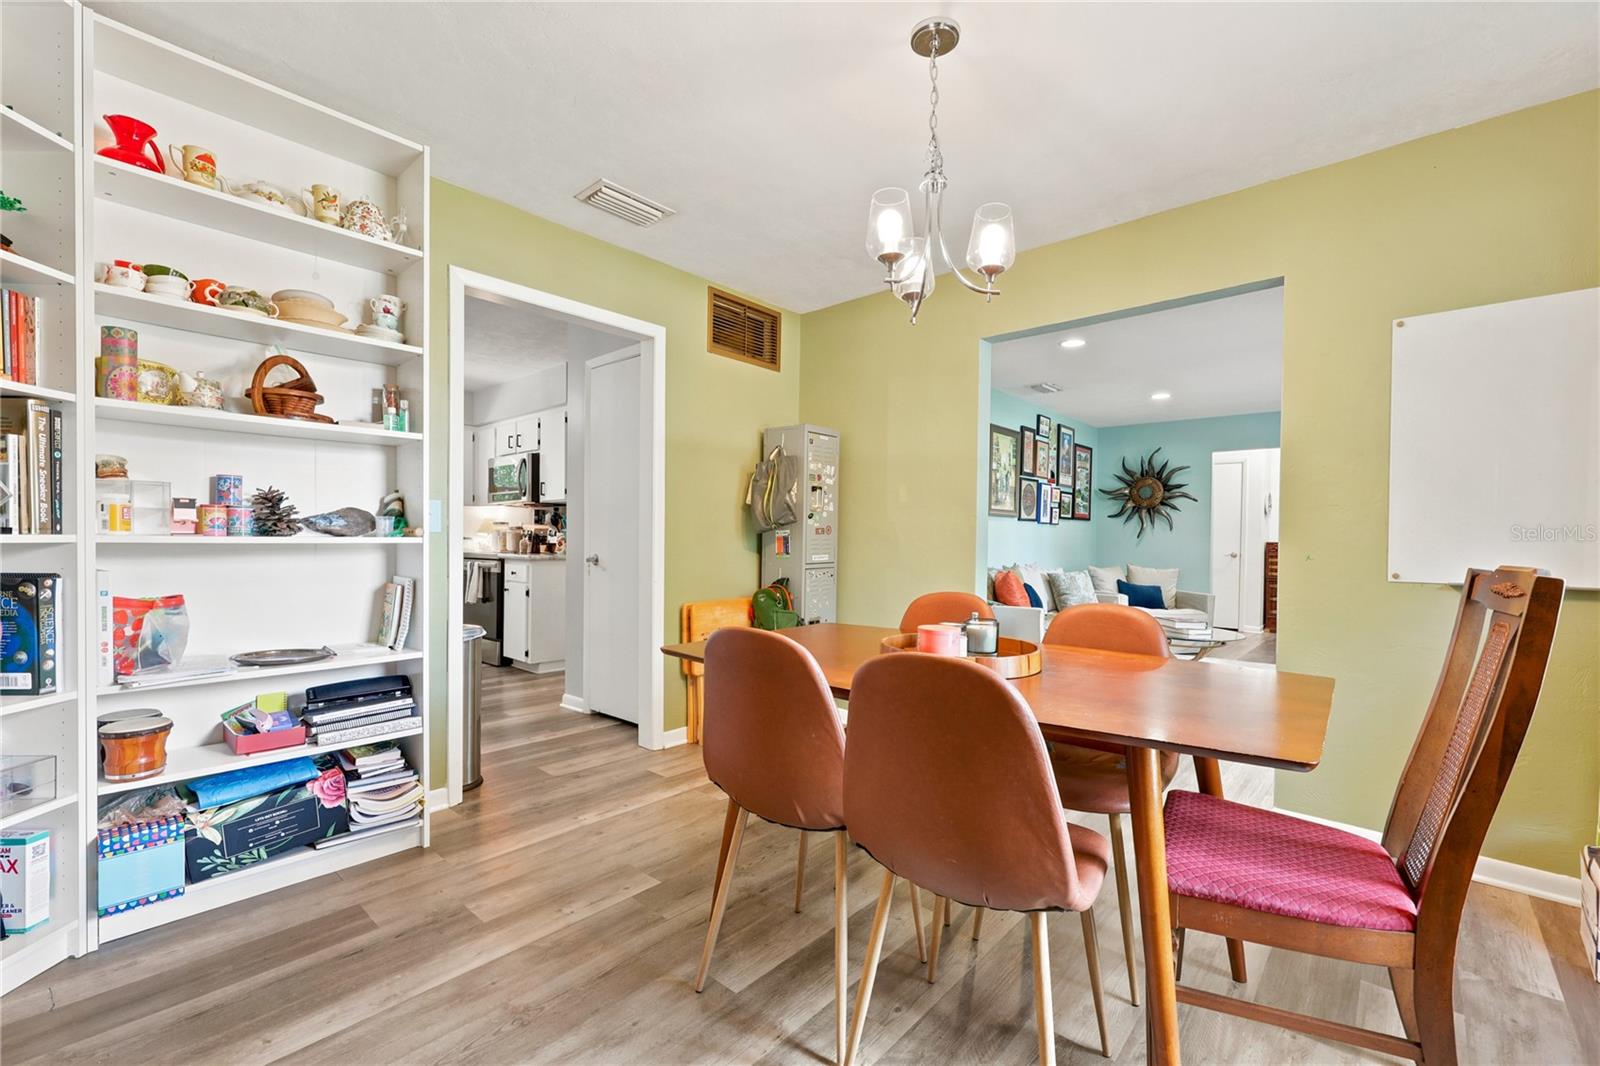
Dining room with built-in display shelves, a wooden table, and an open view into the kitchen and sitting area.
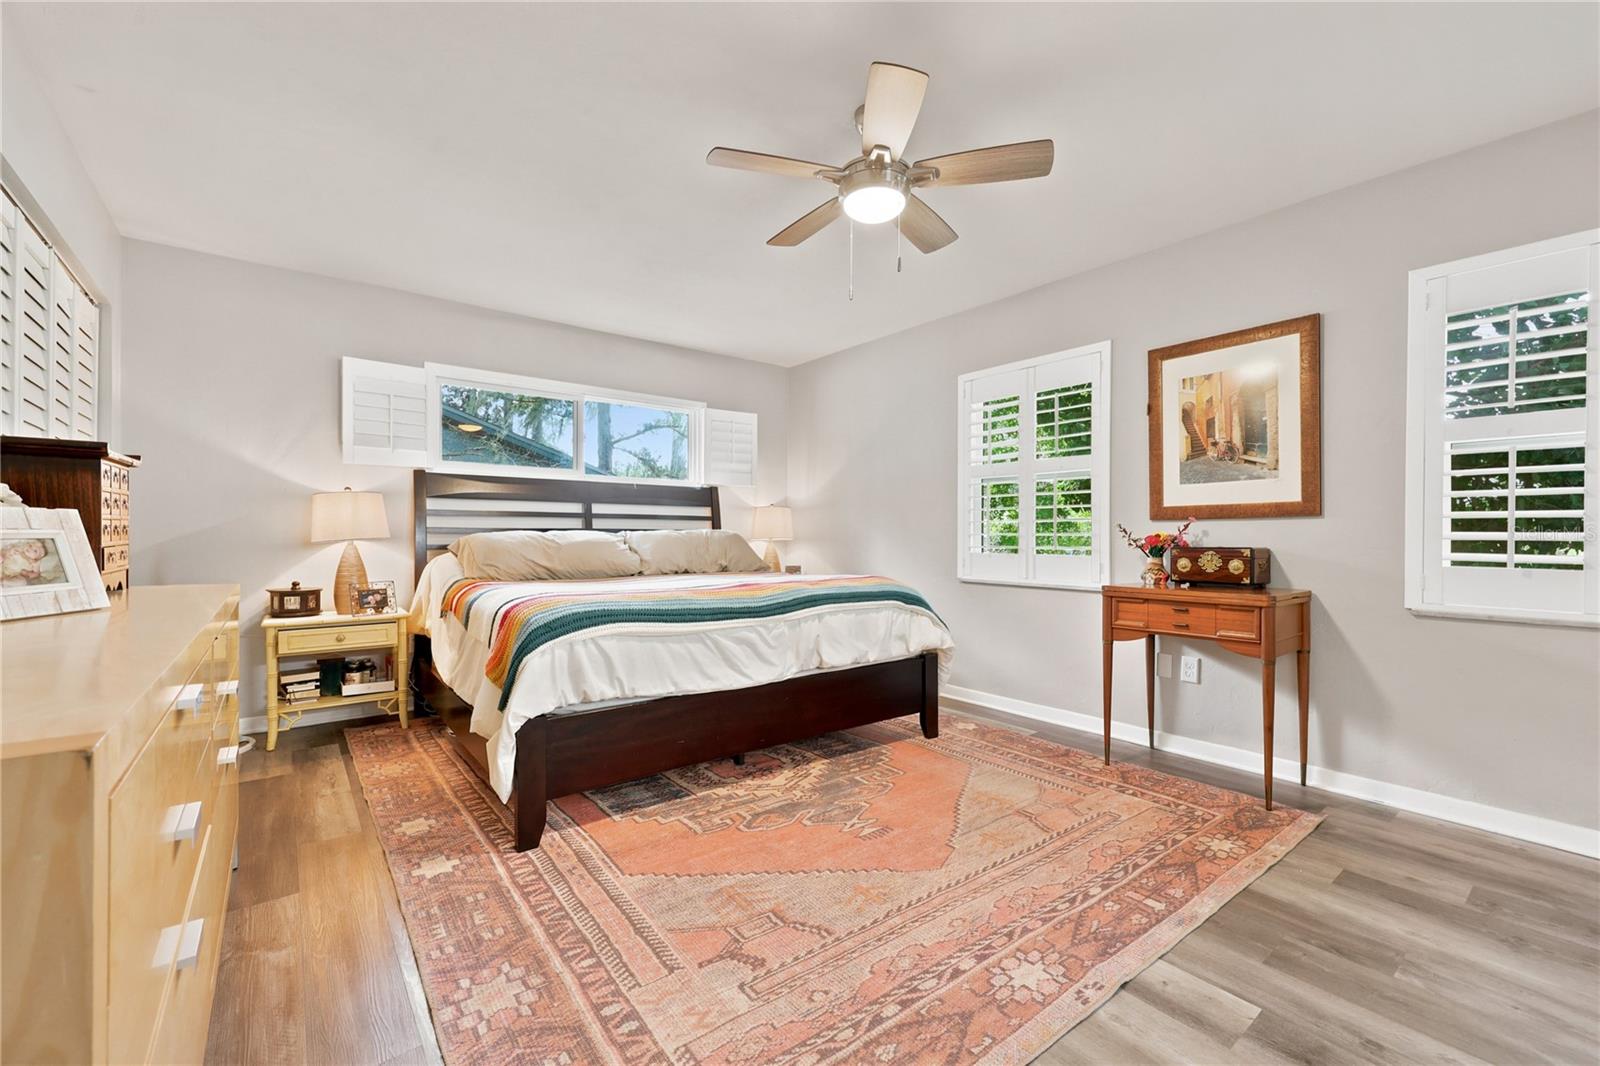
Bedroom with a dark wood bed, colorful striped throw, patterned rug, and shuttered windows.
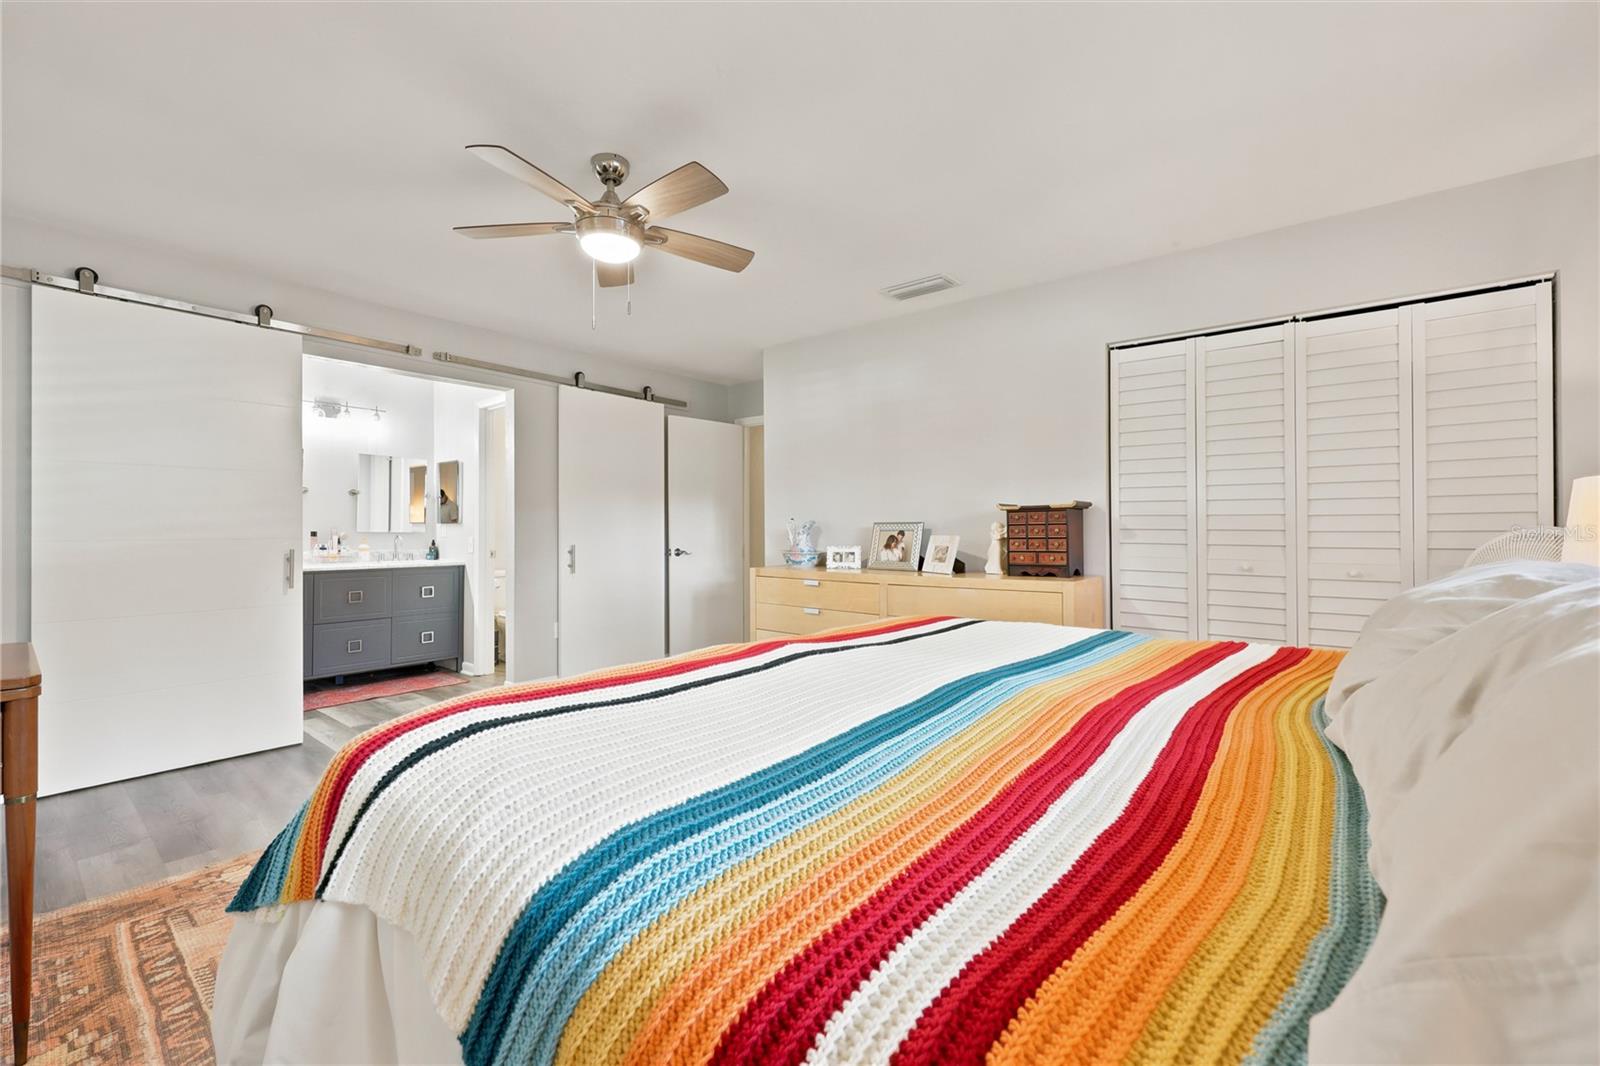
Bedroom with a colorful striped blanket, louvered closet doors, and sliding doors to the bathroom.
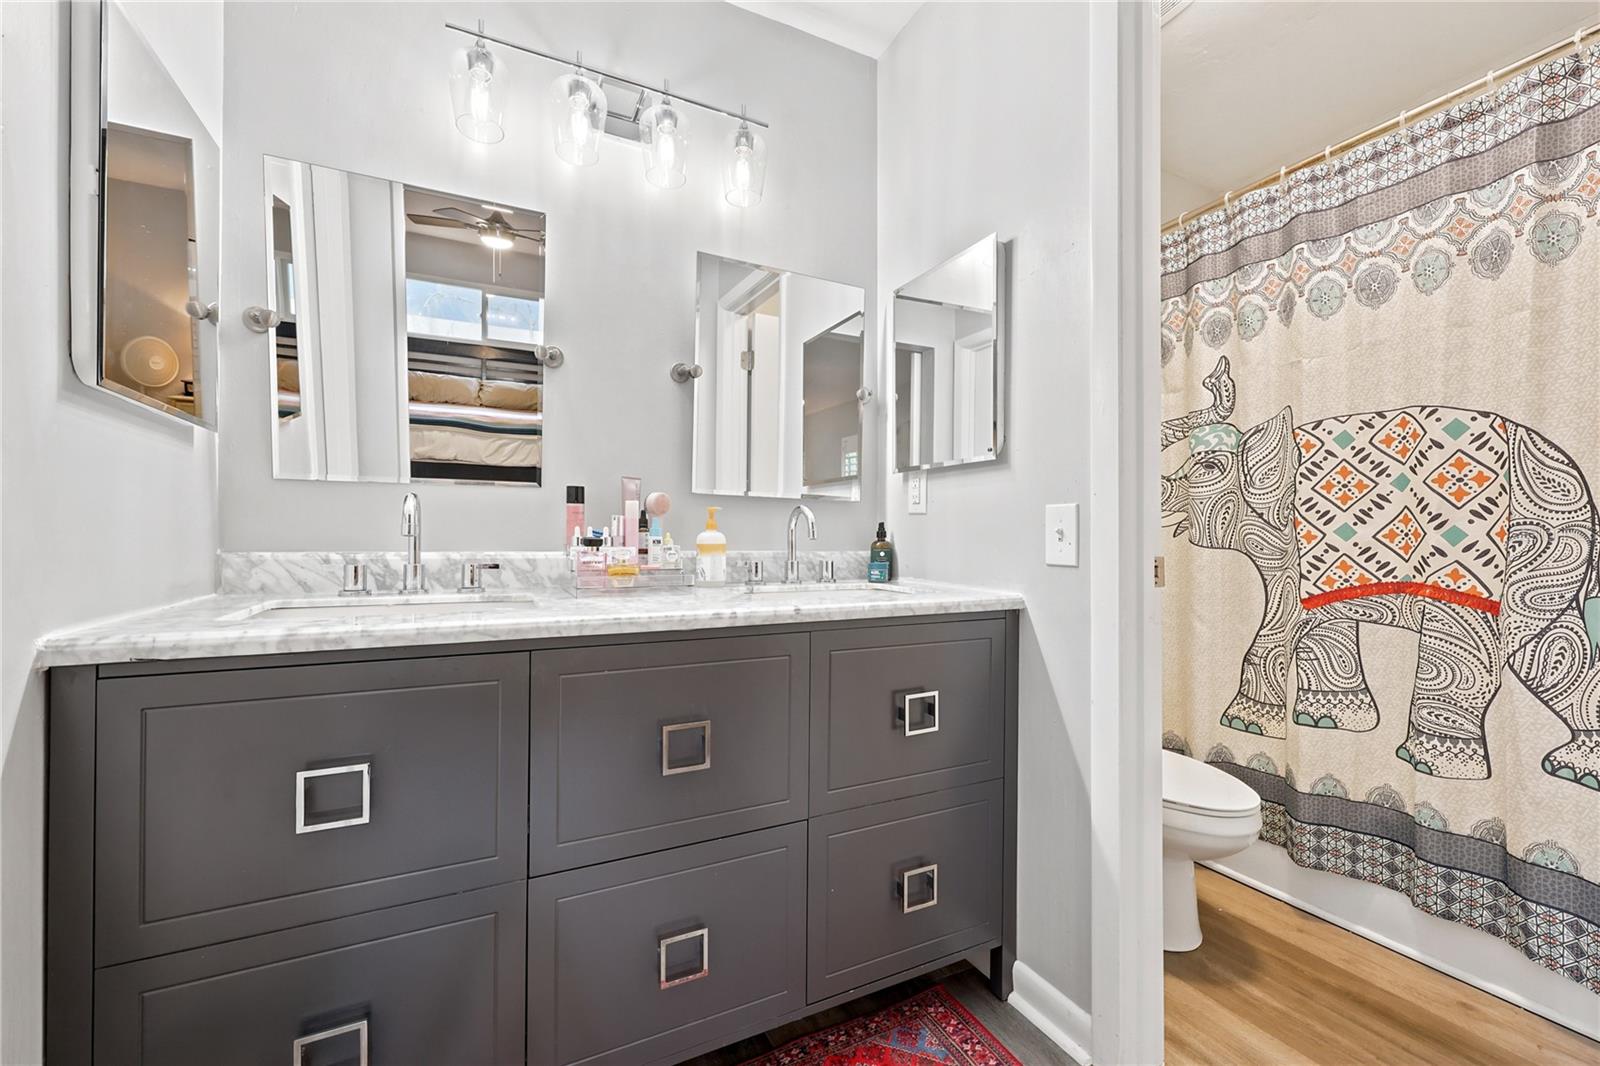
Bathroom with a double-sink vanity and elephant-patterned shower curtain.
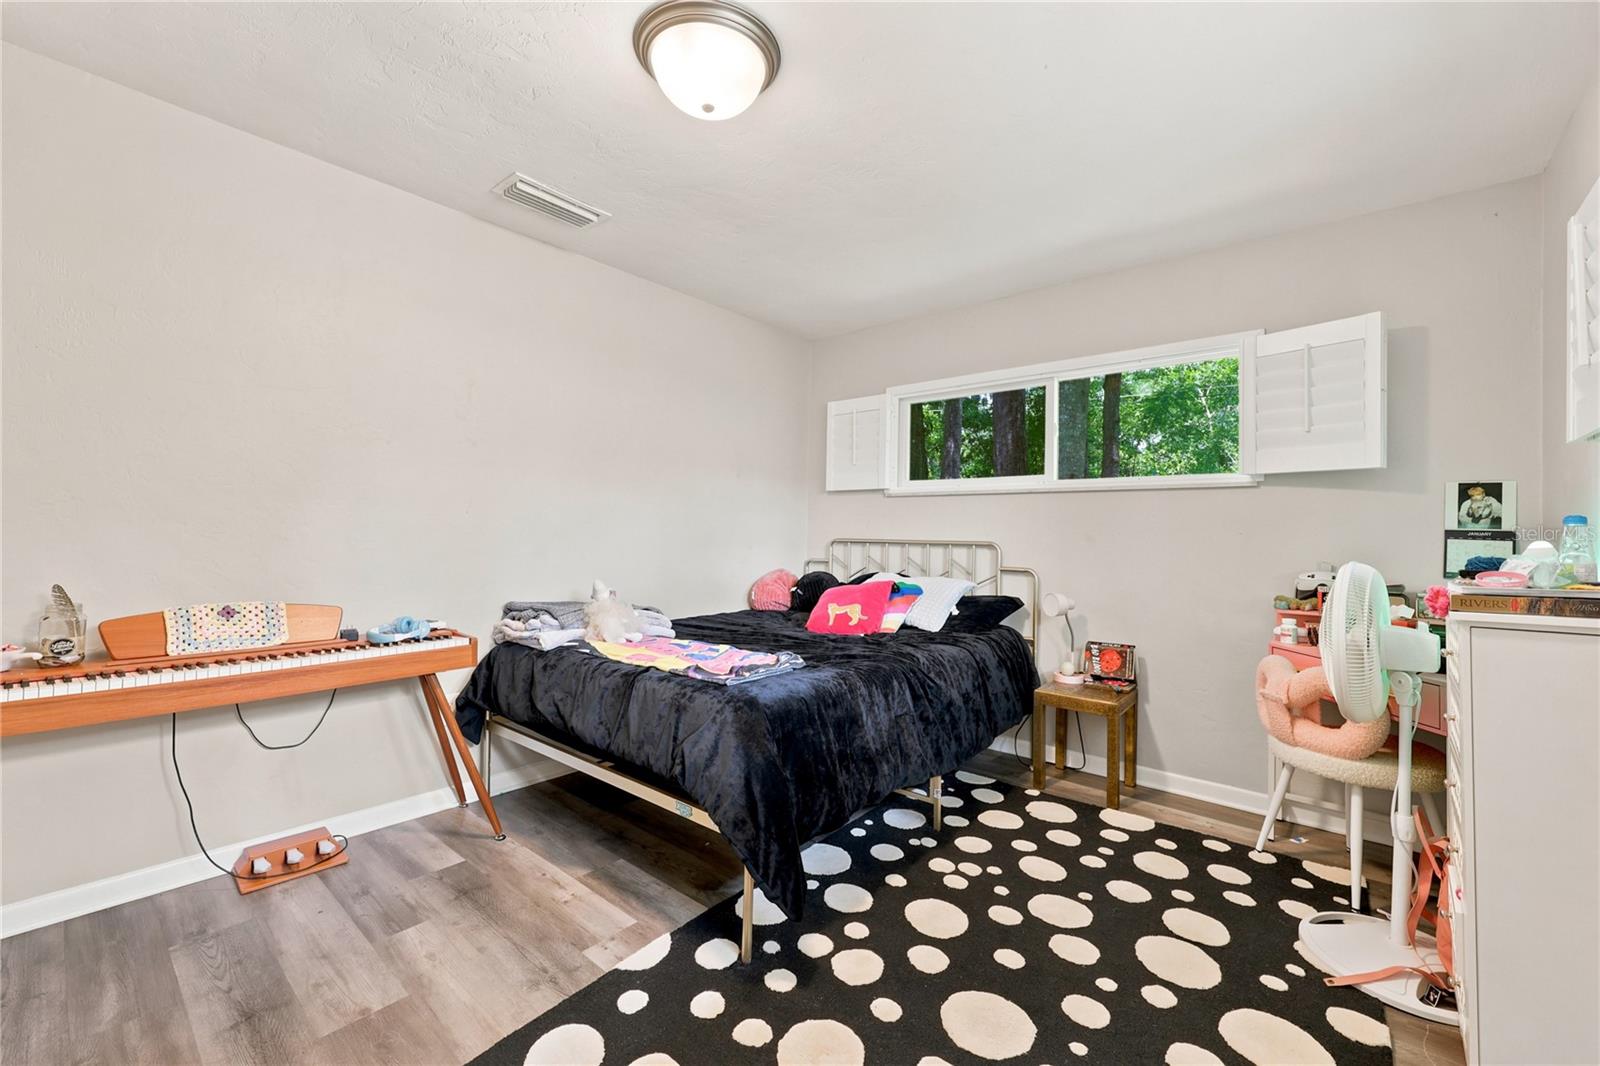
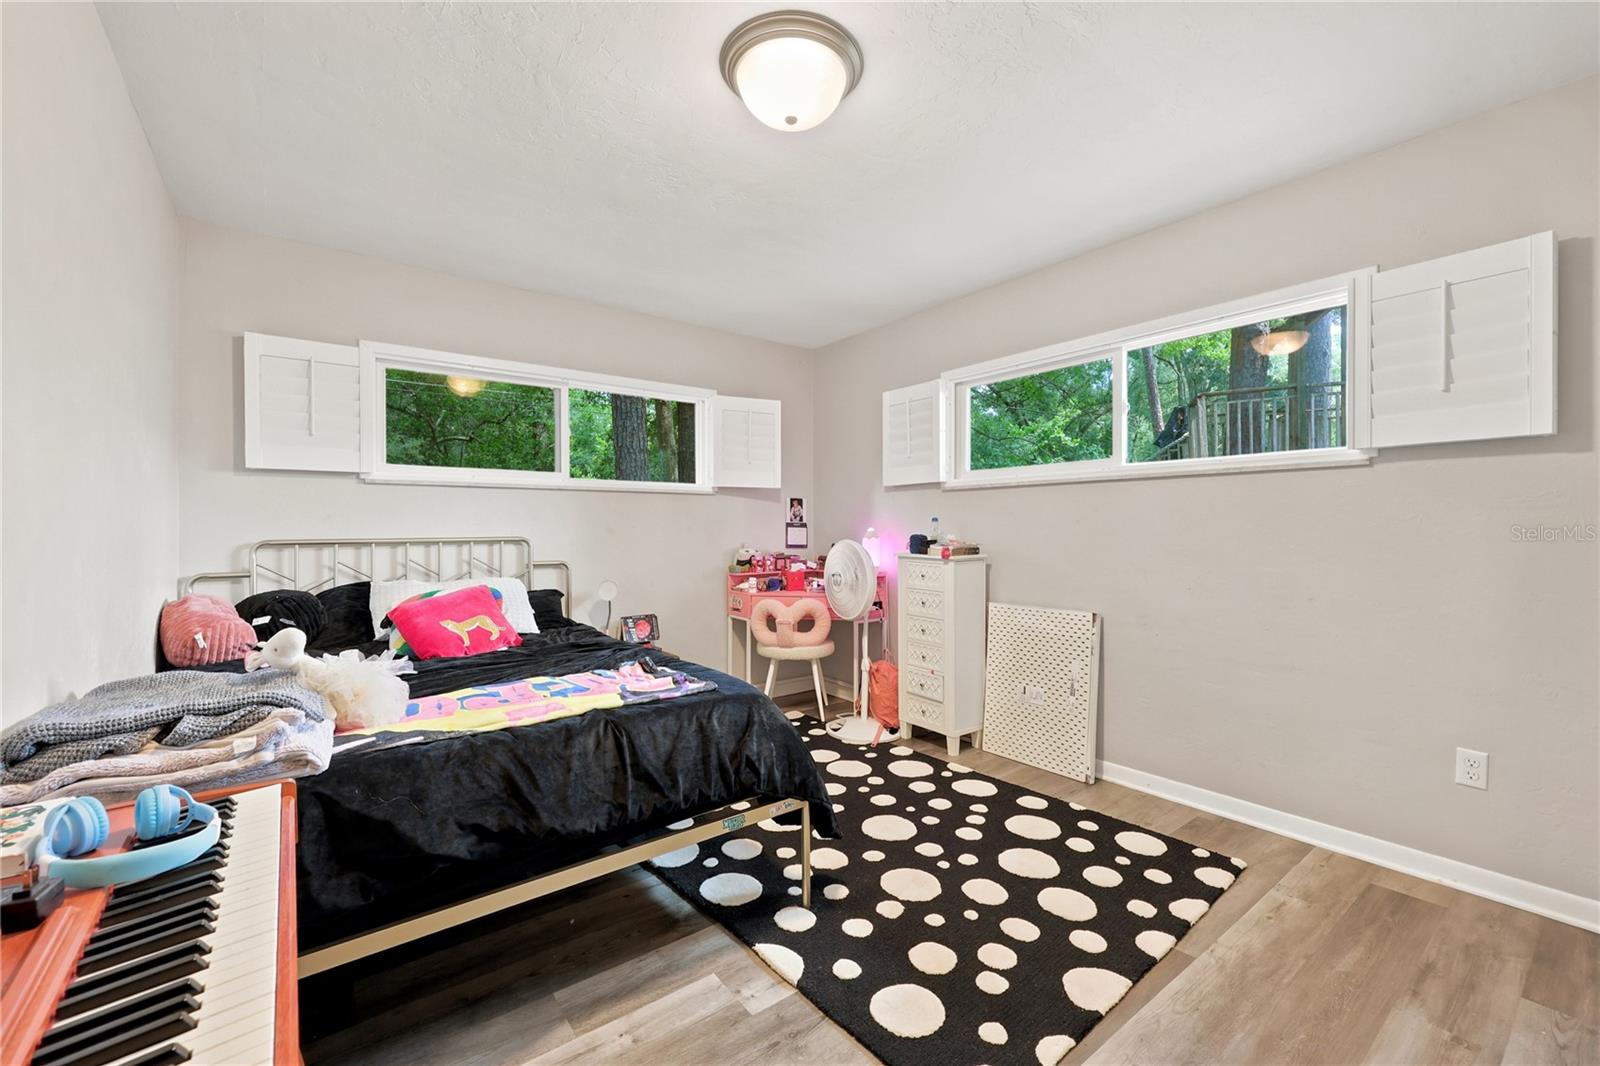
Bedroom with a black bed, shuttered window, keyboard, and bold polka-dot rug.
Bedroom with a black bed, polka-dot rug, shuttered windows, and keyboard.
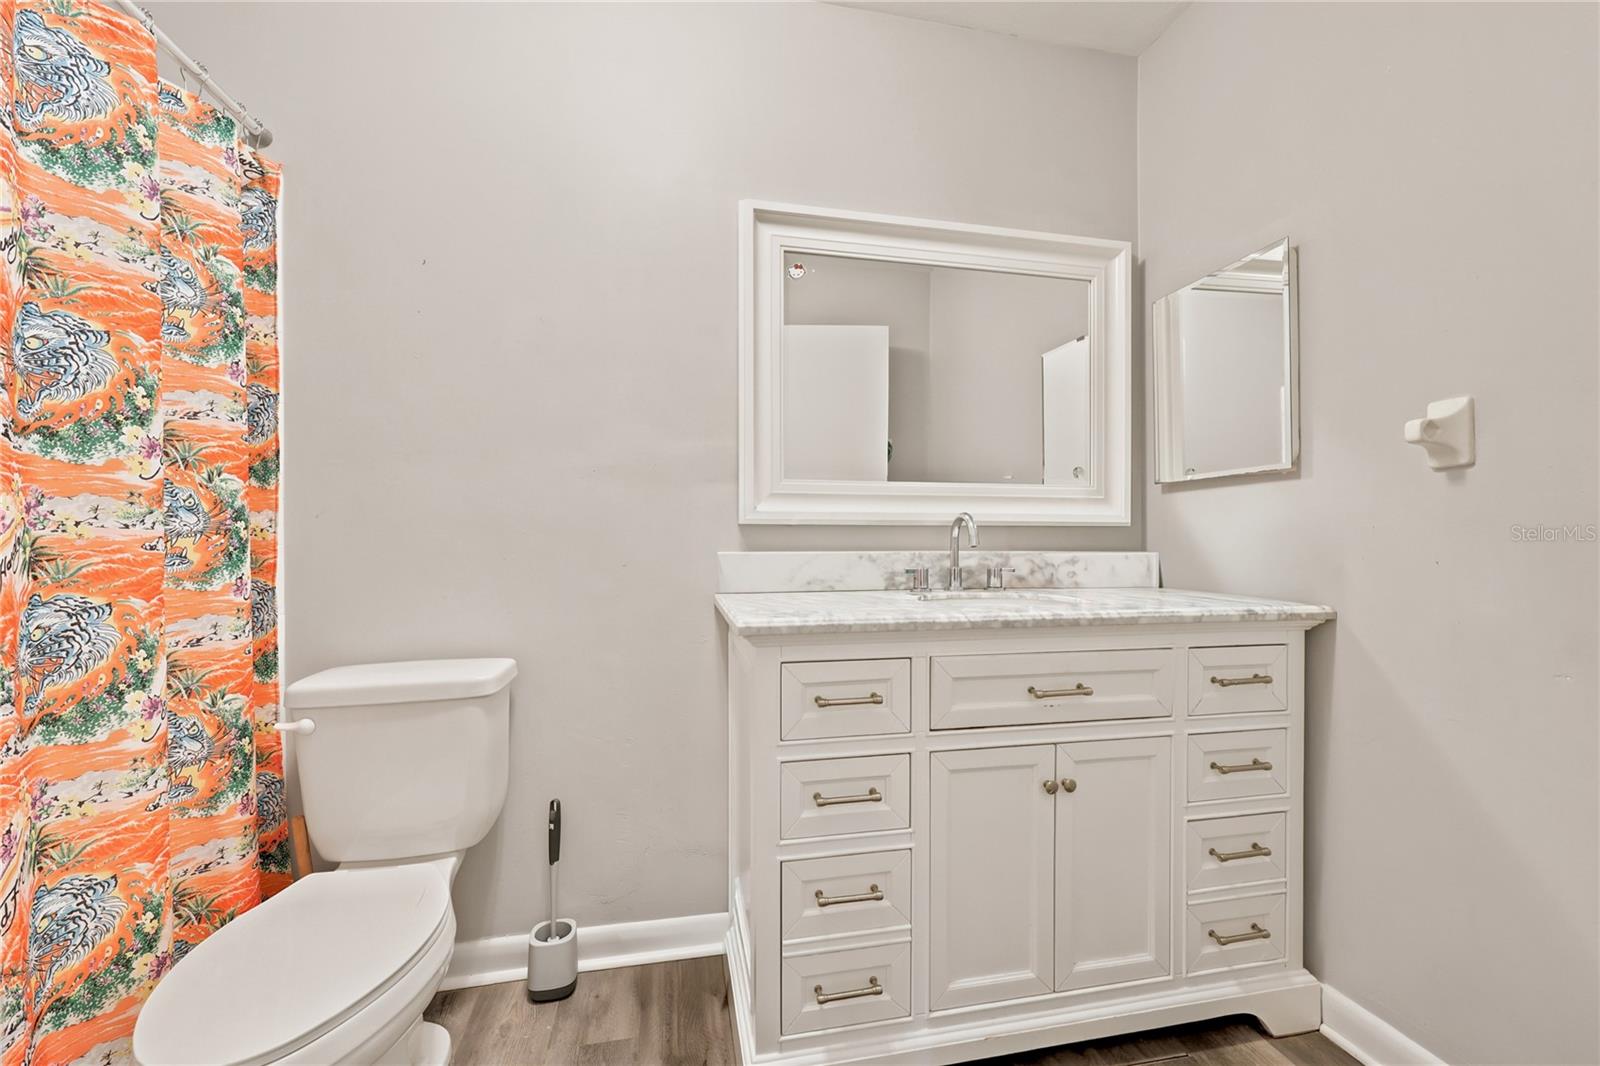
Bathroom with a white vanity, marble-look countertop, and orange patterned shower curtain.
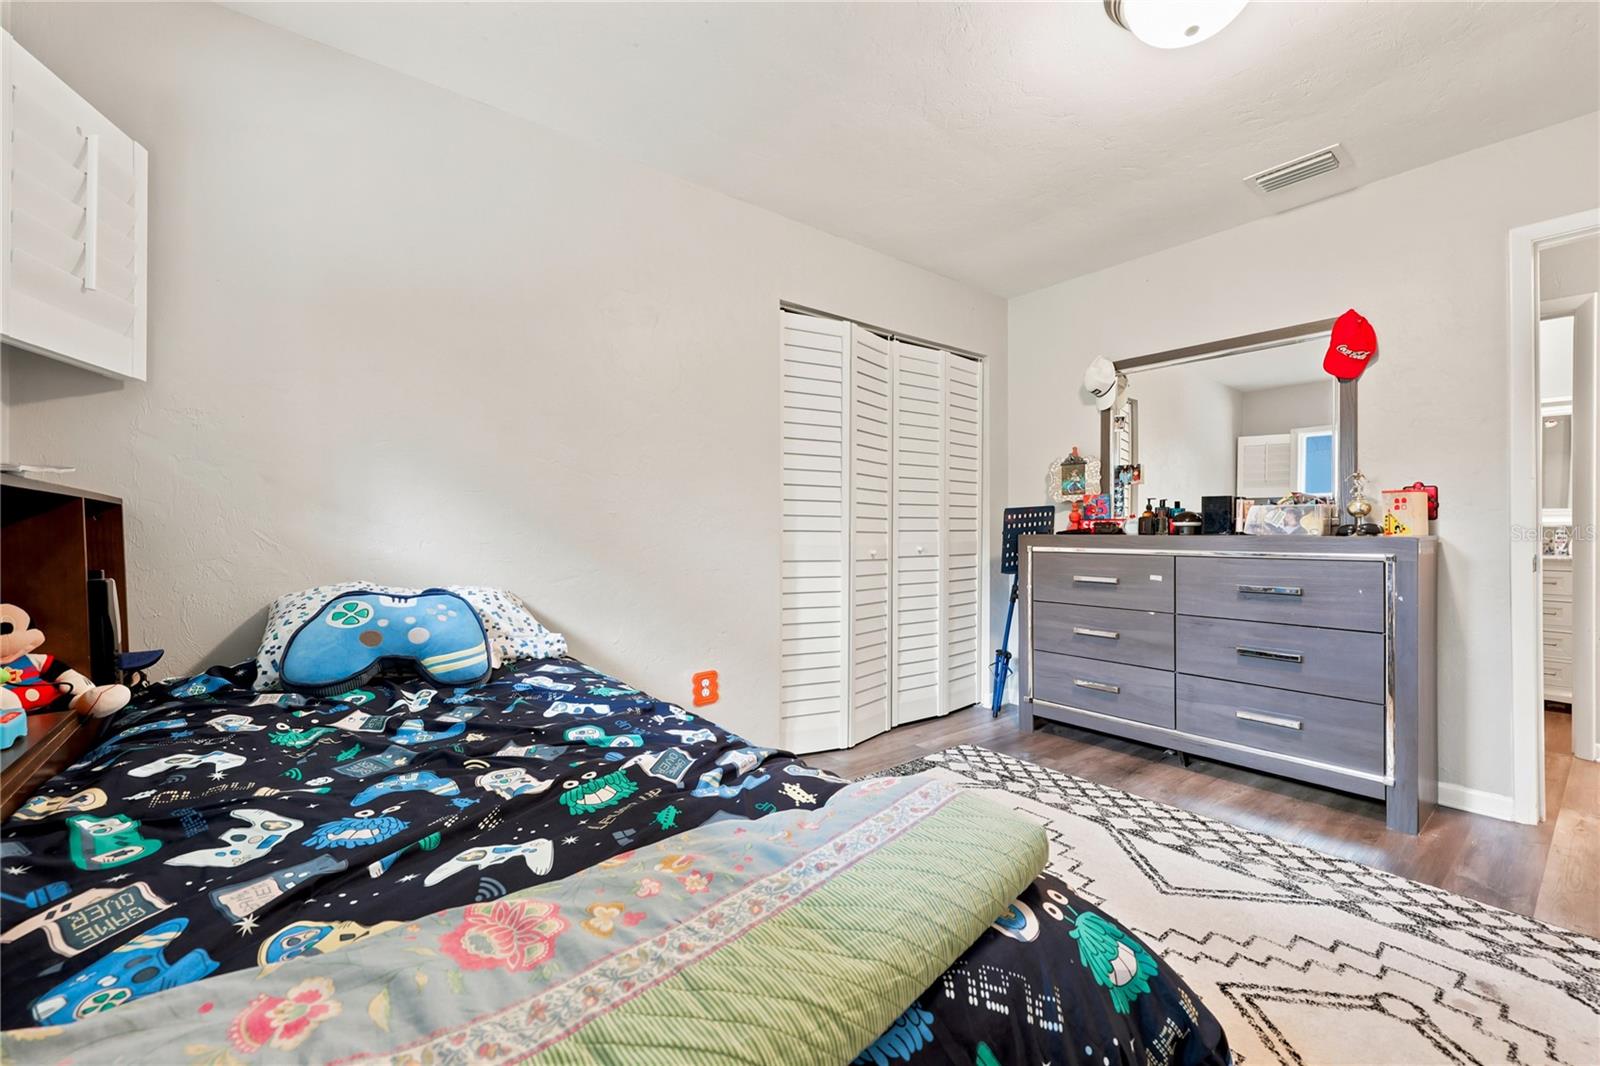
Bedroom with patterned bedding, a mirrored dresser, and louvered closet doors.
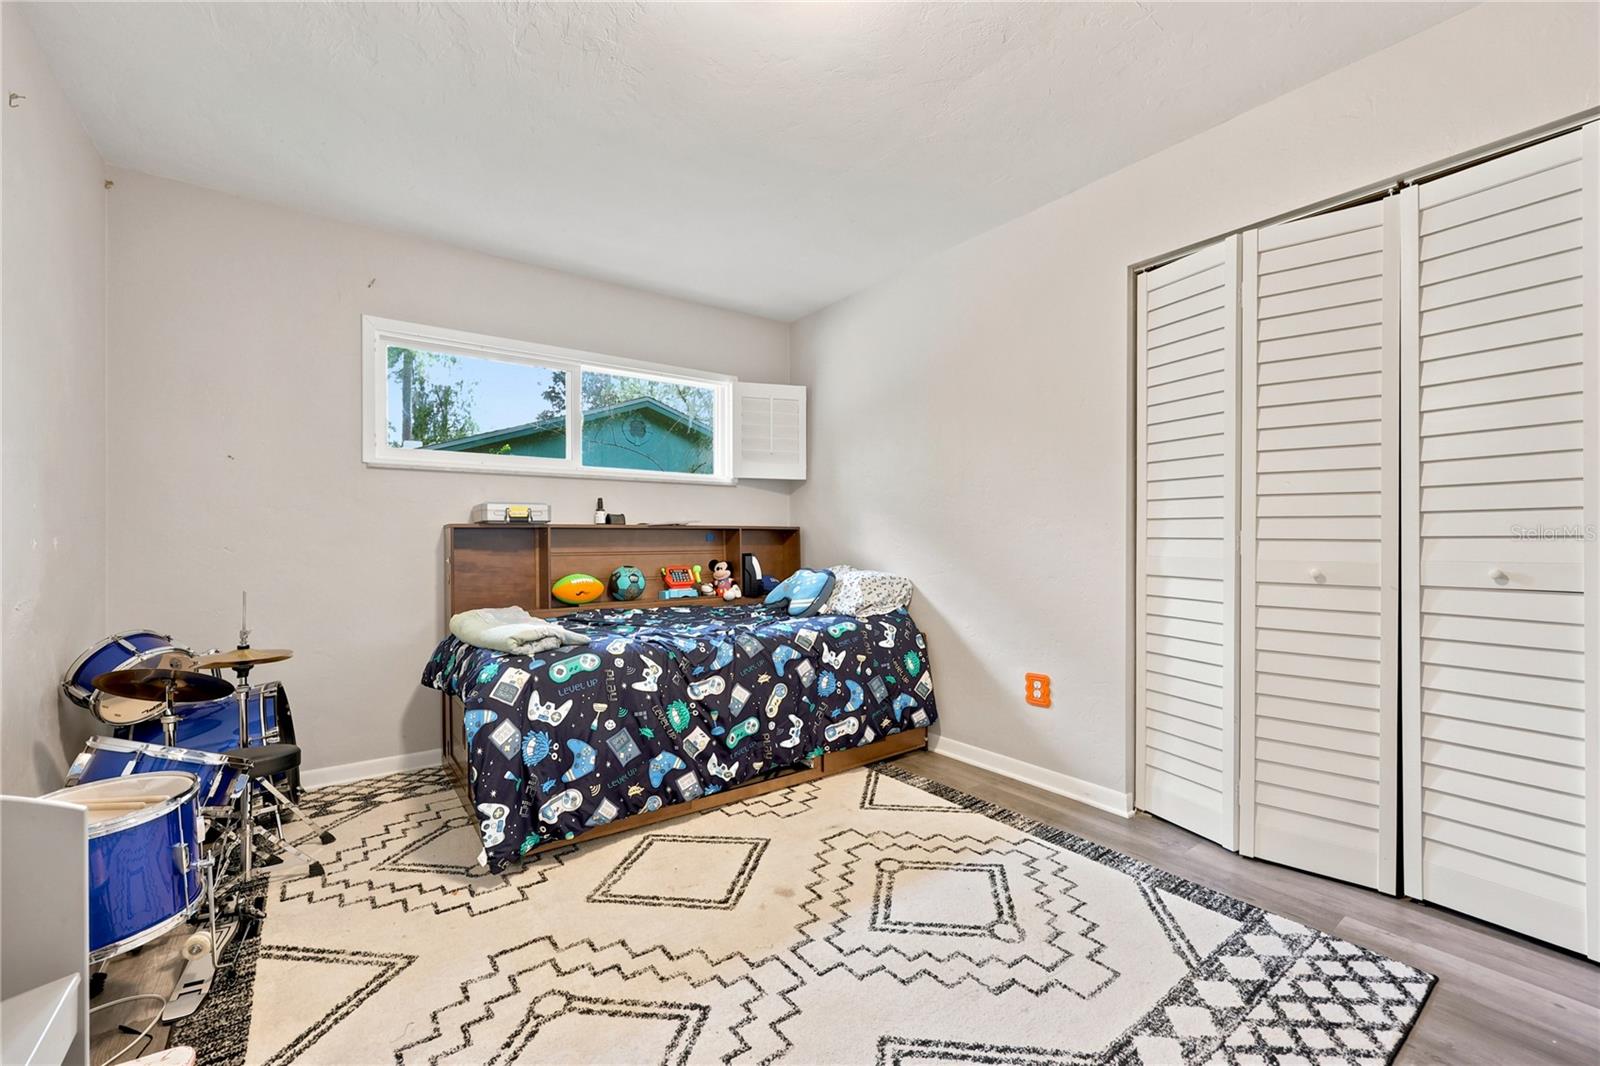
Bedroom with a blue drum kit, patterned rug, and white louvered closet doors.
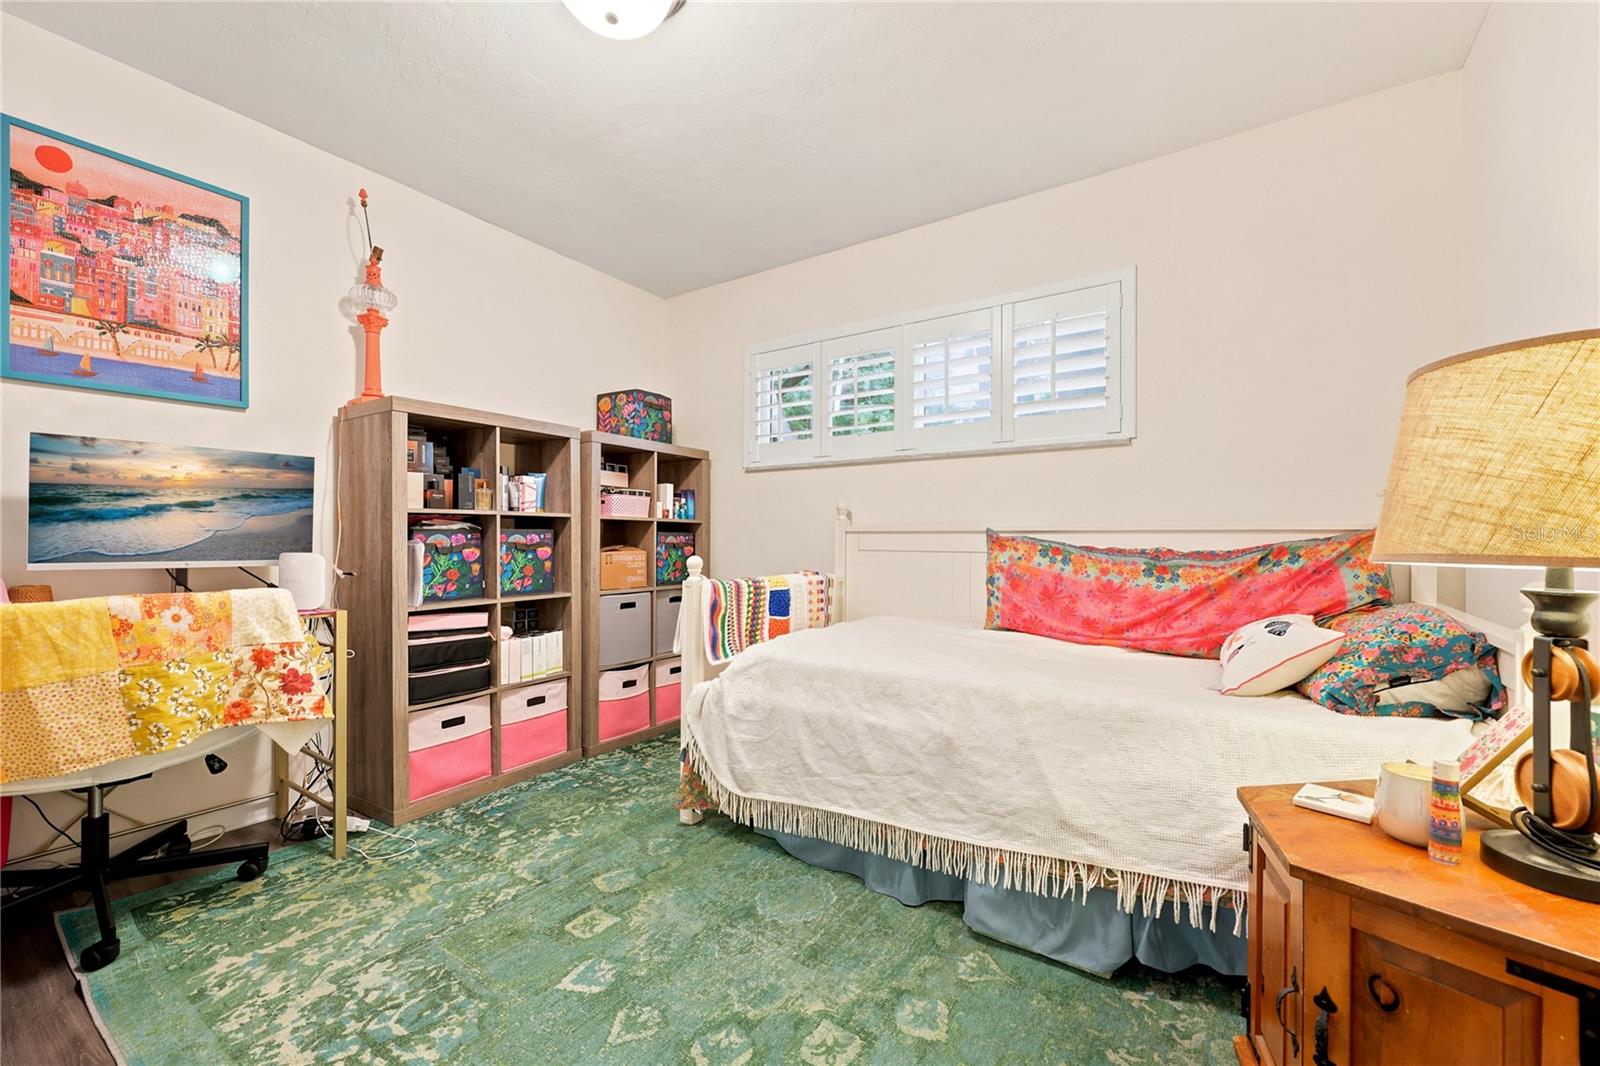
Furnished bedroom with a white bed, colorful pillows, cube shelving, and plantation shutters.
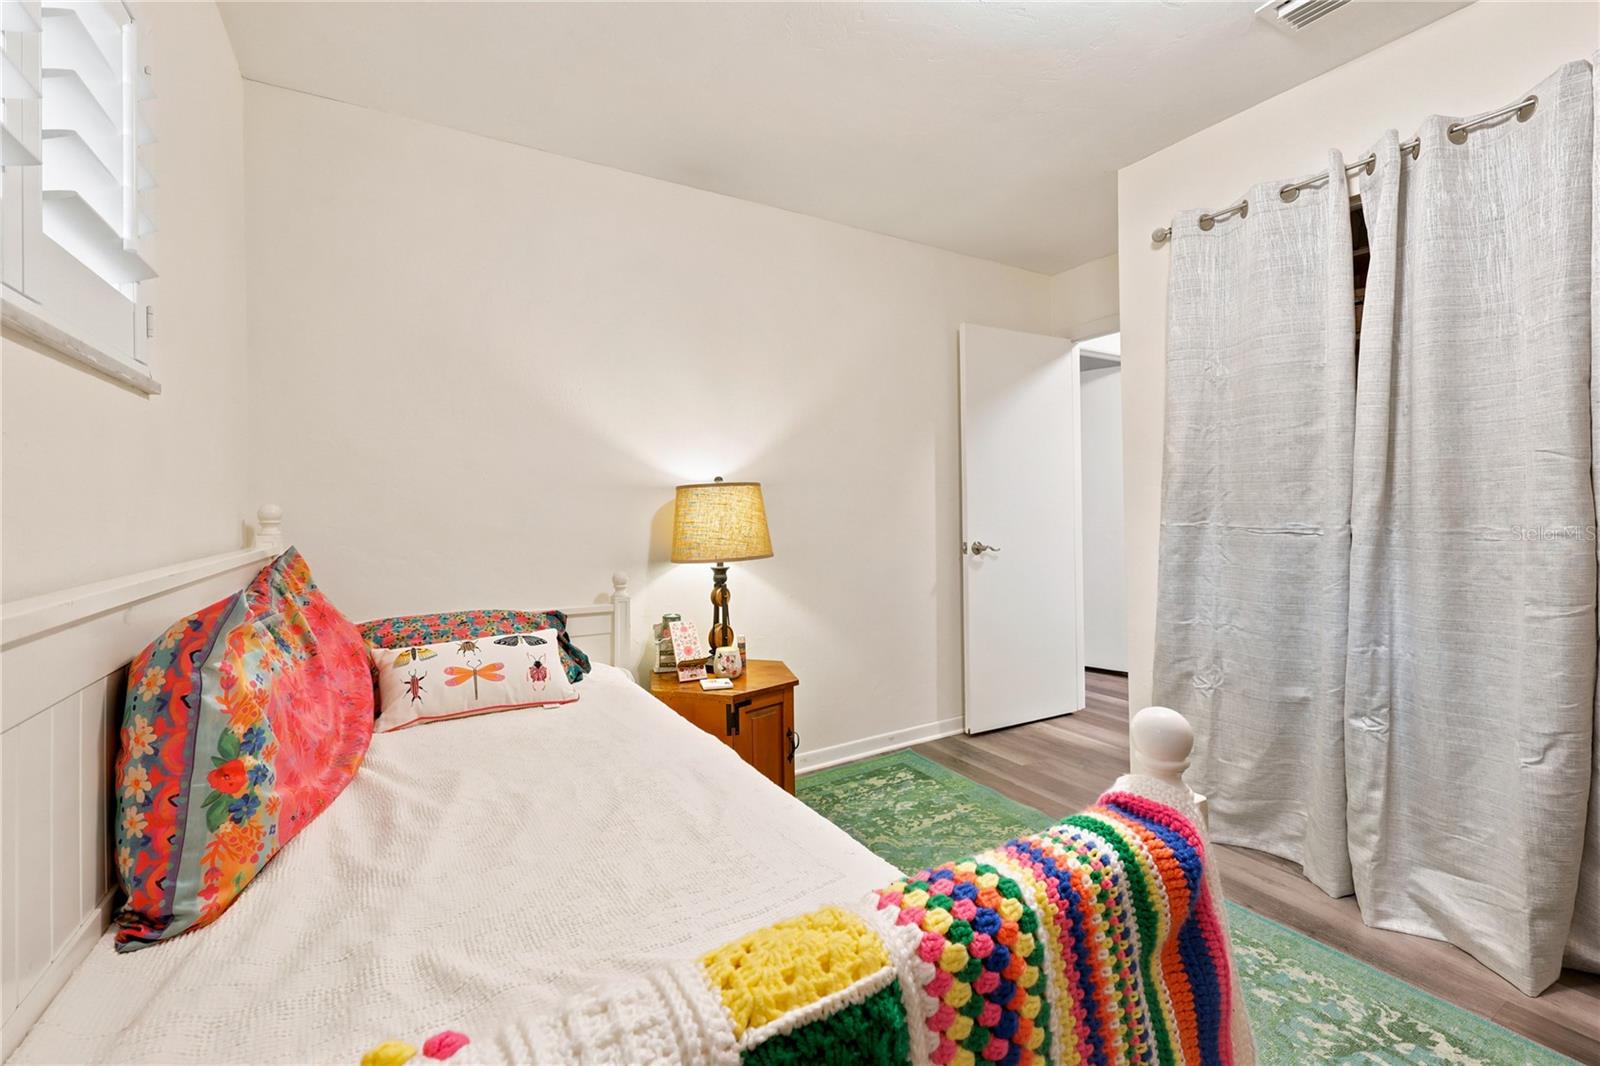
Bedroom with a white bed, colorful crocheted blanket, floral pillows, and gray curtains.
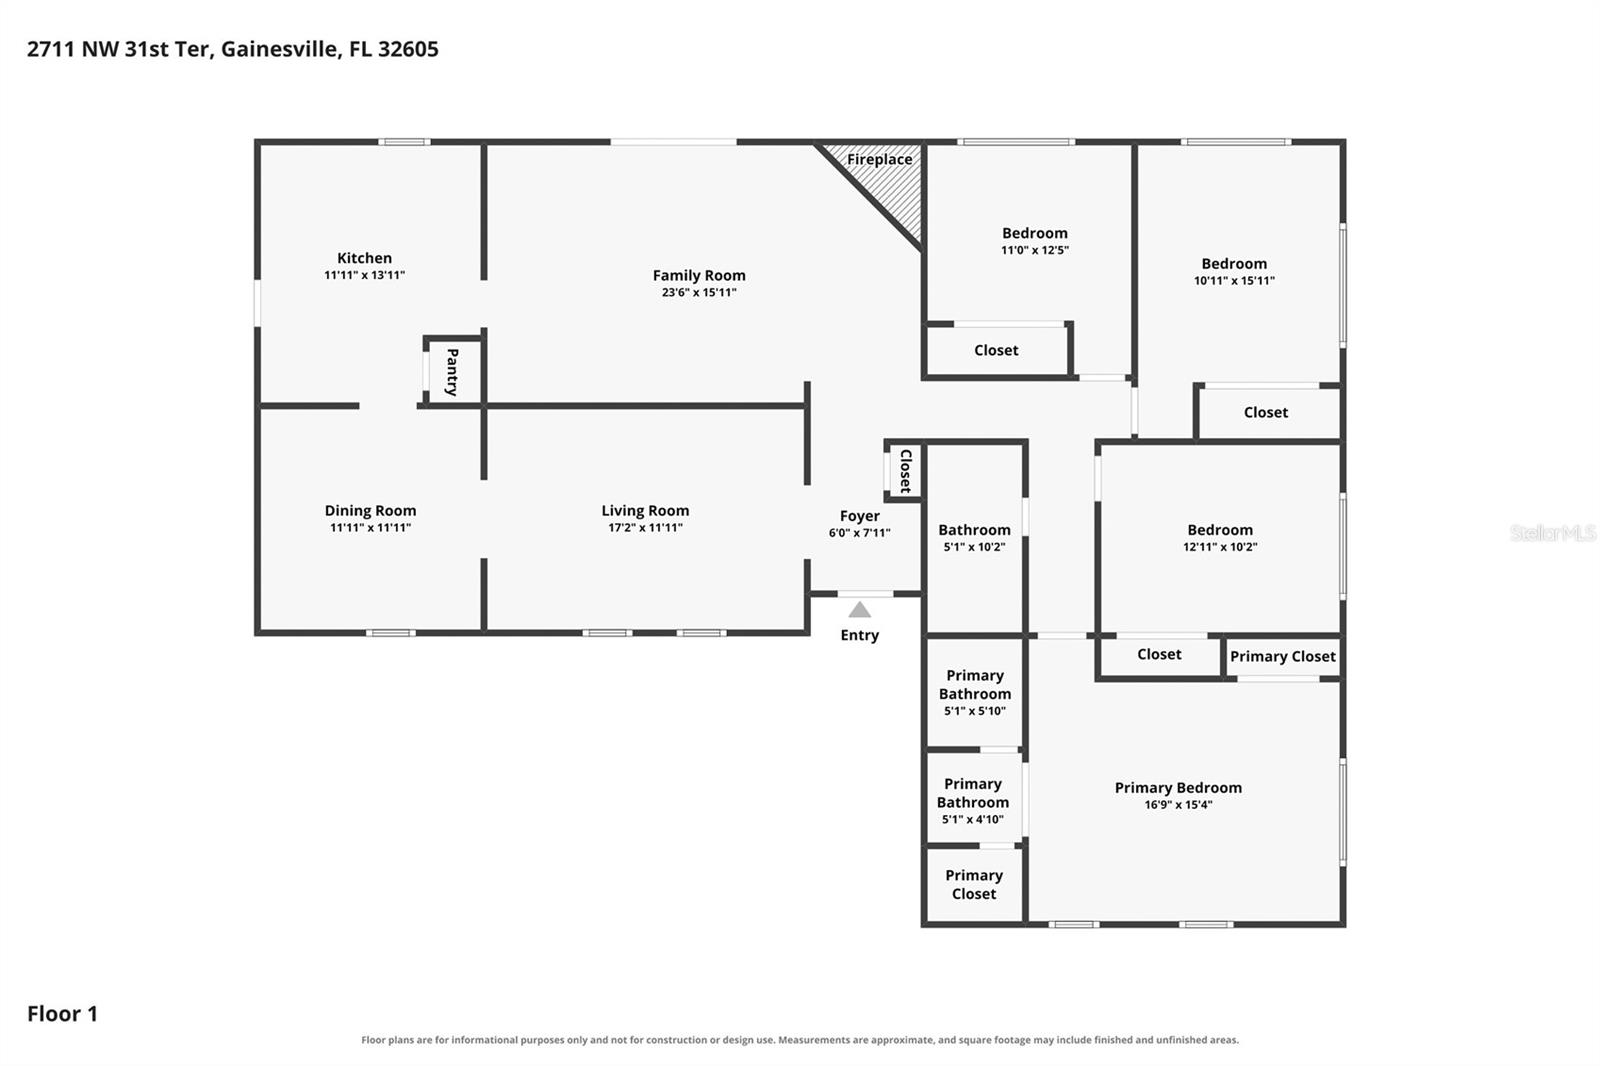
First-floor plan showing three bedrooms, living and family rooms, kitchen, dining room, and primary suite.
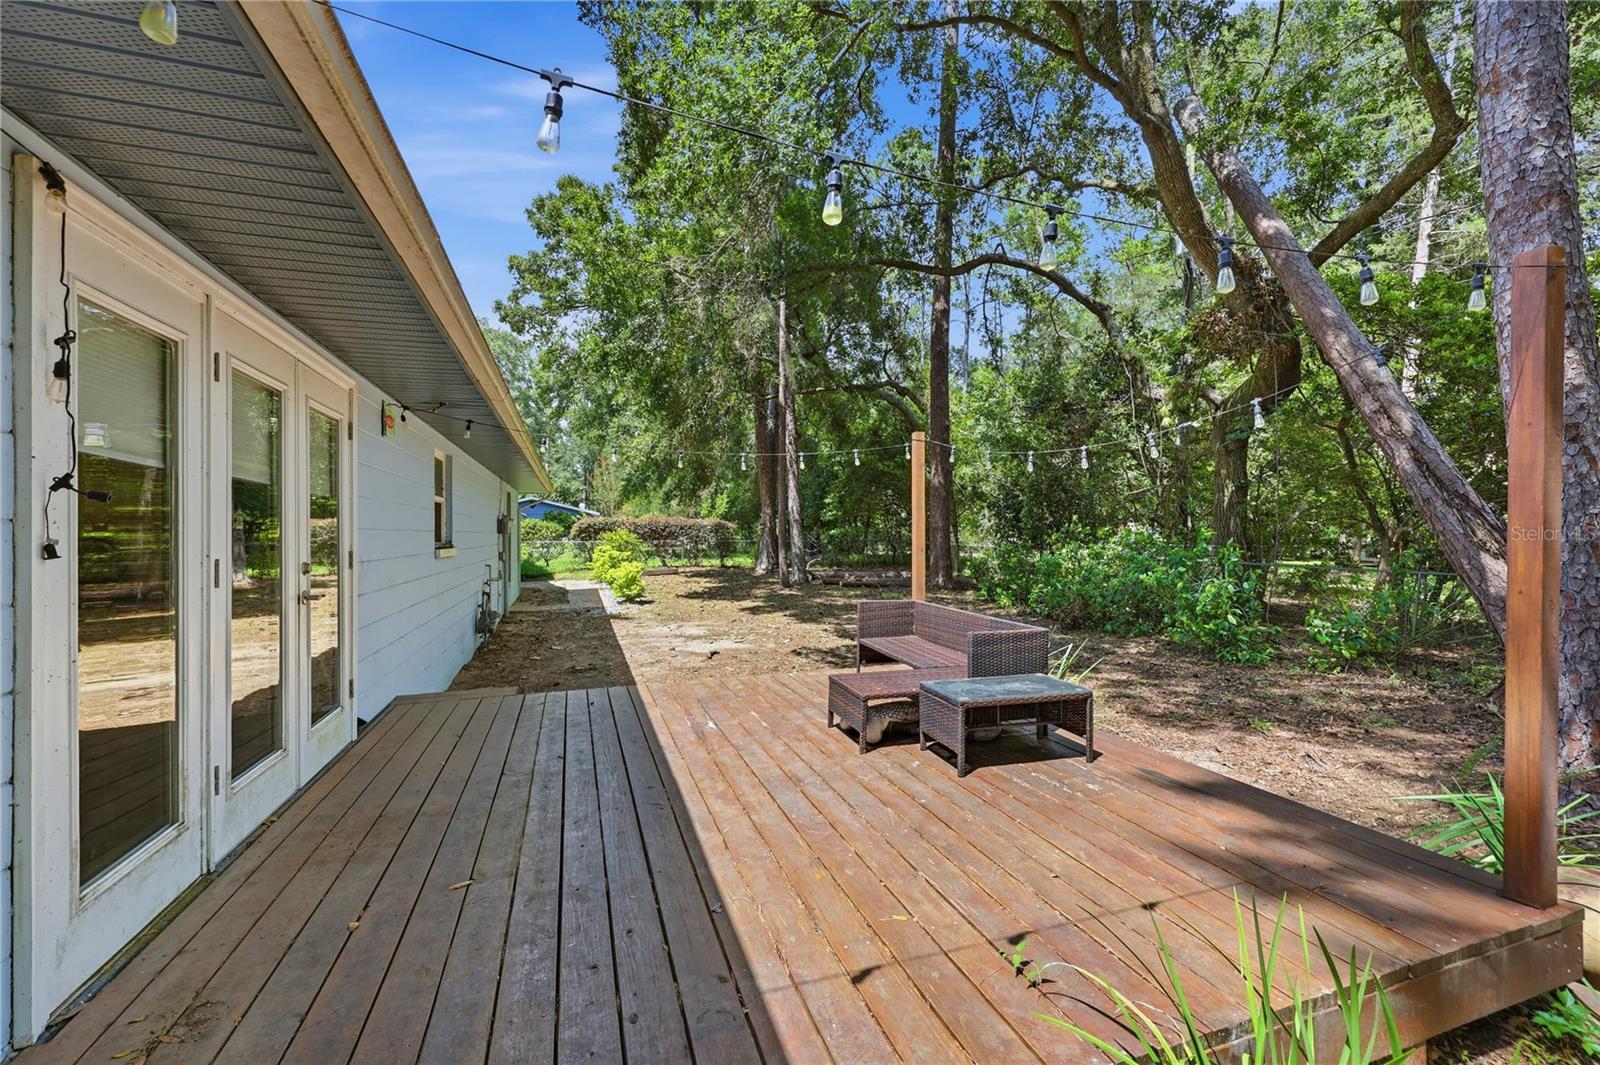
Backyard deck with outdoor seating and string lights beneath mature trees.
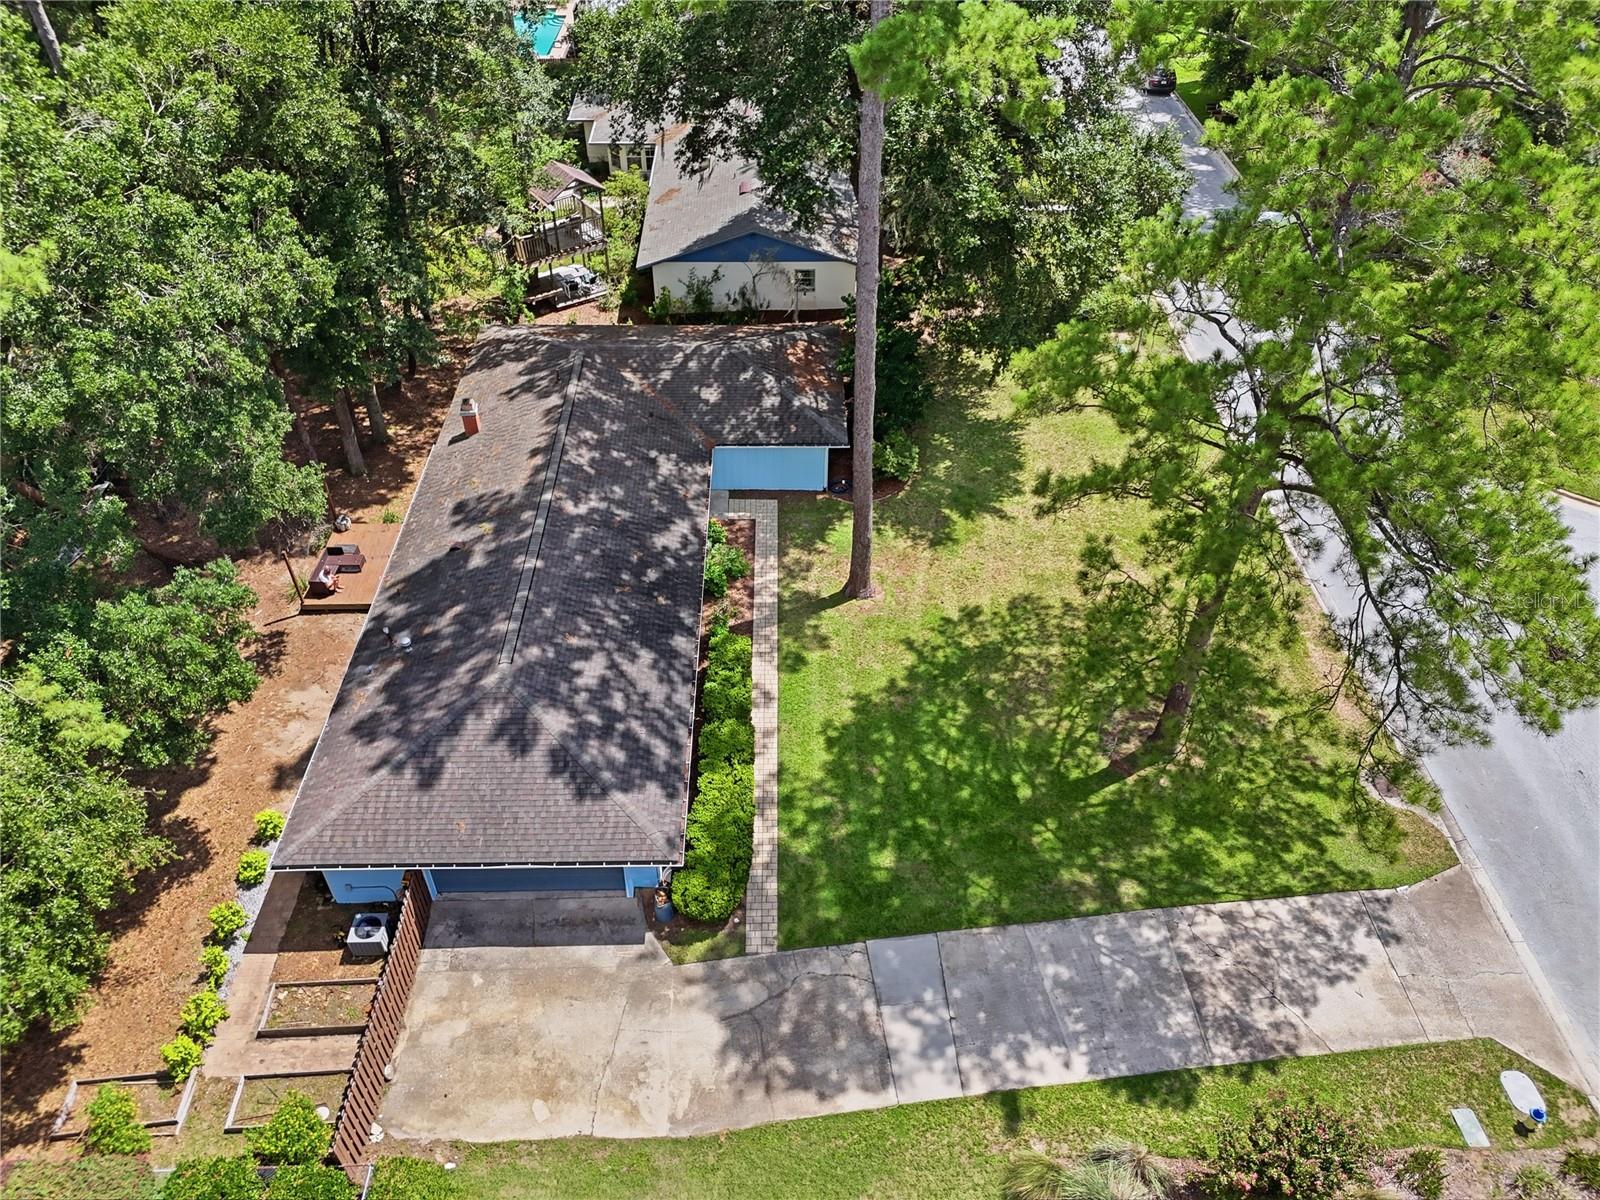
Aerial view of a shingled home with a wide driveway, lawn, and mature trees.
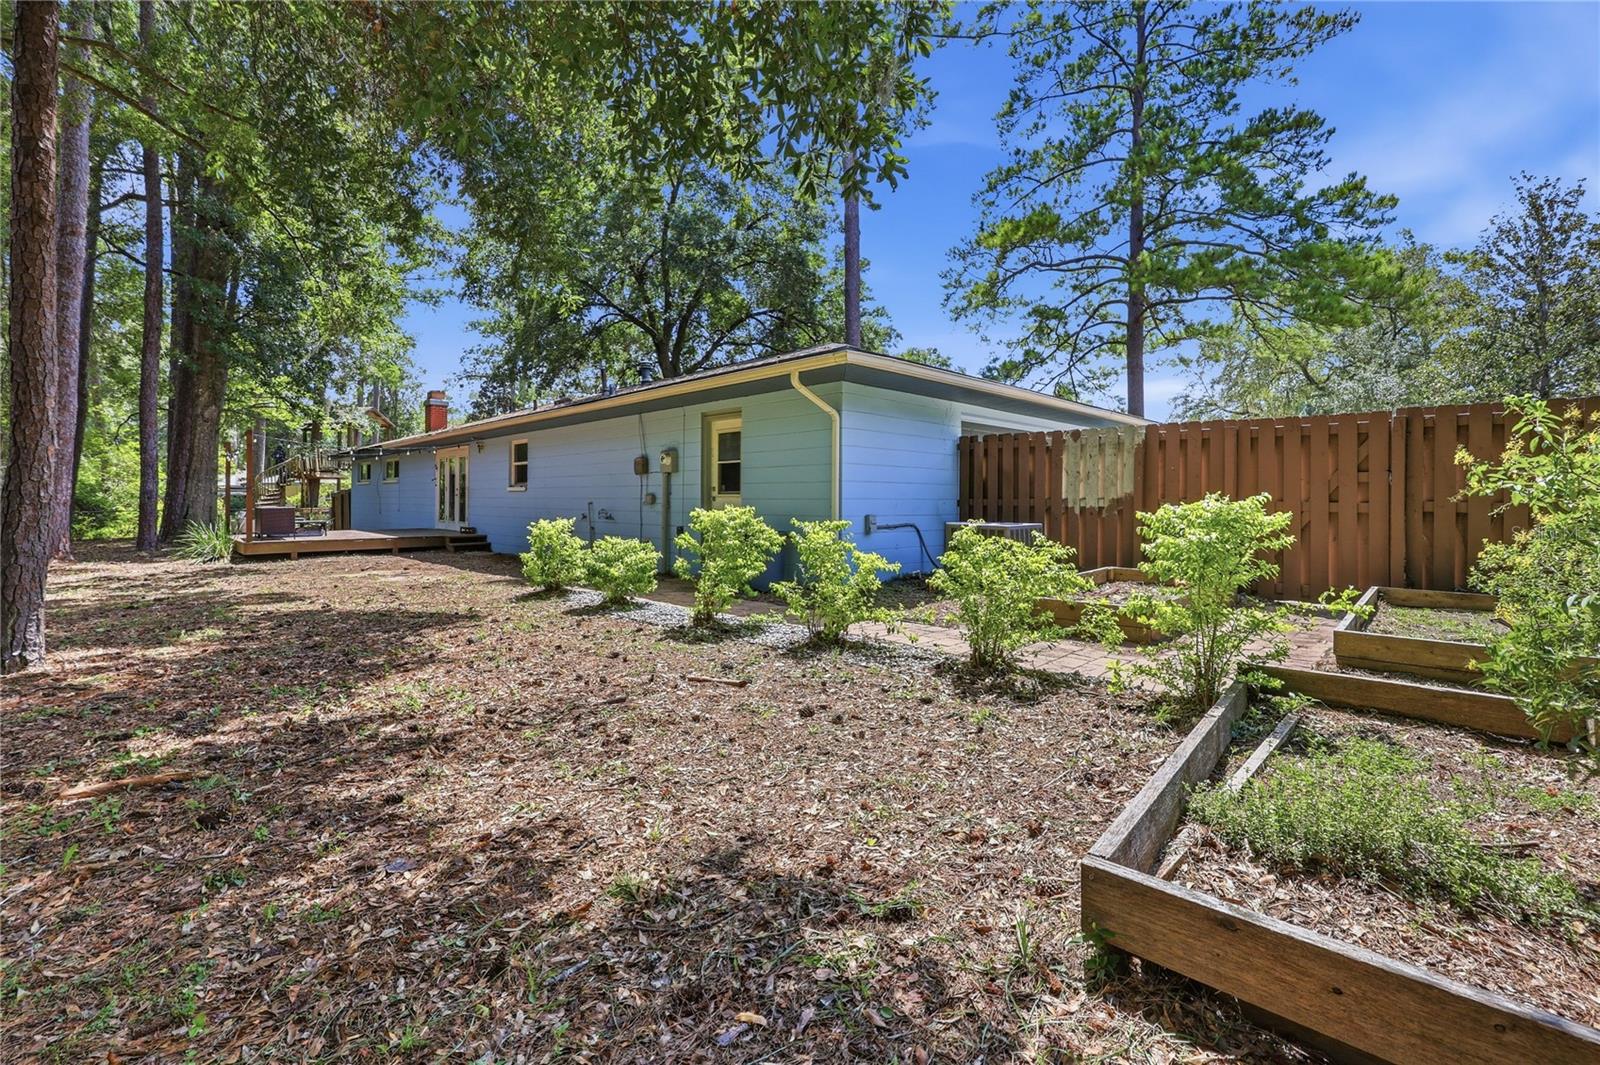
Rear of a light-blue home beside a wooded yard with raised garden beds and a tall privacy fence.
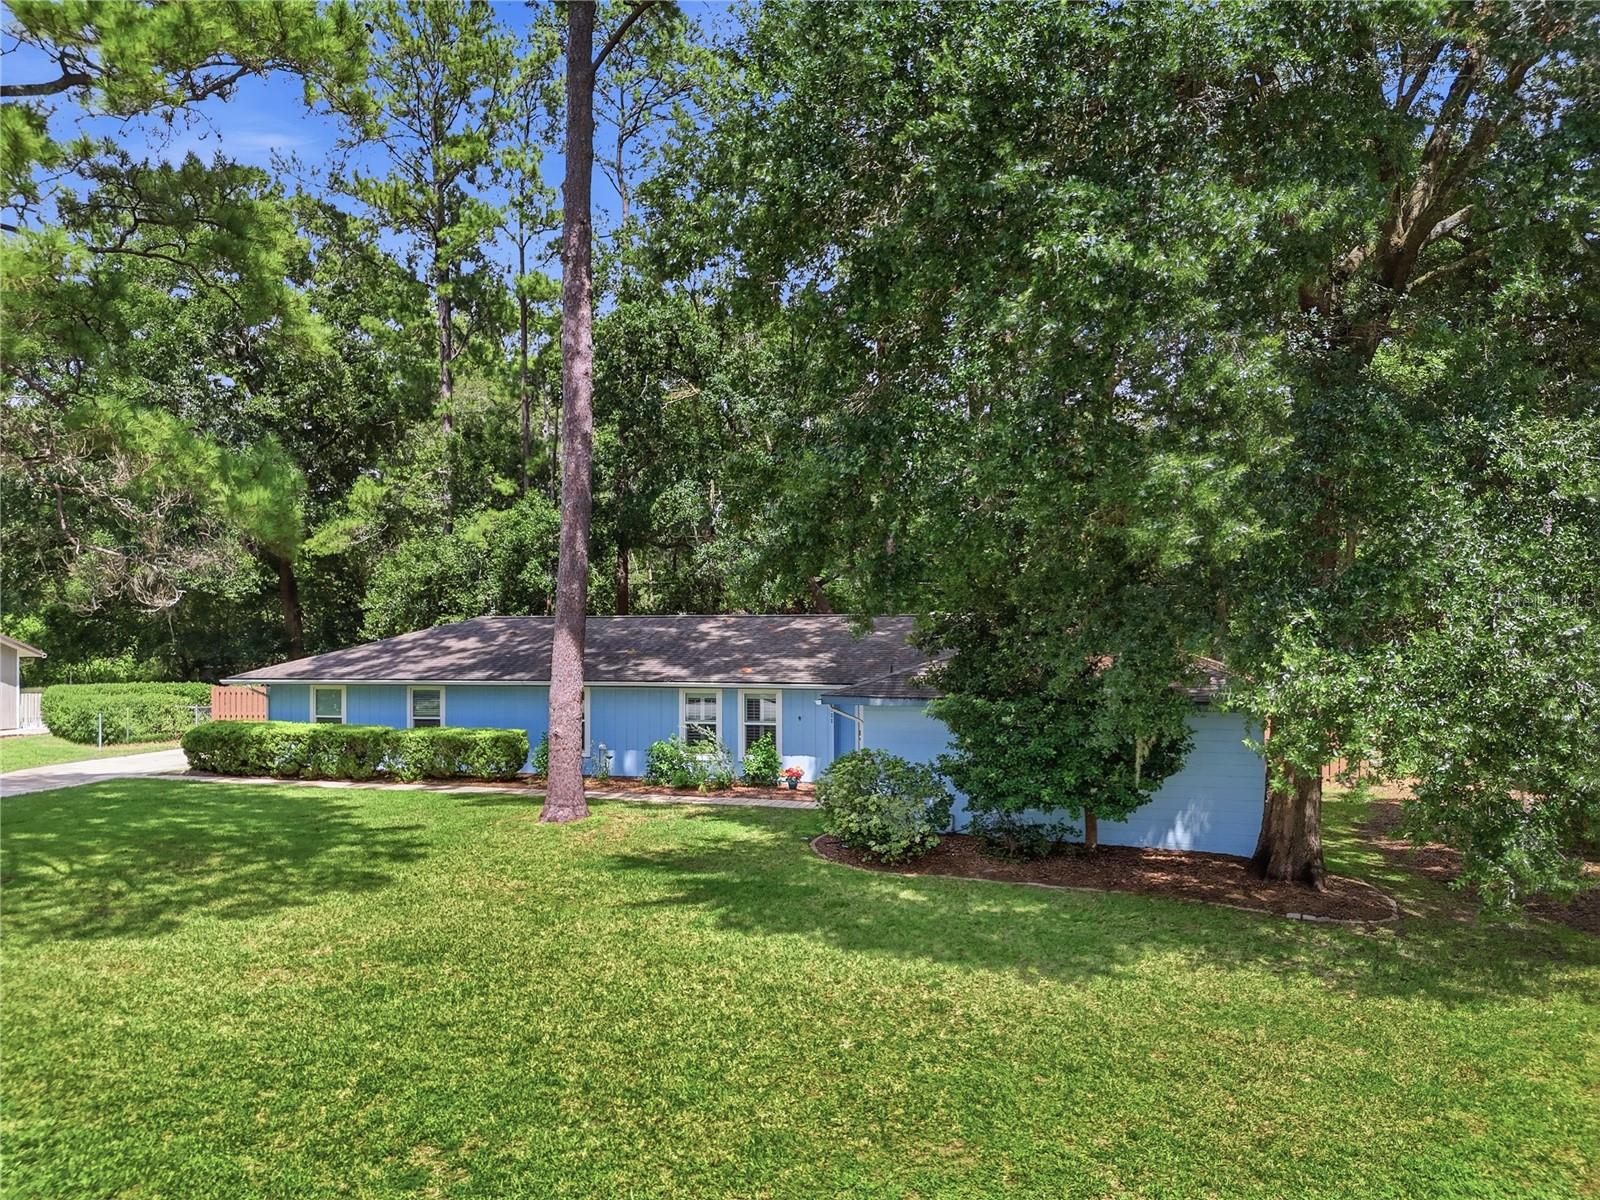
Blue single-story home partly screened by mature trees, with a broad lawn and attached garage.
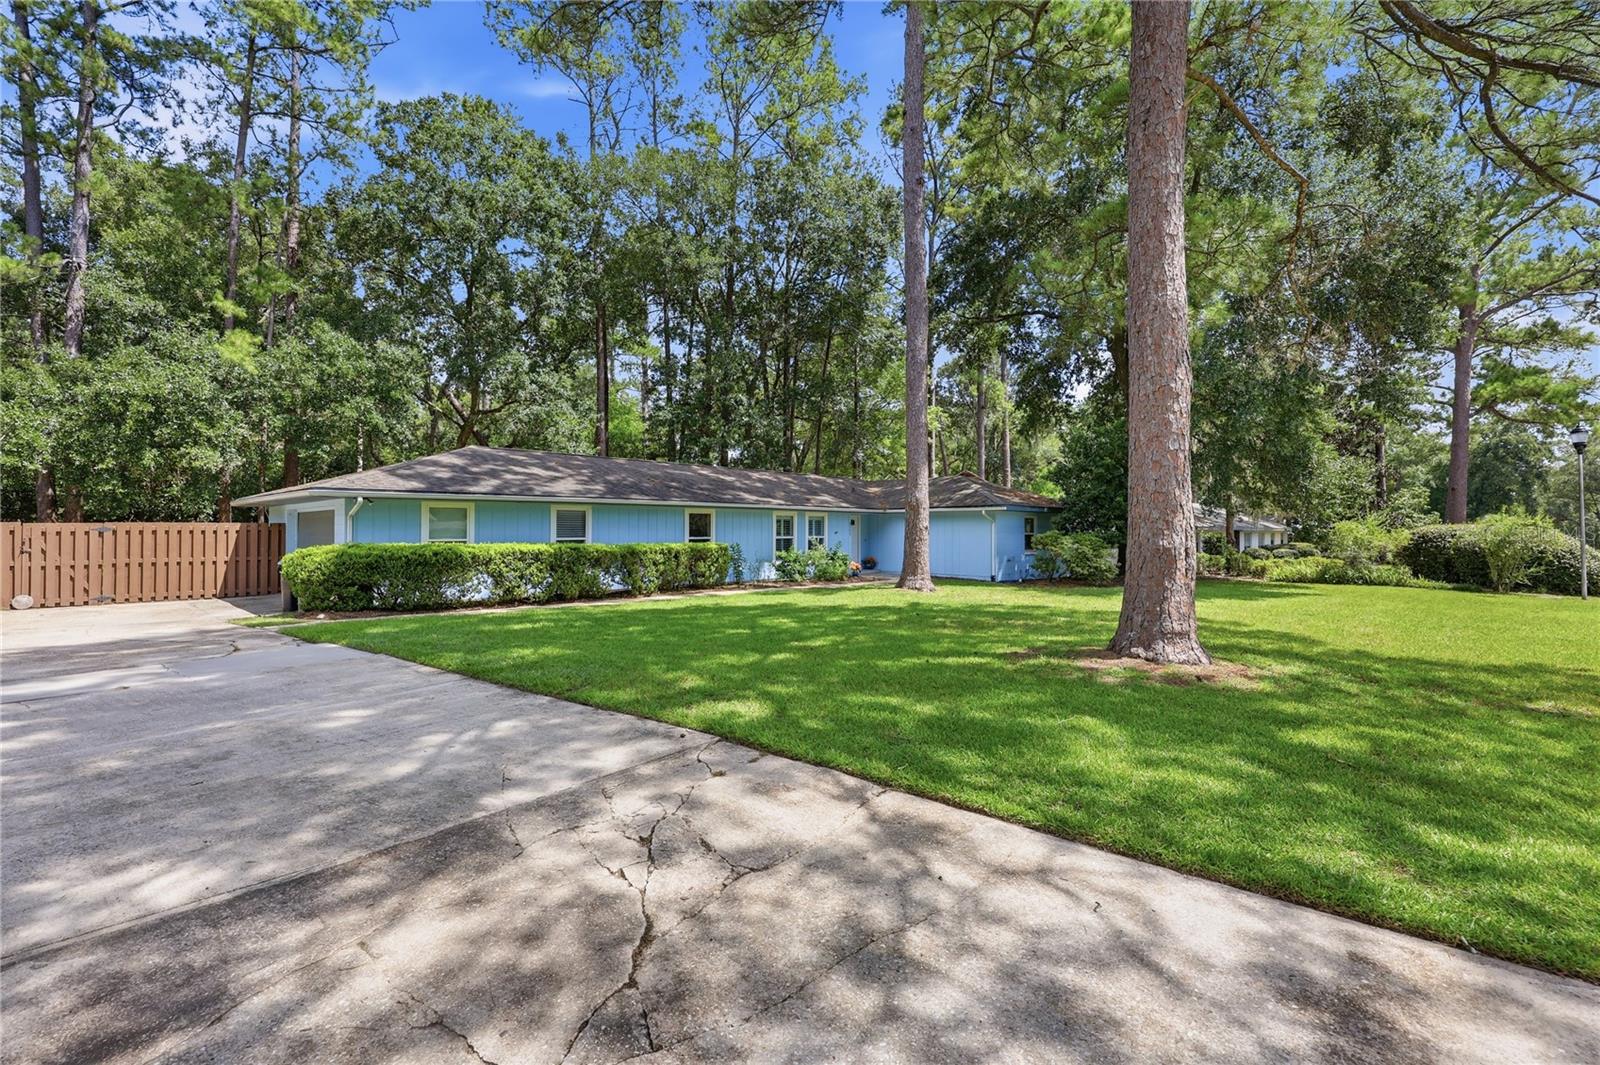
Light blue single-story home framed by mature trees, with a broad lawn and concrete driveway.
Blue single-story home with a broad lawn, mature trees, and shrubs.
SEE ALL PHOTOS
Blue single-story home with a covered entry, white door marked 2711, and a paved walkway.
Living room with a white brick fireplace, carved wooden screen, and glass doors to greenery.
Bright kitchen with white cabinets, stainless steel appliances, and a sink beneath a large window.
Living room with a cream sectional, white brick fireplace, and glass doors opening to a leafy outdoor area.
Bright kitchen with white cabinetry, marble-look counters, and stainless steel appliances.
Bright kitchen with white cabinets, stainless steel appliances, and wood-look flooring.
Furnished living room with pale blue walls, plantation shutters, and a gallery wall of framed art.
Living room with blue walls, a gallery wall, white seating, and plantation shutters.
Dining room with built-in display shelves, a wooden table, and an open view into the kitchen and sitting area.
Bedroom with a dark wood bed, colorful striped throw, patterned rug, and shuttered windows.
Bedroom with a colorful striped blanket, louvered closet doors, and sliding doors to the bathroom.
Bathroom with a double-sink vanity and elephant-patterned shower curtain.
Bedroom with a black bed, shuttered window, keyboard, and bold polka-dot rug.
Bedroom with a black bed, polka-dot rug, shuttered windows, and keyboard.
Bathroom with a white vanity, marble-look countertop, and orange patterned shower curtain.
Bedroom with patterned bedding, a mirrored dresser, and louvered closet doors.
Bedroom with a blue drum kit, patterned rug, and white louvered closet doors.
Furnished bedroom with a white bed, colorful pillows, cube shelving, and plantation shutters.
Bedroom with a white bed, colorful crocheted blanket, floral pillows, and gray curtains.
First-floor plan showing three bedrooms, living and family rooms, kitchen, dining room, and primary suite.
Backyard deck with outdoor seating and string lights beneath mature trees.
Aerial view of a shingled home with a wide driveway, lawn, and mature trees.
Rear of a light-blue home beside a wooded yard with raised garden beds and a tall privacy fence.
Blue single-story home partly screened by mature trees, with a broad lawn and attached garage.
Light blue single-story home framed by mature trees, with a broad lawn and concrete driveway.
Blue single-story home with a broad lawn, mature trees, and shrubs.
Courtesy of MOMENTUM REALTY - GAINESVILLE, K.C. Harder  Listing Contact: 904-903-1558 
Active Under Contract

2711 NW 31ST TER

2711 NW 31ST TER, GAINESVILLE, FL 32605

$414,000
Under contract-accepting backup offers. Open House has been cancelled. Now under contract. Seller also offering $4000 in closing cost credit to the buyer with acceptable offer. Price improvement showing this seller is ready to work with a qualified buyer who wants an updated and move-in ready home with no HOA in NW Gainesville! This spacious 4 bedroom, 2 bath concrete-block home in desirable Chatworth Court offers almost 2,000 square feet on a large, fully fenced, .35-acre lot with no HOA. Inside, the welcoming foyer opens to a flexible living space that leads to the dedicated dining room and leads directly to the updated kitchen. The spacious family room serves as a second living area and is centered around a charming whitewashed brick gas fireplace. French doors provide tons of natural light and open to the wood deck and backyard. The perfect place to gather, garden, enjoy nature and entertain! The primary suite features two closets and a barn door leading to its remodeled bathroom with a Carrara marble-topped vanity. The home's generous floor plan includes three good-sized secondary bedrooms and a remodeled hallway bathroom with an updated vanity, sink, toilet, and fixtures. The kitchen was updated with gorgeous granite countertops, deep double sink, new fixtures, and additional white shaker cabinets providing abundant storage or even a buffet-style serving area. The kitchen also features stainless-steel appliances, including a modern French-door refrigerator with two drawers, range, microwave, and dishwasher. Important improvements include HVAC system (2015), energy-efficient 40-gallon natural gas water heater (2020), and whole-house Uponor PEX repiping extending to the street (2020), a roof with 30-year architectural shingles (2015). Additional 2020 updates include: both bathrooms, waterproof luxury vinyl plank flooring throughout, plantation blinds on front and bedroom windows, and updated lighting fixtures. With flexible living areas, substantial improvements, natural gas service, and a large fenced backyard, this NW Gainesville home is ready for everyday living, working from home, and outdoor entertaining.

4
beds

2
baths

1,949 Sq.Ft. LIVING AREA

0.35 Acres lot

KC Harder

KC Harder

Features & Amenities

Interior

  • total bedrooms4
  • Total bathrooms2
  • full bathrooms2
  • Laundry room In Garage
  • Flooring Luxury Vinyl, Wood
  • Fireplace Living Room
  • APPLIANCES Cooktop, Dishwasher, Disposal, Microwave, Refrigerator, Washer
  • other interior Features Built-in Features, Ceiling Fans(s), High Ceilings, Primary Bedroom Main Floor, Solid Surface Counters, Solid Wood Cabinets, Thermostat, Walk-In Closet(s)

Area & Lot

  • Status Active Under Contract
  • Living Area1,949 Sq.Ft.
  • Total Area2,555 Sq.Ft.
  • Lot Area0.35 Acres
  • MLS® IDGC542629
  • TypeResidential
  • YEAR BUILT1974
  • NeighborhoodNorthwest Gainesville
  • Architecture StylesTraditional
  • View DescriptionGarden, Trees/Woods
  • Elementary SchoolGlen Springs Elementary School-AL
  • Middle SchoolWestwood Middle School-AL
  • High SchoolGainesville High School-AL

Exterior

  • STORIES1
  • Garage Space2.0
  • water SourcePublic
  • utilitiesElectricity Available, Electricity Connected, Sewer Available, Sewer Connected, Water Available, Water Connected
  • roofShingle
  • lot featuresIn County, Landscaped, Private, Paved
  • parkingDriveway, Garage Faces Side, Ground Level
  • HEAT TYPENatural Gas
  • AIR CONDITIONINGCentral Air
  • sewerPublic Sewer
  • SubstructureSlab
  • other exterior FeaturesGarden, Lighting, Rain Gutters

Financial

  • Sales Price$414,000
  • Real Estate Tax $5,293/yr
  • Zoning RSF1
View Virtual Tour
Living room with a white brick fireplace, carved wooden screen, and glass doors to greenery.

Schedule a Showing

I would love to show you the beautiful property. Please select your preferred date and time below. I will be in touch shortly to confirm your appointment.

Schedule a Showing

I would love to show you the beautiful property. Please select your preferred date and time below. I will be in touch shortly to confirm your appointment.

Thank you for your interest in 2711 NW 31ST TER, GAINESVILLE, FL 32605. We are reviewing your request and will be in touch shortly!

Mortgage Calculator

Estimate your monthly mortgage payment, including the principal and interest, property taxes, and HOA. Adjust the values to generate a more accurate rate.

All estimates are provided for informational purposes only. Actual amounts may vary.
$0,000 Your Payment 20 15 65
$0,000 Your Payment

Northwest Gainesville

Northwest Gainesville offers family-friendly living with tree-lined neighborhoods, top schools, and quick access to UF, Santa Fe College, and I-75. Residents enjoy nearby parks, shopping, and dining, all in a relaxed, community-oriented setting.

Explore

Work With KC

Whether you’re relocating to the University of Florida, moving to The Villages, or ready to buy or sell anywhere in between, I am here to make the process smooth, stress-free, and rewarding. Let’s find your perfect home together—reach out today!

Follow Me on Instagram